
5104 Park Cape, Schertz Cibolo, TX 78124
Local realty services provided by:ERA Brokers Consolidated
5104 Park Cape,Schertz, TX 78124
$365,000
- 4 Beds
- 3 Baths
- 2,192 sq. ft.
- Single family
- Active
Listed by: dayton schrader
Office: exp realty
MLS#:1961513
Source:LERA
Price summary
- Price:$365,000
- Price per sq. ft.:$166.51
- Monthly HOA dues:$44.33
About this home
Discover comfort, flexibility, and style in this spacious two-story home featuring the Lynn floor plan. With 4 bedrooms and 2.5 bathrooms, this home offers plenty of room for both everyday living and special gatherings. Inside, the open-concept layout seamlessly connects the living, kitchen, and casual dining areas. The flex room provides space for a dedicated office or media room, while the main-level primary suite offers a private retreat to relax and recharge. Step outside to a covered patio, perfect for outdoor dining or quiet evenings. Upstairs, three additional bedrooms offer versatility for family and guests, and the game room features an open-to-below layout with some of the best views in the home. Complete with a 2-car garage, this home is thoughtfully designed for modern living. Don't miss your chance to make it yours-schedule a tour today!
Contact an agent
Home facts
- Year built:2026
- Subdivision & Development:THE PARKLANDS
- Listing ID #:1961513
- Added:152 day(s) ago
- Updated:September 27, 2026 at 01:47 PM
Rooms and interior
- Bedrooms:4
- Total bathrooms:3
- Full bathrooms:2
- Half bathrooms:1
- Flooring:Carpeting, Ceramic Tile, Vinyl
- Dining Description:Separate Dining Room
- Bathrooms Description:Shower Only, Single Vanity
- Kitchen Description:Disposal, Gas Cooking, Island Kitchen, Microwave Oven, Trash Compactor, Walk-In Pantry
- Bedroom Description:Full Bath, Master Bedroom Downstairs, Walk-In Closet, Walk-In Closets
- Living area:2,192 sq. ft.
Heating and cooling
- Cooling:One Central
- Heating:Central, Natural Gas
Structure and exterior
- Roof:Composition
- Year built:2026
- Building area:2,192 sq. ft.
- Lot area:0.14 Acres
- Lot Features:On Greenbelt
- Architectural Style:Two Story
- Construction Materials:Brick
- Exterior Features:Covered Patio, Privacy Fence, Sprinkler System
- Foundation Description:Slab
- Levels:2 Story
Schools
- High school:Davenport
- Middle school:Danville Middle School
- Elementary school:Comal
Utilities
- Water:City, Water System
- Sewer:City
Finances and disclosures
- Price:$365,000
- Price per sq. ft.:$166.51
- Tax amount:$2 (2026)
Features and amenities
- Laundry features:Laundry Main Level, Washer Connection
- Amenities:Basketball Court, Bike Trails, Ceiling Fans, In Wall Pest Control, Jogging Trails, Park/Playground, Plumb for Water Softener, Study/Library, Tennis, Trash Compactor, Utility Room Inside
Parking
- Parking description:Two Car Garage
 IDX information is provided exclusively for consumers’ personal, non-commercial use, that it may not be used for any purpose other than to identify prospective properties consumers may be interested in purchasing, and that the data is deemed reliable but is not guaranteed accurate by LERA MLS (Local Expertise Regional Access). The MLS may, at its discretion, require use of other disclaimers as necessary to protect participants and/or the MLS from liability.
 New listings near 5104 Park Cape
- Open Sat, 11am to 2pmNew
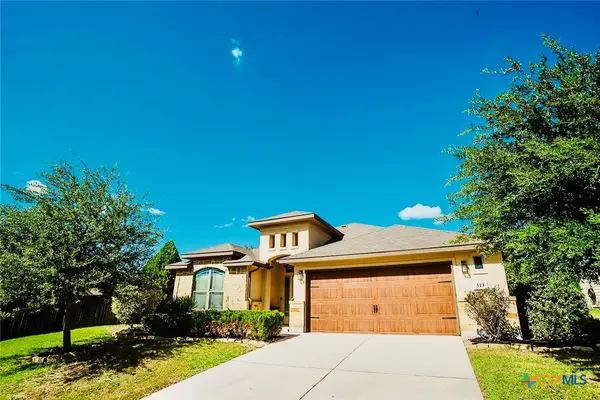 $389,000Active4 beds 2 baths2,286 sq. ft.
513 Windsor Court, Schertz, TX 78108
MLS# 626359Listed by: TRAVIS SHAW REALTY - New
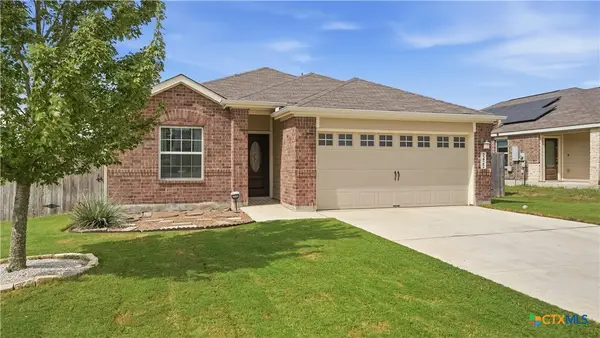 $259,900Active3 beds 2 baths1,642 sq. ft.
2422 Moselle Lane, New Braunfels, TX 78130
MLS# 626354Listed by: REAL BROKER, LLC - New
 $233,999Active4 beds 2 baths1,483 sq. ft.
3808 Moon Hill Rd, Marion, TX 78132
MLS# 2019508Listed by: KELLER WILLIAMS CITY-VIEW - New
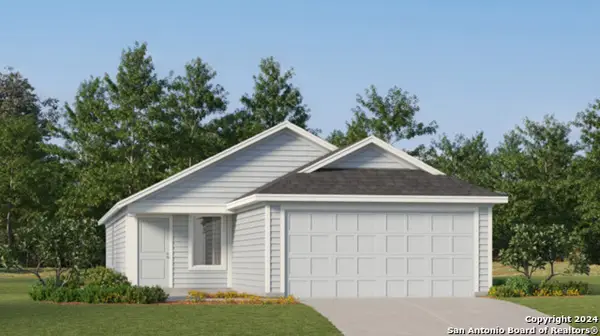 $226,999Active4 beds 2 baths1,692 sq. ft.
3812 Moon Hill Rd, Marion, TX 78132
MLS# 2019509Listed by: KELLER WILLIAMS CITY-VIEW - New
 $282,799Active4 beds 3 baths2,024 sq. ft.
2625 Gallic Rooster, New Braunfels, TX 78130
MLS# 2019510Listed by: KELLER WILLIAMS CITY-VIEW - New
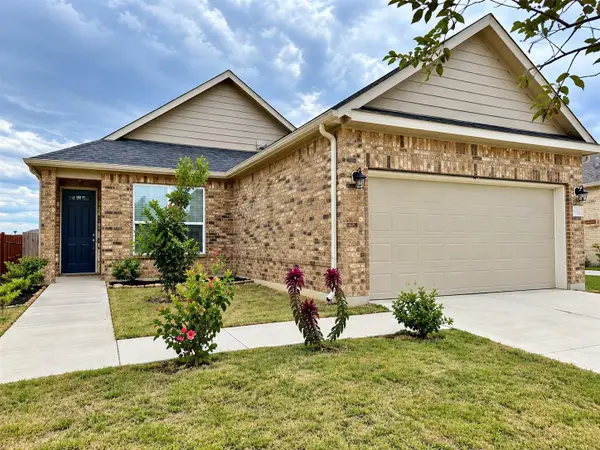 $278,990Active3 beds 2 baths1,523 sq. ft.
4136 Carraway St, New Braunfels, TX 78130
MLS# 8669268Listed by: ALL CITY REAL ESTATE LTD. CO - New
 $311,249Active4 beds 4 baths2,167 sq. ft.
4102 Sap Hollow Dr, Marion, TX 78132
MLS# 2019203Listed by: KELLER WILLIAMS CITY-VIEW - New
 $273,999Active4 beds 3 baths1,795 sq. ft.
4110 Sap Hollow Dr, Marion, TX 78132
MLS# 2019204Listed by: KELLER WILLIAMS CITY-VIEW - New
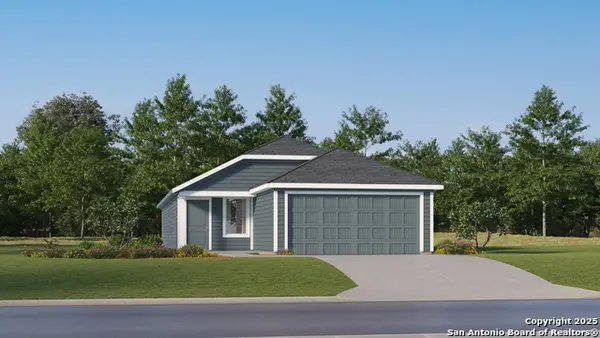 $237,999Active4 beds 2 baths1,575 sq. ft.
303 Wyatt Way, Marion, TX 78124
MLS# 2019211Listed by: KELLER WILLIAMS CITY-VIEW - New
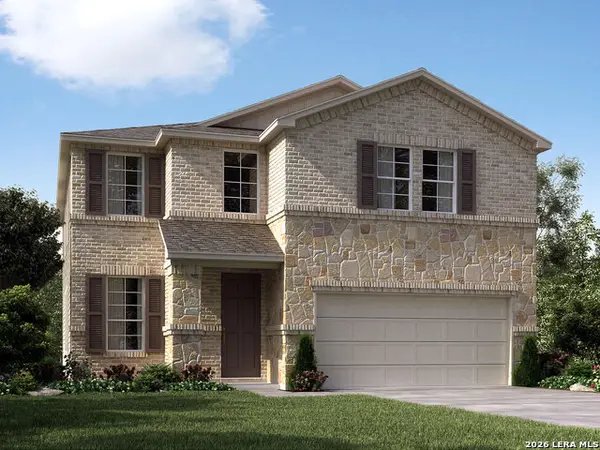 $400,590Active4 beds 3 baths2,400 sq. ft.
127 Bart Point, Cibolo, TX 78108
MLS# 2019280Listed by: MERITAGE HOMES REALTY


Protect your home and budget from life's surprises with an Assurant Home Warranty, backed by a partner that supports you through every step of homeownership. Explore Plans.
© 2023 - 2026 ERA Franchise Systems LLC. All rights reserved. ERA Franchise Systems LLC fully supports the principles of the Fair Housing Act and the Equal Opportunity Act. ERA, ERA Real Estate powered, and their respective logos are registered service marks of ERA Franchise Systems LLC. Each office is independently owned and operated.