
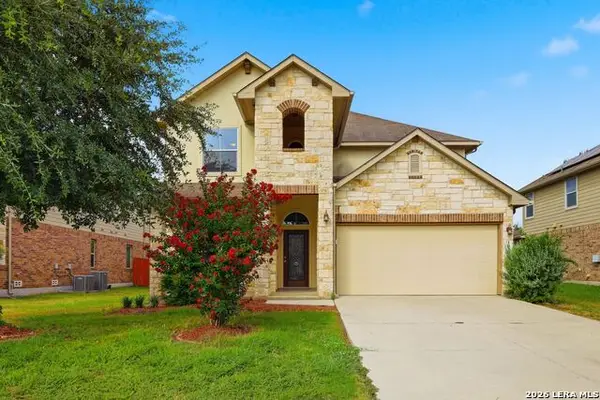
1020 Gate Creek Ln, Schertz, TX 78154
Local realty services provided by:ERA Experts
Listed by: joyce jackson
Office: keller williams legacy
MLS#:2001409
Source:LERA
Price summary
- Price:$225,000
- Price per sq. ft.:$113.64
- Monthly HOA dues:$33.33
About this home
Welcome to this spacious one owner home featuring 4 bedrooms, 2.5 baths, 2 living areas, and a large eat-in kitchen designed for comfortable everyday living and entertaining. *HVAC installed by GVEC in 2023 with transferrable warranty.* The primary suite offers two closets, providing ample storage, while the large covered patio overlooks a generously sized backyard perfect for relaxing or hosting family and friends. Located in a beautiful, established neighborhood, this Estate Sale is being sold "As Is" and presents a wonderful opportunity for buyers to add their own personal touches. Conveniently located near shopping, dining, entertainment, and Randolph AFB, this home offers space, value, and an excellent location. Don't miss the opportunity to make it your own!
Contact an agent
Home facts
- Year built:1994
- Subdivision & Development:Dove Meadows
- Listing ID #:2001409
- Added:21 day(s) ago
- Updated:August 08, 2026 at 12:57 PM
Rooms and interior
- Bedrooms:4
- Total bathrooms:3
- Full bathrooms:2
- Half bathrooms:1
- Flooring:Carpeting, Ceramic Tile
- Dining Description:Two Eating Areas
- Bathrooms Description:Double Vanity, Tub/Shower Separate
- Kitchen Description:Dishwasher, Eat-In Kitchen, Island Kitchen, Microwave Oven, Self-Cleaning Oven, Smooth Cooktop, Stove/Range
- Bedroom Description:All Bedrooms Upstairs, Ceiling Fan, Full Bath, Master Bedroom Upstairs, Multi-Closets, Walk-In Closet, Walk-In Closets
- Living area:1,980 sq. ft.
Heating and cooling
- Cooling:One Central
- Heating:1 Unit, Central, Electric
Structure and exterior
- Roof:Composition
- Year built:1994
- Building area:1,980 sq. ft.
- Lot area:0.15 Acres
- Lot Features:Cul-de-Sac/Dead End, Sloping
- Architectural Style:Traditional, Two Story
- Construction Materials:3 Sides Masonry, Brick
- Exterior Features:Covered Patio, Mature Trees, Privacy Fence, Storm Doors
- Foundation Description:Slab
- Levels:2 Story
Schools
- High school:Samuel Clemens
- Middle school:Barbara C. Jordan
- Elementary school:Watts
Utilities
- Water:City
- Sewer:City
Finances and disclosures
- Price:$225,000
- Price per sq. ft.:$113.64
- Tax amount:$4,708 (2026)
Features and amenities
- Laundry features:Dryer, Dryer Connection, Laundry Room, Laundry Upper Level, Washer, Washer Connection
- Amenities:2nd Floor Utility Room, Basketball Court, Ceiling Fans, Chandelier, City Garbage Service, Electric Water Heater, High Speed Internet, Pre-Wired for Security, Smoke Alarm, Utility Room Inside
Parking
- Parking description:Garage Door Opener, Two Car Garage
 IDX information is provided exclusively for consumers’ personal, non-commercial use, that it may not be used for any purpose other than to identify prospective properties consumers may be interested in purchasing, and that the data is deemed reliable but is not guaranteed accurate by LERA MLS (Local Expertise Regional Access). The MLS may, at its discretion, require use of other disclaimers as necessary to protect participants and/or the MLS from liability.
 New listings near 1020 Gate Creek Ln
- New
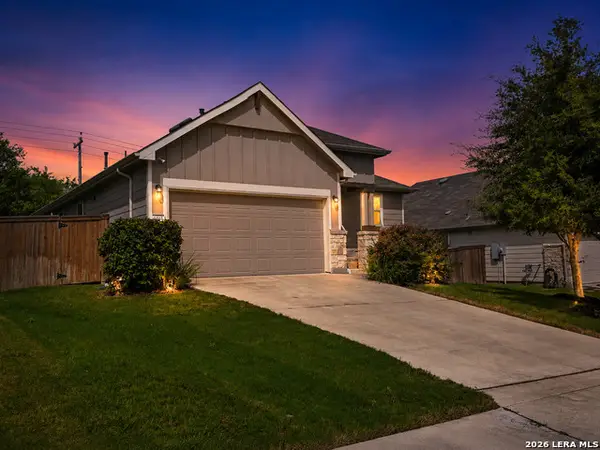 $349,500Active3 beds 2 baths1,661 sq. ft.
6045 Grayson Clf, Schertz, TX 78108
MLS# 2006961Listed by: LPT REALTY, LLC - New
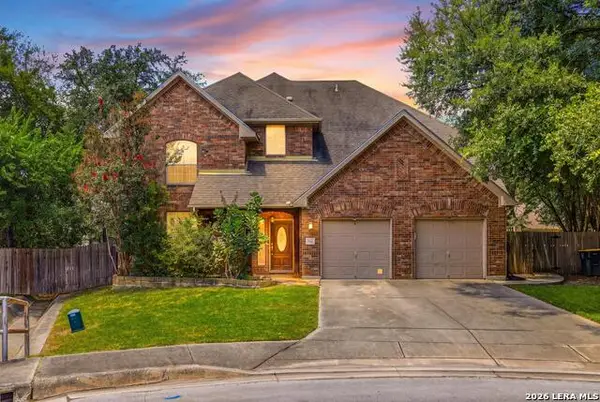 $449,000Active4 beds 3 baths3,523 sq. ft.
495 Holliwell Brg, Schertz, TX 78154
MLS# 2006949Listed by: EXP REALTY - New
 $285,000Active3 beds 2 baths1,554 sq. ft.
3737 Limestone Mesa, Schertz, TX 78154
MLS# 2006485Listed by: CLOVERLEAF PROPERTY MANAGEMENT - New
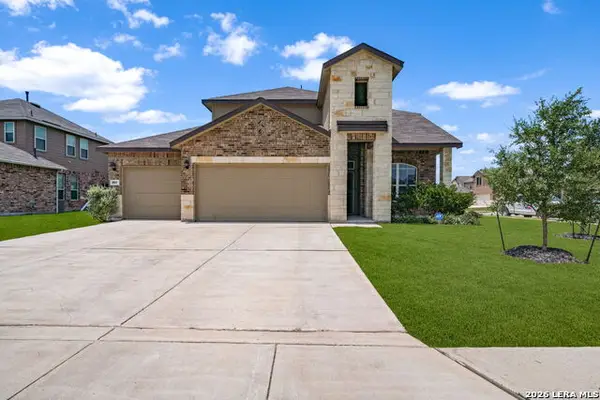 $500,000Active4 beds 4 baths3,286 sq. ft.
805 Town Creek Way, Cibolo, TX 78108
MLS# 2006614Listed by: TEXAS EDGE REALTY - New
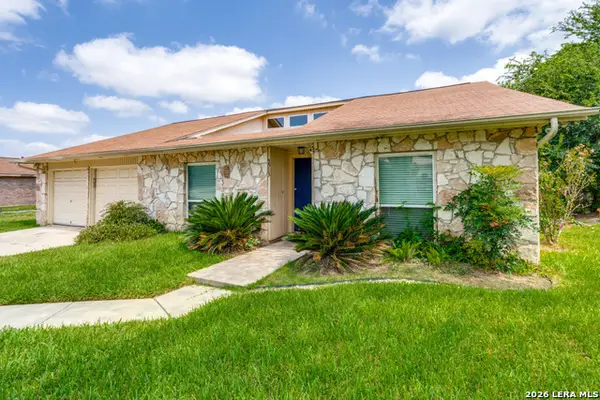 $245,000Active3 beds 2 baths1,648 sq. ft.
3513 Cliffside Drive, Schertz, TX 78108
MLS# 2006450Listed by: REAL BROKER, LLC - New
 $399,000Active4 beds 3 baths2,268 sq. ft.
3049 Beringer Blvd, Schertz, TX 78154
MLS# 2006268Listed by: PHYLLIS BROWNING COMPANY - New
 $360,000Active4 beds 3 baths3,005 sq. ft.
3112 Golf Tree, Schertz, TX 78108
MLS# 2006327Listed by: WEALTH PARTNERS REALTY GROUP, LLC - New
 $1,150,000Active3 beds 4 baths2,272 sq. ft.
8210 E Fm 1518, Schertz, TX 78154
MLS# 2006244Listed by: URIAH REAL ESTATE ORGANIZATION - Open Sat, 11am to 2pmNew
 $280,000Active3 beds 2 baths1,447 sq. ft.
3136 Muntjac, Schertz, TX 78154
MLS# 2003421Listed by: REAL BROKER, LLC - Open Sat, 11am to 1pmNew
 $368,000Active4 beds 3 baths2,271 sq. ft.
10209 Sparkle, Schertz, TX 78154
MLS# 2006143Listed by: BK REAL ESTATE


Protect your home and budget from life's surprises with an Assurant Home Warranty, backed by a partner that supports you through every step of homeownership. Explore Plans.
© 2023 - 2026 ERA Franchise Systems LLC. All rights reserved. ERA Franchise Systems LLC fully supports the principles of the Fair Housing Act and the Equal Opportunity Act. ERA, ERA Real Estate powered, and their respective logos are registered service marks of ERA Franchise Systems LLC. Each office is independently owned and operated.