
12220 Latticework, Schertz, TX 78154
Local realty services provided by:ERA Brokers Consolidated
12220 Latticework,Schertz, TX 78154
$370,000
- 4 Beds
- 3 Baths
- 2,010 sq. ft.
- Single family
- Active
Listed by: valerie alexander
Office: alexander realty
MLS#:2030894
Source:LERA
Price summary
- Price:$370,000
- Price per sq. ft.:$184.08
- Monthly HOA dues:$85
About this home
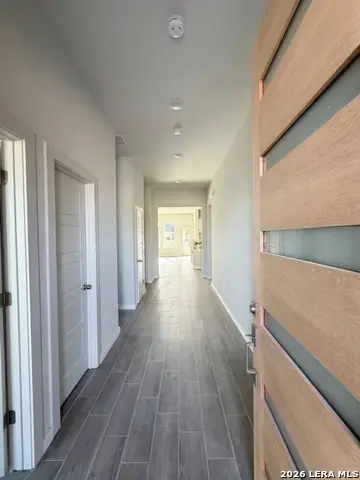
Spacious single-family home in a highly desirable neighborhood just minutes from San Antonio. Featuring modern updates, an open layout, and a prime location near schools, shopping, and dining, this property checks every box. Charming single-story home in Schertz, boasting a lovely curb appeal and full gutters along the exterior. Inside, the open floor plan shines with high ceilings and vinyl plank flooring throughout the common areas. A designated office space with French door entry greets you just inside the entryway, perfect for productivity and quiet work. The spacious living room flows seamlessly into the kitchen and dining areas, complete with a ceiling fan and direct access to the covered patio and fully fenced backyard. The backyard offers ample space for outdoor fun and entertaining, with plenty of room for setting up your outdoor decor and entertaining guests. The kitchen features a large center island with a breakfast bar, perfect for casual meals or snacks. Quartz countertops, recessed lighting, a pantry, and stainless steel appliances make meal prep and entertaining a breeze. The primary bedroom is a serene retreat with a window seat, abundant natural light, a ceiling fan, and an en-suite bathroom with dual vanities, a deep soaking tub, a walk-in shower with sitting space, and a walk-in closet. Each secondary bedroom offers comfortable space with high ceilings and walk-in closets, providing ample storage and relaxation. This neighborhood offers a range of amenities, including a park, pool, playground, and trails for walking, hiking, and biking. With easy access to I-10 and proximity to shops and restaurants, this home is perfectly positioned for a relaxed and active lifestyle....
Contact an agent
Home facts
- Year built:2024
- Subdivision & Development:THE CROSSVINE
- Listing ID #:2030894
- Added:2 day(s) ago
- Updated:November 19, 2026 at 02:46 PM
Rooms and interior
- Bedrooms:4
- Total bathrooms:3
- Full bathrooms:2
- Half bathrooms:1
- Flooring:Carpeting, Vinyl
- Bathrooms Description:Double Vanity, Tub/Shower Separate
- Kitchen Description:Cook Top, Dishwasher, Disposal, Eat-In Kitchen, Gas Cooking, Microwave Oven, Stove/Range, Walk-In Pantry
- Bedroom Description:Ceiling Fan, Full Bath, Walk-In Closets
- Living area:2,010 sq. ft.
Heating and cooling
- Cooling:One Central
- Heating:Central, Natural Gas
Structure and exterior
- Roof:Composition
- Year built:2024
- Building area:2,010 sq. ft.
- Lot area:0.14 Acres
- Architectural Style:Contemporary, One Story
- Construction Materials:Stone/Rock
- Foundation Description:Slab
- Levels:1 Story
Schools
- High school:Samuel Clemens
- Middle school:Corbett
- Elementary school:Rose Garden
Utilities
- Water:City
- Sewer:City
Finances and disclosures
- Price:$370,000
- Price per sq. ft.:$184.08
- Tax amount:$9,517 (2025)
Features and amenities
- Laundry features:Dryer Connection, Laundry Room, Washer Connection
- Amenities:Bike Trails, Ceiling Fans, Gas Water Heater, Jogging Trails, Park/Playground, Smoke Alarm, Study/Library
Parking
- Parking description:Two Car Garage
 IDX information is provided exclusively for consumers’ personal, non-commercial use, that it may not be used for any purpose other than to identify prospective properties consumers may be interested in purchasing, and that the data is deemed reliable but is not guaranteed accurate by LERA MLS (Local Expertise Regional Access). The MLS may, at its discretion, require use of other disclaimers as necessary to protect participants and/or the MLS from liability.
New listings near 12220 Latticework
- New
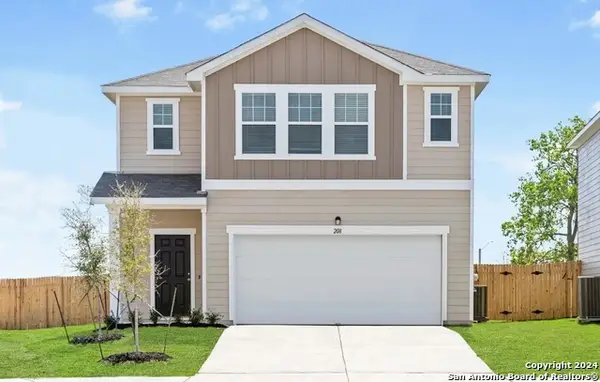 $372,990Active5 beds 3 baths2,609 sq. ft.
10217 Bluebonnet Point, Schertz, TX 78154
MLS# 2031148Listed by: EXP REALTY - New
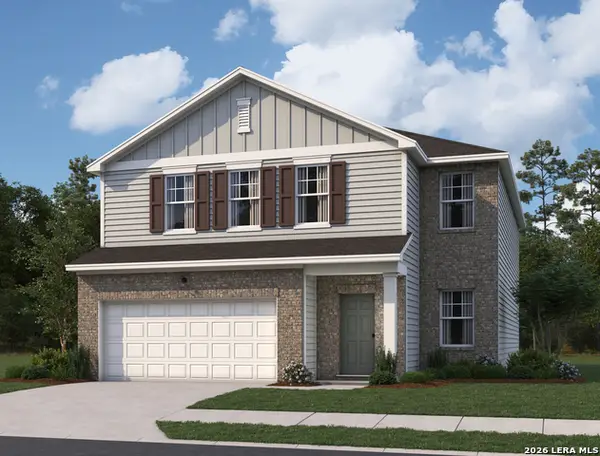 $389,990Active5 beds 3 baths2,688 sq. ft.
12823 Spur Hollow, Schertz, TX 78154
MLS# 2031149Listed by: EXP REALTY - New
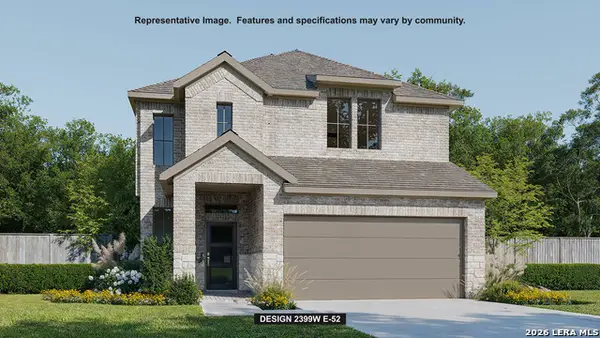 $529,900Active4 beds 4 baths2,618 sq. ft.
5041 Obispo Cir, Schertz, TX 78124
MLS# 2031066Listed by: PERRY HOMES REALTY, LLC - New
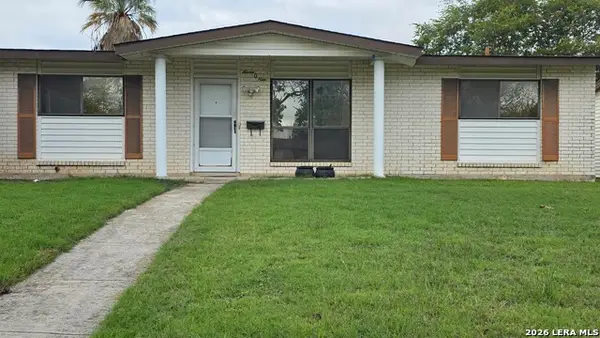 $160,000Active3 beds 2 baths1,436 sq. ft.
709 Aviation Ave, Schertz, TX 78154
MLS# 2031069Listed by: RANDOLPH FIELD REALTY, INC. - Open Sat, 2 to 4pmNew
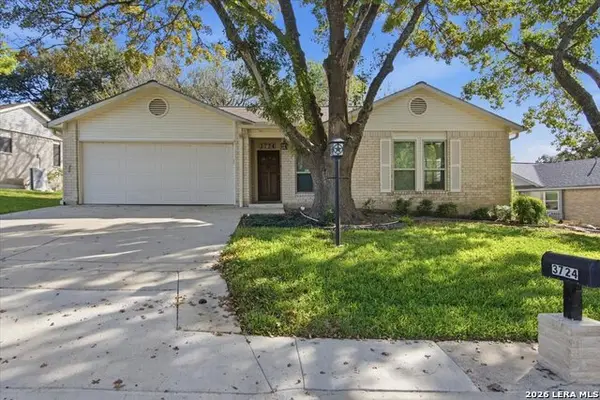 $270,000Active3 beds 2 baths1,682 sq. ft.
3724 Scenic Drive, Schertz, TX 78108
MLS# 2030832Listed by: LPT REALTY, LLC - New
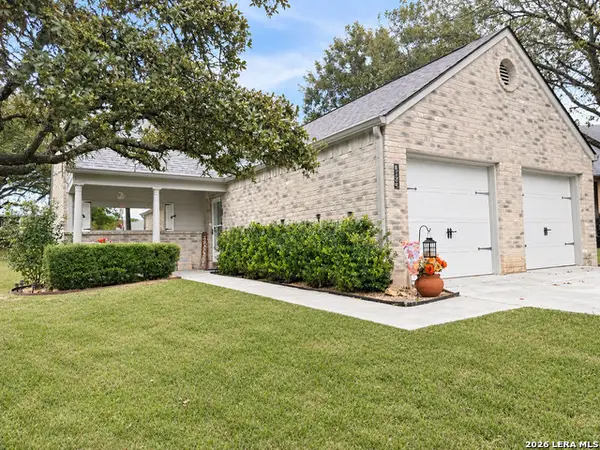 $265,000Active2 beds 2 baths1,377 sq. ft.
3852 Greenridge, Schertz, TX 78108
MLS# 2030623Listed by: HERITAGE HOMES & RANCHES - New
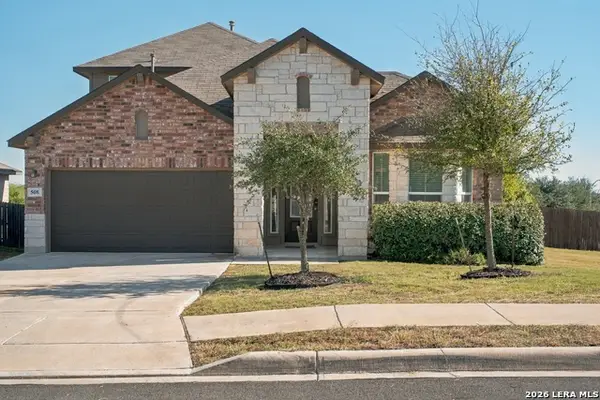 $379,000Active4 beds 3 baths2,714 sq. ft.
508 Swift Move, Schertz, TX 78108
MLS# 2030437Listed by: ENVY REAL ESTATE GROUP - New
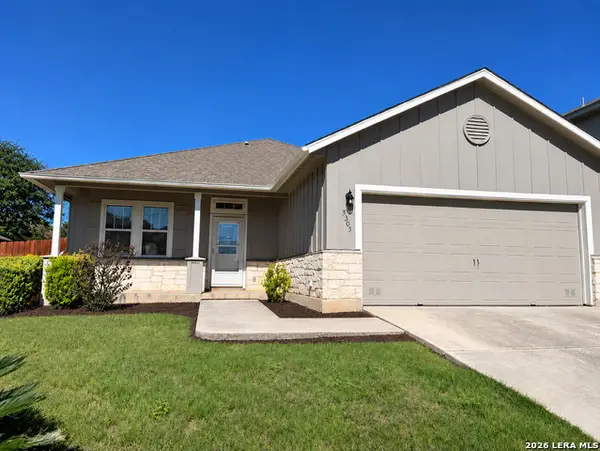 $238,000Active3 beds 2 baths1,701 sq. ft.
3305 Orth Ave, Schertz, TX 78108
MLS# 2030447Listed by: SHARON PETERS - New
 $436,000Active4 beds 3 baths2,457 sq. ft.
10215 Bartenheim Drive, Schertz, TX 78154
MLS# 2030378Listed by: PATRICK THOMPSON, BROKER


Protect your home and budget from life's surprises with an Assurant Home Warranty, backed by a partner that supports you through every step of homeownership. Explore Plans.
© 2023 - 2026 ERA Franchise Systems LLC. All rights reserved. ERA Franchise Systems LLC fully supports the principles of the Fair Housing Act and the Equal Opportunity Act. ERA, ERA Real Estate powered, and their respective logos are registered service marks of ERA Franchise Systems LLC. Each office is independently owned and operated.