
3601 Sumter Glade, Schertz, TX 78154
Local realty services provided by:ERA Brokers Consolidated
Listed by: christopher pate
Office: levi rodgers real estate group
MLS#:1997305
Source:LERA
Price summary
- Price:$495,000
- Price per sq. ft.:$163.58
- Monthly HOA dues:$36
About this home
Welcome to your move-in ready dream home! Situated in a highly desirable Schertz, gated community, this stunning property offers an open-concept floor plan perfectly tailored for both entertaining and everyday luxury living. Step inside to discover gorgeous tile floors flowing seamlessly through the main level, complemented by brand-new carpet installed in June 2026. The flexible layout boasts two spacious living rooms on the first floor and a versatile loft upstairs-ideal for a dedicated home office, media room, or flex space. Retreat to the expansive owner's suite, which features a HUGE primary bathroom designed for ultimate relaxation. From the abundance of natural light to the premium finishes, every interior detail of this home is crafted to impress today's discerning buyer. Step outside to discover an amazing backyard oasis framed by beautiful mature trees and lush landscaping. This private, resort-style sanctuary features a sparkling pool, relaxing hot tub, and a custom outdoor kitchen, making it the ultimate outdoor living space for Texas summers. Beyond the property line, convenience is at your doorstep. The home is zoned for the highly sought-after Schertz-Cibolo-Universal City ISD (SCUC ISD), including nearby Paschal Elementary and Clemens High School. You are located less than 5 miles from premier shopping and dining at The Forum at Olympia Parkway, and just a short drive from local attractions like Crescent Bend Nature Park and EVO Entertainment. For an unbeatable commute, JBSA-Randolph is less than 15 minutes away, and JBSA-Fort Sam Houston is easily reached within a 30-minute drive. This turnkey masterpiece won't last long-schedule your private tour today!...
Contact an agent
Home facts
- Year built:1999
- Subdivision & Development:Carolina Crossing 6
- Listing ID #:1997305
- Added:57 day(s) ago
- Updated:August 29, 2026 at 07:32 PM
Rooms and interior
- Bedrooms:5
- Total bathrooms:3
- Full bathrooms:3
- Flooring:Carpeting, Ceramic Tile
- Dining Description:Breakfast Bar, Living Room/Dining Room Combo, Separate Dining Room, Two Eating Areas
- Bathrooms Description:Double Vanity, Tub/Shower Separate
- Kitchen Description:Breakfast Bar, Solid Counter Tops
- Bedroom Description:Ceiling Fan, Full Bath, Master Bedroom Upstairs, Secondary Bedroom Downstairs, Walk-In Closet, Walk-In Closets
- Living area:3,026 sq. ft.
Heating and cooling
- Cooling:One Central
- Heating:Central, Electric
Structure and exterior
- Roof:Composition
- Year built:1999
- Building area:3,026 sq. ft.
- Lot area:0.19 Acres
- Lot Features:Irregular
- Architectural Style:Traditional, Two Story
- Construction Materials:Brick
- Exterior Features:Covered Patio, Mature Trees, Outdoor Kitchen, Patio Slab, Privacy Fence, Storage Building/Shed
- Foundation Description:Slab
- Levels:2 Story
Schools
- High school:Samuel Clemens
- Middle school:Laura Ingalls Wilder
- Elementary school:Norma J Paschal
Utilities
- Water:Water System
- Sewer:Sewer System
Finances and disclosures
- Price:$495,000
- Price per sq. ft.:$163.58
- Tax amount:$6,490 (2024)
Features and amenities
- Laundry features:Dryer Connection, Laundry Main Level, Washer Connection
- Amenities:Controlled Access, High Speed Internet, Utility Room Inside
- Pool features:Hot Tub, In Ground Pool, Pool
Parking
- Parking description:Attached Garage, Two Car Garage
 IDX information is provided exclusively for consumers’ personal, non-commercial use, that it may not be used for any purpose other than to identify prospective properties consumers may be interested in purchasing, and that the data is deemed reliable but is not guaranteed accurate by LERA MLS (Local Expertise Regional Access). The MLS may, at its discretion, require use of other disclaimers as necessary to protect participants and/or the MLS from liability.
 New listings near 3601 Sumter Glade
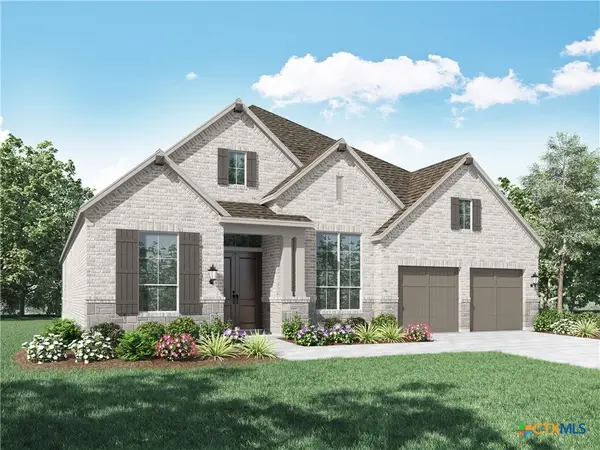 $649,890Active4 beds 4 baths2,980 sq. ft.
4425 Wendell Way, Cibolo, TX 78108
MLS# 617011Listed by: HIGHLAND HOMES REALTY- New
 $681,600Active5 beds 5 baths3,917 sq. ft.
4315 Wendell Way, Cibolo, TX 78108
MLS# 623533Listed by: HIGHLAND HOMES REALTY - New
 $611,970Active4 beds 5 baths2,796 sq. ft.
4619 Wide Acre Lane, Cibolo, TX 78108
MLS# 623535Listed by: HIGHLAND HOMES REALTY - New
 $325,000Active4 beds 3 baths2,531 sq. ft.
633 Cotton Patch, Schertz, TX 78154
MLS# 2012619Listed by: LPT REALTY, LLC - New
 $304,900Active3 beds 2 baths1,464 sq. ft.
10307 Owl Woods, Schertz, TX 78154
MLS# 2012594Listed by: BEYCOME BROKERAGE REALTY LLC - New
 $375,000Active4 beds 4 baths2,881 sq. ft.
5287 Top Ridge Ln, Schertz, TX 78108
MLS# 2008782Listed by: COLDWELL BANKER D'ANN HARPER - New
 $379,900Active4 beds 4 baths2,674 sq. ft.
5516 Paschal Park, New Braunfels, TX 78132
MLS# 2012057Listed by: KELLER WILLIAMS CITY-VIEW - New
 $425,785Active4 beds 3 baths2,111 sq. ft.
10239 Bartenheim Dr, Schertz, TX 78154
MLS# 2011892Listed by: EXP REALTY - New
 $357,500Active4 beds 3 baths2,362 sq. ft.
3628 Scenic Dr, Schertz, TX 78108
MLS# 2011703Listed by: NEW CASTLE REAL ESTATE LLC - New
 $454,990Active4 beds 3 baths2,553 sq. ft.
12830 Hill Plains Dr., Schertz, TX 78154
MLS# 2011661Listed by: EXP REALTY


Protect your home and budget from life's surprises with an Assurant Home Warranty, backed by a partner that supports you through every step of homeownership. Explore Plans.
© 2023 - 2026 ERA Franchise Systems LLC. All rights reserved. ERA Franchise Systems LLC fully supports the principles of the Fair Housing Act and the Equal Opportunity Act. ERA, ERA Real Estate powered, and their respective logos are registered service marks of ERA Franchise Systems LLC. Each office is independently owned and operated.