
413 Sharon Ct, Schertz, TX 78154
Local realty services provided by:ERA Brokers Consolidated
413 Sharon Ct,Schertz, TX 78154
$179,900
- 3 Beds
- 2 Baths
- 936 sq. ft.
- Single family
- Active
Upcoming open houses
- Sun, Oct 0402:00 pm - 04:00 pm
Listed by: laura dippel
Office: kuper sotheby's int'l realty
MLS#:2020679
Source:LERA
Price summary
- Price:$179,900
- Price per sq. ft.:$192.2
About this home
Open Sunday, Oct. 4th, 2-4 PM. Priced to sell and completely updated, this move-in-ready Schertz home offers 3 bedrooms, 1.5 baths, NO HOA, a generous lot, and a quiet cul-de-sac setting. Its versatile floor plan provides flexibility for everyday living, guests, or a home office. Fresh paint and luxury vinyl flooring throughout create a clean, contemporary feel. The open kitchen with granite countertops connects effortlessly to the living and dining areas-ideal for entertaining. The remodeled full bath adds a fresh, modern touch. Outside, enjoy a covered patio and spacious yard with room to relax, dine, and gather. Conveniently located near Randolph AFB, IH-35, shopping, dining, and Schertz-Cibolo-Universal City ISD schools. Great updates, space, location, and value-schedule your showing today!
Contact an agent
Home facts
- Year built:1972
- Subdivision & Development:PARKLAND VILLAGE
- Listing ID #:2020679
- Added:2 day(s) ago
- Updated:October 04, 2026 at 04:37 PM
Rooms and interior
- Bedrooms:3
- Total bathrooms:2
- Full bathrooms:1
- Half bathrooms:1
- Flooring:Vinyl
- Dining Description:Living Room/Dining Room Combo
- Bathrooms Description:Tub/Shower Combo
- Kitchen Description:Eat-In Kitchen, Solid Counter Tops, Stove/Range, Walk-In Pantry
- Bedroom Description:All Bedrooms Downstairs, Master Bedroom Downstairs
- Living area:936 sq. ft.
Heating and cooling
- Cooling:One Central
- Heating:Central, Electric
Structure and exterior
- Roof:Composition
- Year built:1972
- Building area:936 sq. ft.
- Lot area:0.23 Acres
- Architectural Style:One Story
- Foundation Description:Slab
- Levels:1 Story
Schools
- High school:Clemens
- Middle school:Corbett
- Elementary school:Schertz
Utilities
- Water:Water System
Finances and disclosures
- Price:$179,900
- Price per sq. ft.:$192.2
- Tax amount:$2,621 (2025)
Features and amenities
- Laundry features:Dryer Connection, Laundry in Garage, Washer Connection
- Amenities:Ceiling Fans, City Garbage Service, Electric Water Heater, High Speed Internet, Utility Area in Garage
Parking
- Parking description:One Car Garage, Utility Area in Garage
 IDX information is provided exclusively for consumers’ personal, non-commercial use, that it may not be used for any purpose other than to identify prospective properties consumers may be interested in purchasing, and that the data is deemed reliable but is not guaranteed accurate by LERA MLS (Local Expertise Regional Access). The MLS may, at its discretion, require use of other disclaimers as necessary to protect participants and/or the MLS from liability.
 New listings near 413 Sharon Ct
- New
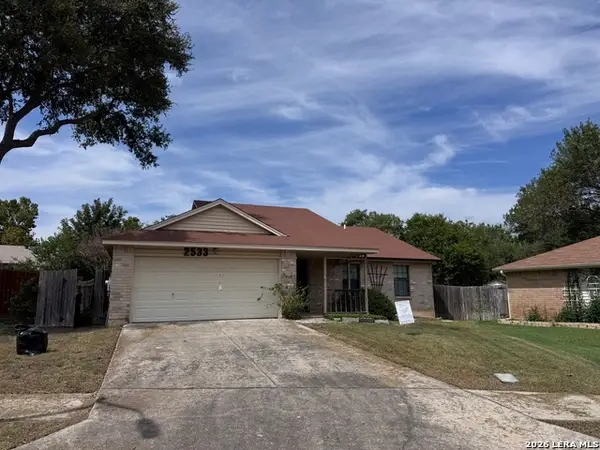 $199,000Active3 beds 2 baths1,421 sq. ft.
2533 Newning, Schertz, TX 78154
MLS# 2021216Listed by: REDBIRD REALTY LLC - New
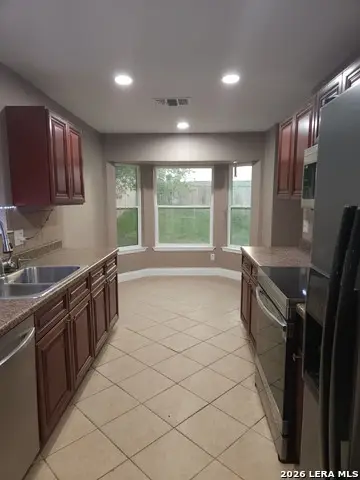 $265,000Active4 beds 2 baths1,717 sq. ft.
5005 Crestwood Dr, Schertz, TX 78108
MLS# 2021239Listed by: REALTY TEXAS LLC - New
 $375,000Active4 beds 3 baths2,572 sq. ft.
1637 Rolling Brook Ln, Schertz, TX 78154
MLS# 2021183Listed by: REAL BROKER, LLC - New
 $444,990Active4 beds 4 baths3,093 sq. ft.
5541 Mcbride Street, Cibolo, TX 78108
MLS# 625318Listed by: MERITAGE HOMES REALTY - New
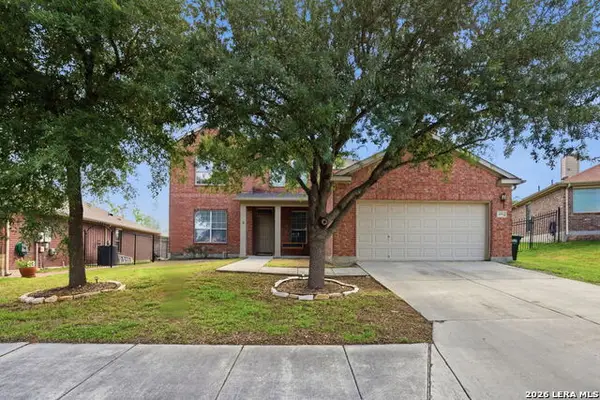 $405,000Active4 beds 3 baths3,667 sq. ft.
6081 Covers Cv, Schertz, TX 78108
MLS# 2020803Listed by: EPIQUE REALTY LLC - New
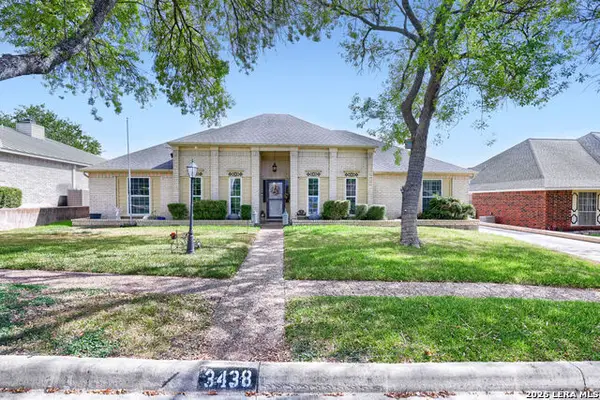 $289,999Active3 beds 3 baths2,416 sq. ft.
3438 Foxbriar Ln, Schertz, TX 78108
MLS# 2020783Listed by: ORCHARD BROKERAGE - New
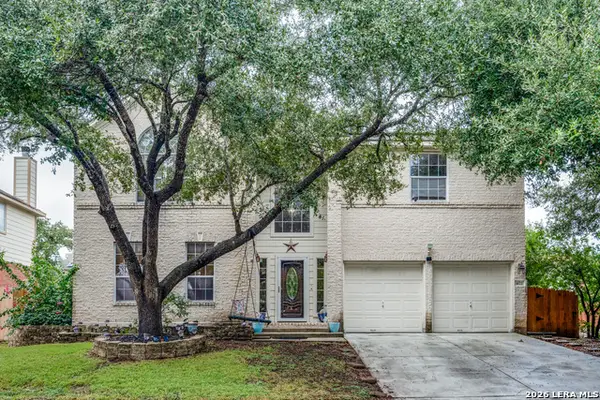 $420,000Active4 beds 3 baths2,625 sq. ft.
1672 Osage Ave, Schertz, TX 78154
MLS# 2020720Listed by: PRESTIGE HOMES OF TEXAS - New
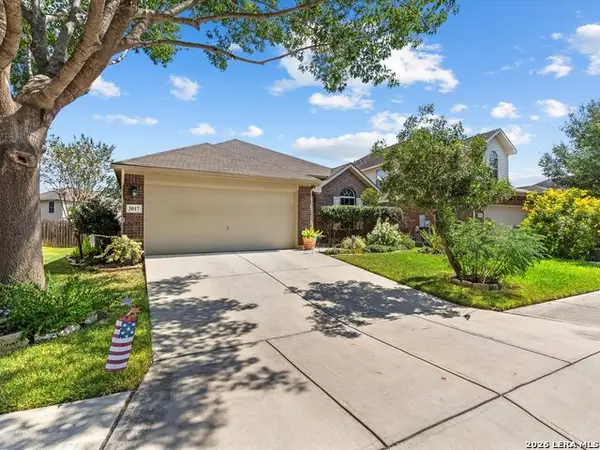 $259,000Active3 beds 2 baths1,447 sq. ft.
3017 Turquoise, Schertz, TX 78154
MLS# 2020732Listed by: RE/MAX CORRIDOR - New
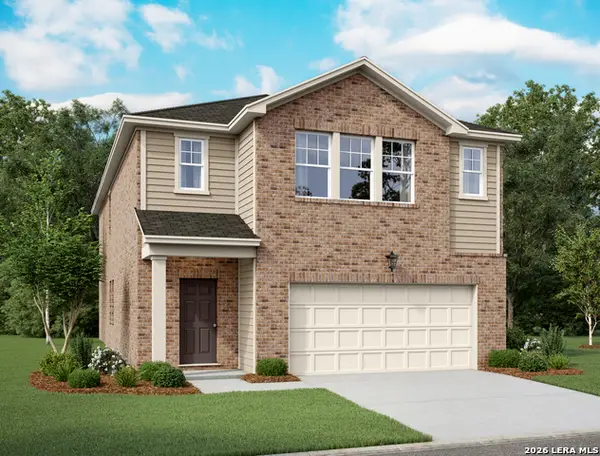 $369,990Active5 beds 3 baths2,609 sq. ft.
12701 Prairie Valley, Schertz, TX 78154
MLS# 2020542Listed by: EXP REALTY


Protect your home and budget from life's surprises with an Assurant Home Warranty, backed by a partner that supports you through every step of homeownership. Explore Plans.
© 2023 - 2026 ERA Franchise Systems LLC. All rights reserved. ERA Franchise Systems LLC fully supports the principles of the Fair Housing Act and the Equal Opportunity Act. ERA, ERA Real Estate powered, and their respective logos are registered service marks of ERA Franchise Systems LLC. Each office is independently owned and operated.