
414 Walnut Crst, Schertz, TX 78154
Local realty services provided by:ERA Experts
Listed by: ginger browning
Office: kuper sotheby's int'l realty
MLS#:1998758
Source:LERA
Price summary
- Price:$290,000
- Price per sq. ft.:$141.6
- Monthly HOA dues:$19.67
About this home
Welcome to this thoughtfully designed two-story home offering 4 bedrooms, 3 full baths, and a flexible floor plan in the desirable Kensington Ranch community. Ideally located just minutes from IH-35, this home offers an easy commute to both San Antonio and New Braunfels while placing shopping, dining, entertainment, schools, and everyday conveniences close at hand. Inside, the versatile floor plan is designed for the way people live today. The main level features a private guest suite that also makes an ideal home office, while upstairs you'll find the spacious primary suite, two additional bedrooms, a large game room, and a conveniently located utility room. One of the home's standout features is the fully air-conditioned Florida room, providing valuable additional living space for relaxing, entertaining, hobbies, fitness, or a playroom throughout the year. Step outside to the oversized deck overlooking the backyard, creating the perfect spot to enjoy morning coffee or unwind after a long day. Additional upgrades include an extended driveway for extra parking, an epoxy-coated garage floor, and an insulated garage door for added comfort and efficiency. With multiple living areas, flexible spaces, thoughtful updates, and an unbeatable location near The Forum, Randolph Air Force Base, and major employers, this home offers exceptional value and everyday convenience....
Contact an agent
Home facts
- Year built:2013
- Subdivision & Development:Kensington Ranch
- Listing ID #:1998758
- Added:34 day(s) ago
- Updated:August 12, 2026 at 05:34 PM
Rooms and interior
- Bedrooms:4
- Total bathrooms:3
- Full bathrooms:3
- Flooring:Carpeting, Ceramic Tile, Vinyl
- Dining Description:Breakfast Bar, Living Room/Dining Room Combo
- Bathrooms Description:Double Vanity, Tub/Shower Combo
- Kitchen Description:Breakfast Bar, Dishwasher, Disposal, Ice Maker Connection, Microwave Oven, Solid Counter Tops, Stove/Range, Walk-In Pantry
- Bedroom Description:Ceiling Fan, Full Bath, Master Bedroom Upstairs, Walk-In Closet, Walk-In Closets
- Living area:2,048 sq. ft.
Heating and cooling
- Cooling:One Central
- Heating:1 Unit, Central, Electric
Structure and exterior
- Roof:Composition
- Year built:2013
- Building area:2,048 sq. ft.
- Lot area:0.12 Acres
- Lot Features:Level
- Architectural Style:Traditional, Two Story
- Construction Materials:Brick, Cement Fiber, Stone/Rock
- Exterior Features:Deck/Balcony, Mature Trees, Privacy Fence, Sprinkler System
- Foundation Description:Slab
- Levels:2 Story
Schools
- High school:Samuel Clemens
- Middle school:Corbett
- Elementary school:Schertz
Utilities
- Water:City
- Sewer:City
Finances and disclosures
- Price:$290,000
- Price per sq. ft.:$141.6
- Tax amount:$4,277 (2026)
Features and amenities
- Laundry features:Dryer Connection, Laundry Room, Laundry Upper Level, Washer Connection
- Amenities:Ceiling Fans, City Garbage Service, Electric Water Heater, Florida Room, High Speed Internet, Smoke Alarm
Parking
- Parking description:Attached Garage, Garage Door Opener, Two Car Garage
 IDX information is provided exclusively for consumers’ personal, non-commercial use, that it may not be used for any purpose other than to identify prospective properties consumers may be interested in purchasing, and that the data is deemed reliable but is not guaranteed accurate by LERA MLS (Local Expertise Regional Access). The MLS may, at its discretion, require use of other disclaimers as necessary to protect participants and/or the MLS from liability.
 New listings near 414 Walnut Crst
- New
 $439,990Active3 beds 2 baths1,824 sq. ft.
5802 Reagan, Schertz, TX 78108
MLS# 2007933Listed by: COLDWELL BANKER D'ANN HARPER - New
 $275,000Active3 beds 3 baths1,681 sq. ft.
2518 Sir Barton Bay, Schertz, TX 78108
MLS# 2007848Listed by: BLOOM REALTY - New
 $319,900Active4 beds 2 baths1,703 sq. ft.
723 Overlook Rdg, Cibolo, TX 78108
MLS# 2007706Listed by: SIMMONDS REAL ESTATE INC. - Open Wed, 9am to 7pmNew
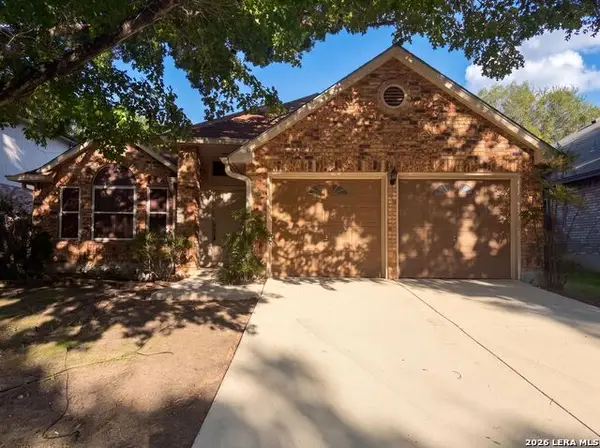 $239,000Active3 beds 2 baths1,780 sq. ft.
3840 Habersham, Schertz, TX 78154
MLS# 2007814Listed by: OPENDOOR BROKERAGE, LLC - New
 $309,000Active3 beds 2 baths2,150 sq. ft.
3713 Limestone Mesa, Schertz, TX 78154
MLS# 2007586Listed by: CENTURY 21 SCOTT MYERS, REALTORS - New
 $330,000Active3 beds 2 baths2,098 sq. ft.
548 Thurber Dr, Schertz, TX 78154
MLS# 2007561Listed by: KELLER WILLIAMS HERITAGE - New
 $449,995Active4 beds 4 baths3,081 sq. ft.
137 Sambar Main, Schertz, TX 78108
MLS# 2007567Listed by: TEXAS HOME REALTY - New
 $289,000Active4 beds 3 baths2,799 sq. ft.
3445 Whisper Blf, Schertz, TX 78108
MLS# 2007389Listed by: KELLER WILLIAMS HERITAGE - New
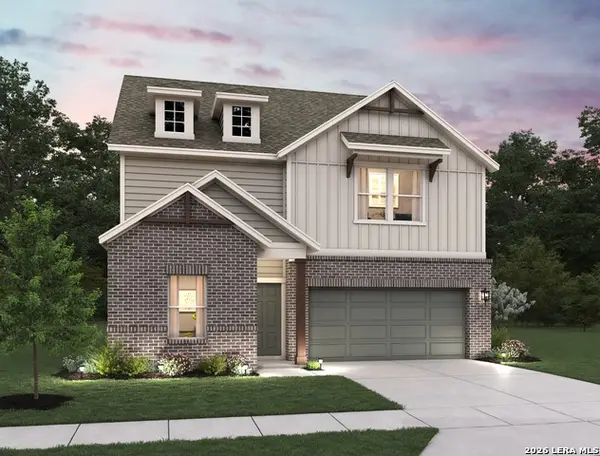 $424,990Active4 beds 3 baths2,308 sq. ft.
12851 Lower Peach Way, Schertz, TX 78154
MLS# 2007402Listed by: EXP REALTY - New
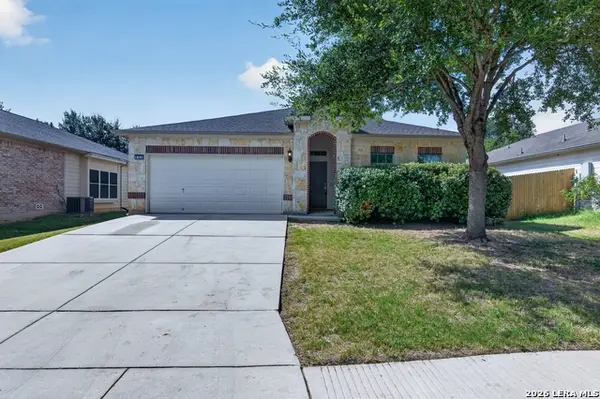 $279,900Active3 beds 2 baths1,704 sq. ft.
632 Cotton Patch, Schertz, TX 78154
MLS# 2007448Listed by: OFFERPAD BROKERAGE, LLC


Protect your home and budget from life's surprises with an Assurant Home Warranty, backed by a partner that supports you through every step of homeownership. Explore Plans.
© 2023 - 2026 ERA Franchise Systems LLC. All rights reserved. ERA Franchise Systems LLC fully supports the principles of the Fair Housing Act and the Equal Opportunity Act. ERA, ERA Real Estate powered, and their respective logos are registered service marks of ERA Franchise Systems LLC. Each office is independently owned and operated.