
510 Aviation Ave, Schertz, TX 78154
Local realty services provided by:ERA Brokers Consolidated
510 Aviation Ave,Schertz, TX 78154
$185,000
- 3 Beds
- 1 Baths
- 1,032 sq. ft.
- Single family
- Active
Listed by: john mcknight
Office: prestige homes of texas
MLS#:2026208
Source:LERA
Price summary
- Price:$185,000
- Price per sq. ft.:$179.26
About this home
Charming Home with original hardwood floors, No HOA, and mature trees! Welcome to 510 Aviation Ave, a well-loved and meticulously cared-for home nestled in the heart of Schertz, Texas. This 3 bedroom 1 bathroom home offers timeless character, featuring beautiful hardwood floors and warm inviting feel throughout. Situated on an oversized lot just under a quarter acre, the property boasts mature trees, beautiful landscaping, and plenty of outdoor space to enjoy, garden, entertain, or simply relax under the shade. Located in a quiet neighborhood with No HOA, this home offers the freedom and charm that are increasingly hard to find. Whether you're looking for a cozy home, a property with character, or an opportunity to make a space your own, this gem is full of potential! Enjoy the convenience of being centrally located near Randolph Airforce Base, HEB, Schertz city Park, and easy access to IH35 and 1604.
Contact an agent
Home facts
- Year built:1953
- Subdivision & Development:AVIATION HEIGHTS
- Listing ID #:2026208
- Added:1 day(s) ago
- Updated:October 28, 2026 at 01:54 PM
Rooms and interior
- Bedrooms:3
- Total bathrooms:1
- Full bathrooms:1
- Flooring:Ceramic Tile, Linoleum, Wood
- Kitchen Description:Eat-In Kitchen, Gas Cooking, Microwave Oven, Self-Cleaning Oven
- Living area:1,032 sq. ft.
Heating and cooling
- Cooling:3+ Window/Wall
- Heating:Central, Electric, Natural Gas
Structure and exterior
- Roof:Composition
- Year built:1953
- Building area:1,032 sq. ft.
- Lot area:0.24 Acres
- Architectural Style:One Story
- Construction Materials:Brick, Siding
- Exterior Features:Chain Link Fence, Mature Trees, Storage Building/Shed
- Levels:1 Story
Schools
- High school:Clemens
- Middle school:Call District
- Elementary school:Call District
Utilities
- Water:Water System
- Sewer:Sewer System
Finances and disclosures
- Price:$185,000
- Price per sq. ft.:$179.26
- Tax amount:$1,962 (2025)
Features and amenities
- Laundry features:Dryer Connection, Laundry Room, Washer Connection
- Amenities:Ceiling Fans, Electric Water Heater
Parking
- Parking description:Garage Door Opener, One Car Garage
 IDX information is provided exclusively for consumers’ personal, non-commercial use, that it may not be used for any purpose other than to identify prospective properties consumers may be interested in purchasing, and that the data is deemed reliable but is not guaranteed accurate by LERA MLS (Local Expertise Regional Access). The MLS may, at its discretion, require use of other disclaimers as necessary to protect participants and/or the MLS from liability.
New listings near 510 Aviation Ave
- New
 $350,000Active4 beds 4 baths2,666 sq. ft.
5473 Cypress Pt, Cibolo, TX 78108
MLS# 2026635Listed by: JB GOODWIN, REALTORS - New
 $330,000Active4 beds 3 baths3,005 sq. ft.
3112 Golf Tree, Schertz, TX 78108
MLS# 2026590Listed by: WEALTH PARTNERS REALTY GROUP, LLC - New
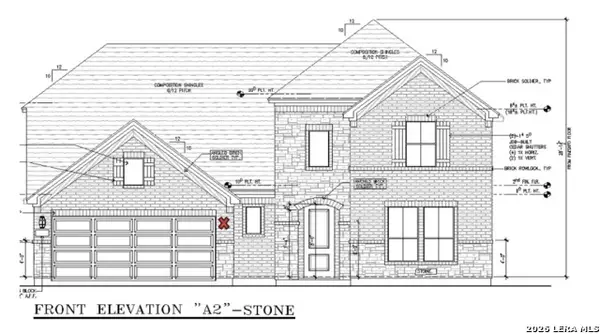 $654,990Active4 beds 4 baths2,981 sq. ft.
3423 Potter Place, Schertz, TX 78108
MLS# 2026428Listed by: EXP REALTY - New
 $698,052Active4 beds 4 baths3,077 sq. ft.
4603 Hutchinson Way, Schertz, TX 78108
MLS# 2026351Listed by: EXP REALTY - New
 $532,000Active4 beds 3 baths2,808 sq. ft.
6908 Hallie Hts, Schertz, TX 78154
MLS# 2026239Listed by: REDFIN CORPORATION - New
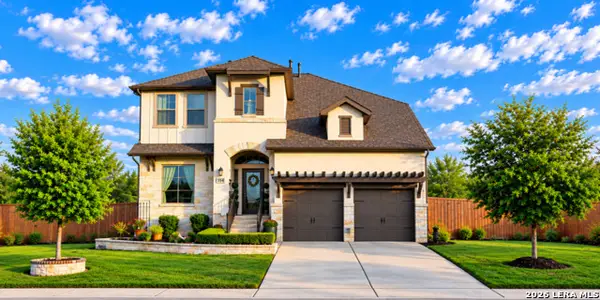 $475,000Active4 beds 5 baths2,598 sq. ft.
6580 Mason Valley, Schertz, TX 78108
MLS# 2026111Listed by: REDBIRD REALTY LLC - New
 $512,900Active4 beds 4 baths2,392 sq. ft.
5092 Obispo Cir, Marion, TX 78124
MLS# 2026032Listed by: PERRY HOMES REALTY, LLC - New
 $199,999Active2 beds 2 baths1,177 sq. ft.
3817 Hunters Gln, Schertz, TX 78108
MLS# 2025994Listed by: AXIS BROKERAGE - New
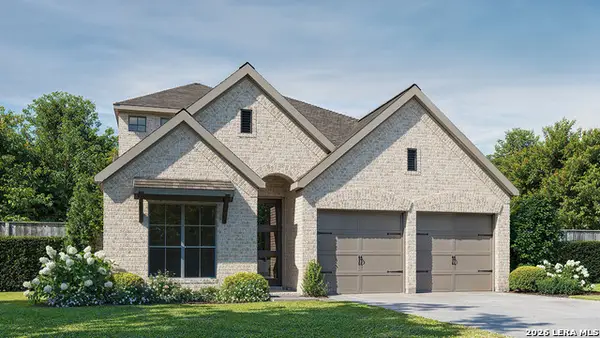 $595,900Active4 beds 3 baths2,667 sq. ft.
5182 Ellis Way, Schertz, TX 78108
MLS# 2025997Listed by: PERRY HOMES REALTY, LLC


Protect your home and budget from life's surprises with an Assurant Home Warranty, backed by a partner that supports you through every step of homeownership. Explore Plans.
© 2023 - 2026 ERA Franchise Systems LLC. All rights reserved. ERA Franchise Systems LLC fully supports the principles of the Fair Housing Act and the Equal Opportunity Act. ERA, ERA Real Estate powered, and their respective logos are registered service marks of ERA Franchise Systems LLC. Each office is independently owned and operated.