
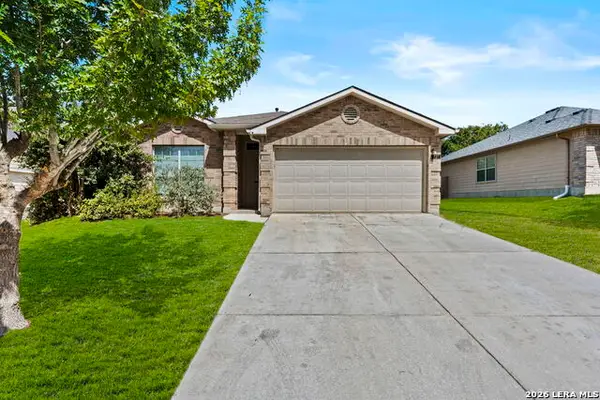
560 Ginsberg Dr, Schertz, TX 78154
Local realty services provided by:ERA Experts
560 Ginsberg Dr,Schertz, TX 78154
$285,000
- 3 Beds
- 2 Baths
- 1,564 sq. ft.
- Single family
- Active
Listed by: sarah dietz
Office: keller williams heritage
MLS#:2008206
Source:LERA
Price summary
- Price:$285,000
- Price per sq. ft.:$182.23
- Monthly HOA dues:$50
About this home
Welcome to this inviting one-story home in the desirable Jonas Woods community! Featuring 3 bedrooms and 2 full baths, this home offers a comfortable, functional layout with plenty of space for everyday living and entertaining. The open-concept living and dining areas create a welcoming atmosphere, while the well-appointed kitchen provides a great space to prepare meals and gather with family and friends. The spacious primary suite offers a relaxing retreat with a private bath, while two additional bedrooms provide flexibility for family, guests, a home office, or hobbies. Enjoy the convenience of single-story living in a neighborhood close to shopping, dining, schools, and major highways. This charming home is ready for its next chapter, come see all it has to offer!
Contact an agent
Home facts
- Year built:2003
- Subdivision & Development:Jonas Woods
- Listing ID #:2008206
- Added:44 day(s) ago
- Updated:September 27, 2026 at 01:47 PM
Rooms and interior
- Bedrooms:3
- Total bathrooms:2
- Full bathrooms:2
- Flooring:Laminate
- Dining Description:Breakfast Bar, Living Room/Dining Room Combo
- Bathrooms Description:Double Vanity, Garden Tub, Tub/Shower Separate
- Kitchen Description:Breakfast Bar, Dishwasher, Eat-In Kitchen, Microwave Oven, Stove/Range
- Bedroom Description:Ceiling Fan, Full Bath, Master Bedroom Downstairs, Walk-In Closet, Walk-In Closets
- Living area:1,564 sq. ft.
Heating and cooling
- Cooling:One Central
- Heating:Central, Electric
Structure and exterior
- Roof:Composition
- Year built:2003
- Building area:1,564 sq. ft.
- Lot area:0.13 Acres
- Architectural Style:One Story
- Construction Materials:Brick, Siding
- Foundation Description:Slab
- Levels:1 Story
Schools
- High school:Clemens
- Middle school:Wilder
- Elementary school:Paschall
Utilities
- Water:Water System
- Sewer:Sewer System
Finances and disclosures
- Price:$285,000
- Price per sq. ft.:$182.23
- Tax amount:$5,741 (2024)
Features and amenities
- Laundry features:Dryer Connection, Laundry Main Level, Washer Connection
- Amenities:Attic - Pull Down Stairs, Ceiling Fans, Electric Water Heater, Park/Playground, Utility Room Inside
Parking
- Parking description:Two Car Garage
 IDX information is provided exclusively for consumers’ personal, non-commercial use, that it may not be used for any purpose other than to identify prospective properties consumers may be interested in purchasing, and that the data is deemed reliable but is not guaranteed accurate by LERA MLS (Local Expertise Regional Access). The MLS may, at its discretion, require use of other disclaimers as necessary to protect participants and/or the MLS from liability.
 New listings near 560 Ginsberg Dr
- Open Sat, 11am to 2pmNew
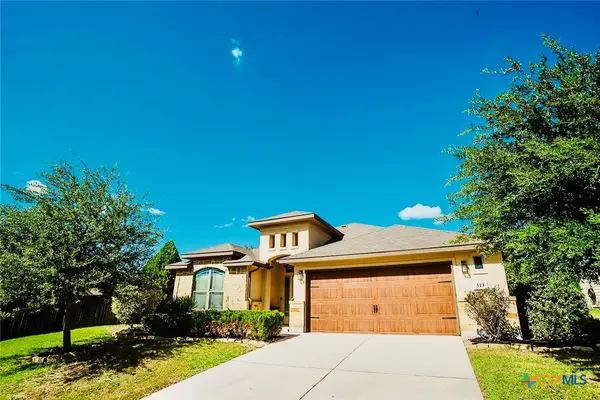 $389,000Active4 beds 2 baths2,286 sq. ft.
513 Windsor Court, Schertz, TX 78108
MLS# 626359Listed by: TRAVIS SHAW REALTY - New
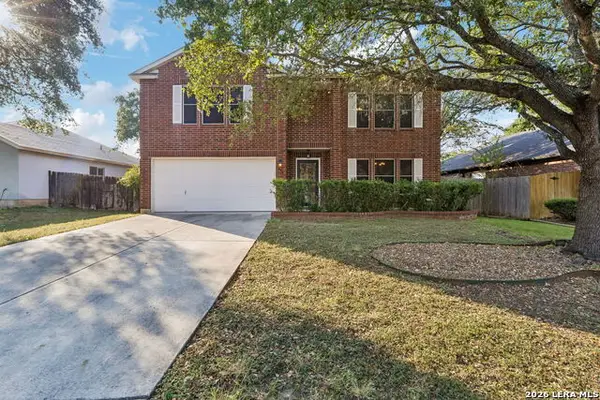 $299,800Active3 beds 3 baths2,712 sq. ft.
240 Samantha Dr, Schertz, TX 78154
MLS# 2019046Listed by: KELLER WILLIAMS HERITAGE - New
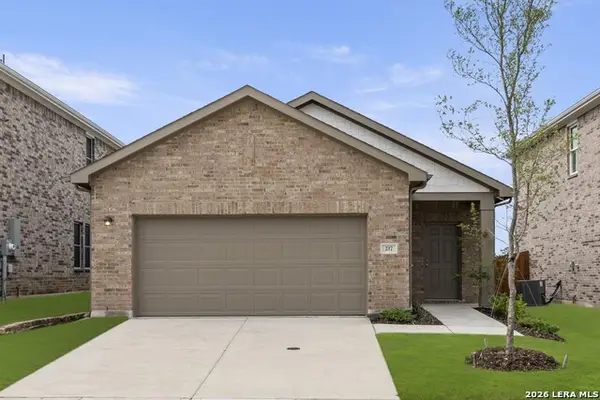 $294,990Active3 beds 2 baths1,412 sq. ft.
12709 Prairie Valley, Schertz, TX 78154
MLS# 2018962Listed by: EXP REALTY - New
 $410,000Active4 beds 3 baths3,480 sq. ft.
4608 Starwood, Cibolo, TX 78108
MLS# 2018872Listed by: BHHS DON JOHNSON REALTORS - SA - New
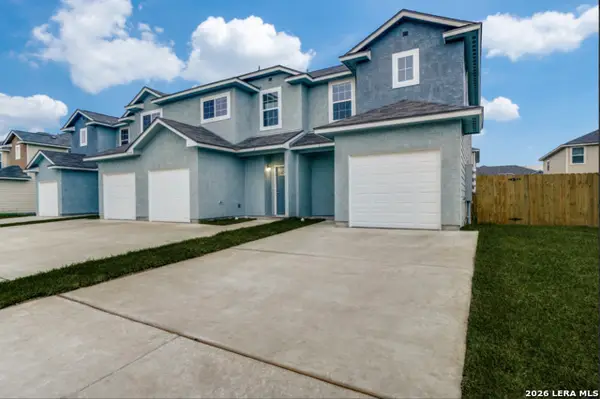 $725,000Active-- beds -- baths4,700 sq. ft.
16910 Dancing Ava, Selma, TX 78154
MLS# 2018271Listed by: S. PORTER GROUP LLC 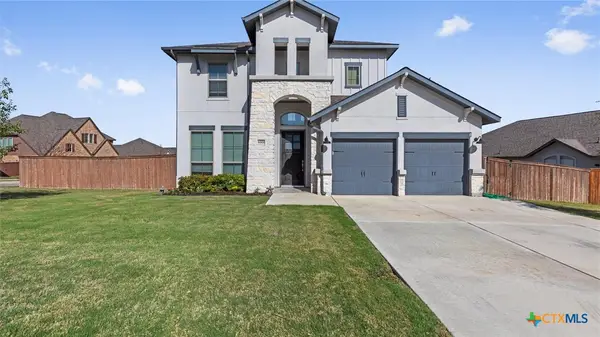 $499,000Active4 beds 4 baths2,553 sq. ft.
6501 Crockett Cove, Schertz, TX 78108
MLS# 615635Listed by: REGAL REALTY- New
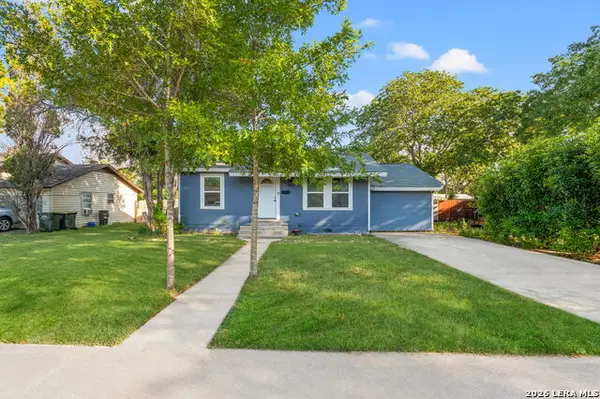 $175,999Active2 beds 2 baths1,116 sq. ft.
504 Aero Ave, Schertz, TX 78154
MLS# 2017990Listed by: REAL BROKER, LLC - New
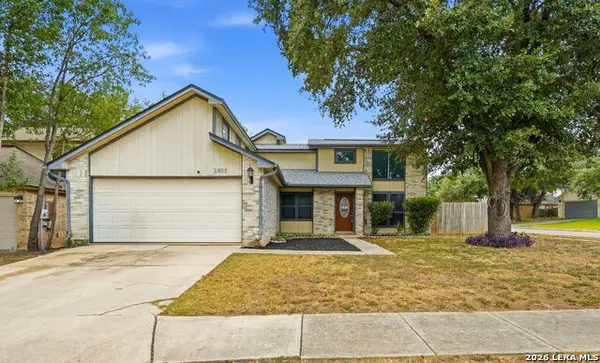 $248,500Active2 beds 2 baths1,180 sq. ft.
2805 Lockwood Ln, Schertz, TX 78154
MLS# 2017974Listed by: PREMIER REALTY GROUP PLATINUM - New
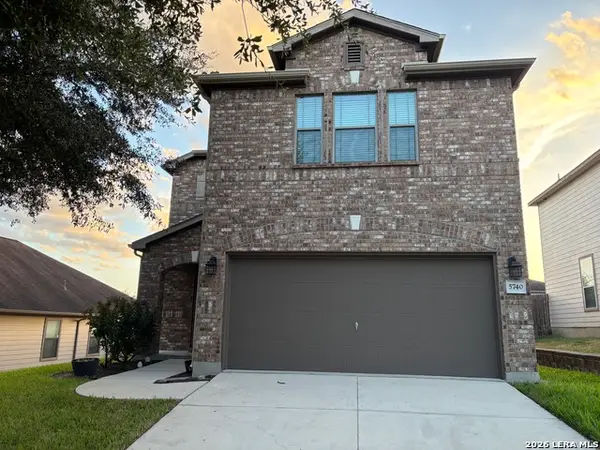 $275,000Active3 beds 3 baths1,908 sq. ft.
5740 Ping, Schertz, TX 78108
MLS# 2017905Listed by: LEGENDARY REALTY - New
 $259,990Active3 beds 2 baths1,584 sq. ft.
727 Eagles Gln, Schertz, TX 78108
MLS# 2017712Listed by: KELLER WILLIAMS CITY-VIEW


Protect your home and budget from life's surprises with an Assurant Home Warranty, backed by a partner that supports you through every step of homeownership. Explore Plans.
© 2023 - 2026 ERA Franchise Systems LLC. All rights reserved. ERA Franchise Systems LLC fully supports the principles of the Fair Housing Act and the Equal Opportunity Act. ERA, ERA Real Estate powered, and their respective logos are registered service marks of ERA Franchise Systems LLC. Each office is independently owned and operated.