
1552 Holub Road, Schulenburg, TX 78956
Local realty services provided by:ERA Brokers Consolidated
Listed by: tanya campbell schindler
Office: south central real estate
MLS#:622355
Source:TX_FRAR
Price summary
- Price:$970,000
- Price per sq. ft.:$372.08
About this home
Enjoy country living on 33.82 acres with an ag exemption for hay, approximately 40 feet of elevation change, a pond, pasture, mature oak trees, cattle pens, an open-sided barn, and a separate hay barn. The back of the property is near IH-10. The 2,607 SF brick home features a unique multi-level design with 4 bedrooms, 3 full and 1 half bath. Several bedrooms open to expansive porches to enjoy scenic views, wildlife, & beautiful sunrises & sunsets. Interior highlights include wood flooring, a wet bar, cedar-lined closets, plantation shutters, and a spacious kitchen with breakfast bar, pantry, & adjoining laundry room. Two attached brick-column carports provide covered parking for 3 vehicles. A separate entrance with private access offers flexibility for a home office, guest space, or hobby room. Additional improvements include a metal-roofed storage building. Located on paved Holub Road and just 32 miles from Round Top. Seller may consider selling the home with a smaller acreage tract.
Contact an agent
Home facts
- Year built:1988
- Listing ID #:622355
- Added:1 day(s) ago
- Updated:August 13, 2026 at 02:11 PM
Rooms and interior
- Dining Description:Breakfast Bar
- Bathrooms Description:Double Vanity, Garden Tub/Roman Tub, Separate Shower, Vanity
- Kitchen Description:Built-In Oven, Cooktop, Dishwasher, Gas Cooktop, Pantry, Plumbed for Ice Maker, Some Gas Appliances
- Bedroom Description:Split Bedroom
- Living area:2,607 sq. ft.
Heating and cooling
- Cooling:Ceiling Fans
Structure and exterior
- Roof:Composition, Shingle
- Year built:1988
- Building area:2,607 sq. ft.
- Lot area:33.85 Acres
- Construction Materials:Brick
- Exterior Features:Deck, Refrigerator
- Foundation Description:Permanent, Slab
- Levels:1 Story
Utilities
- Water:Private, Well
- Sewer:Septic Tank
Finances and disclosures
- Price:$970,000
- Price per sq. ft.:$372.08
Features and amenities
- Appliances:Built-In Oven, Cooktop, Dishwasher, Gas Cooktop, Plumbed For Ice Maker, Some Gas Appliances
- Laundry features:Electric Dryer Hookup, Gas Dryer Hookup, Laundry Room
- Amenities:Bookcases, Cedar Closets, High Ceilings, Pull-Down Attic Stairs, Walk-in Closets
Parking
- Parking description:Attached Carport
- Carport spaces:3
New listings near 1552 Holub Road
- New
 $231,320Active11.08 Acres
4400 Klekar-gin, Schulenburg, TX 78956
MLS# 66603216Listed by: VAN SLYKE REAL ESTATE, LLC - New
 $299,900Active3 beds 2 baths1,471 sq. ft.
108 Meadow Creek Drive, Schulenburg, TX 78956
MLS# 15280767Listed by: BUBELA REAL ESTATE - New
 $198,500Active5.43 Acres
1111 Ohnheiser Kaase Road, Schulenburg, TX 78956
MLS# 52157055Listed by: DIGGS REAL ESTATE - New
 $98,500Active3 beds 1 baths960 sq. ft.
505 Kellett Avenue, Schulenburg, TX 78956
MLS# 72628090Listed by: BUBELA REAL ESTATE - New
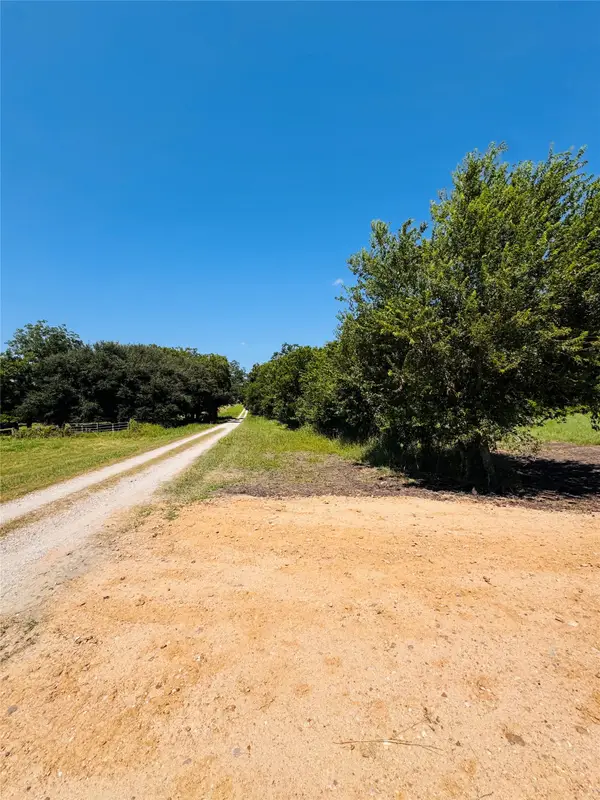 $219,530Active7.57 Acres
4597 Kubenka, Schulenburg, TX 78956
MLS# 33897164Listed by: VAN SLYKE REAL ESTATE, LLC - New
 $124,000Active2.5 Acres
9829 W Us 90, Schulenburg, TX 78956
MLS# 41293900Listed by: VAN SLYKE REAL ESTATE, LLC - New
 $219,530Active7.58 Acres
4565 Kubenka, Schulenburg, TX 78956
MLS# 34381316Listed by: VAN SLYKE REAL ESTATE, LLC 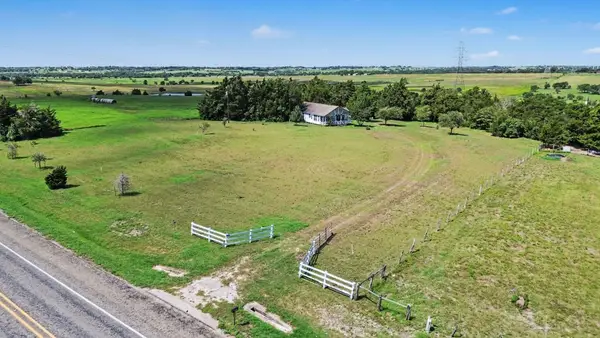 $325,000Active2 beds 2 baths1,695 sq. ft.
7740 N Us Highway 77, Schulenburg, TX 78956
MLS# 76787663Listed by: EXP REALTY, LLC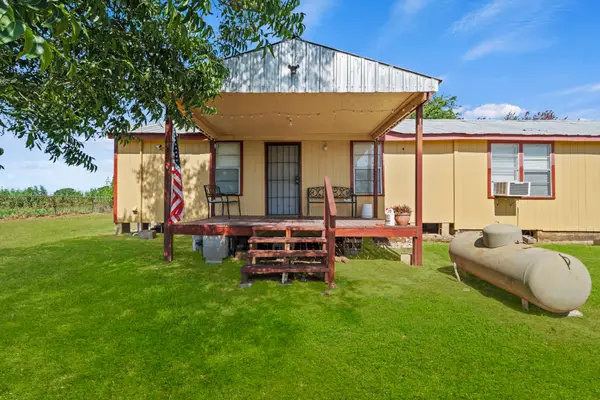 $375,000Active3 beds 2 baths1,440 sq. ft.
7033 Fm County Road 957, Schulenburg, TX 78956
MLS# 58769244Listed by: EXQUISITE PROPERTIES, LLC


Protect your home and budget from life's surprises with an Assurant Home Warranty, backed by a partner that supports you through every step of homeownership. Explore Plans.
© 2023 - 2026 ERA Franchise Systems LLC. All rights reserved. ERA Franchise Systems LLC fully supports the principles of the Fair Housing Act and the Equal Opportunity Act. ERA, ERA Real Estate powered, and their respective logos are registered service marks of ERA Franchise Systems LLC. Each office is independently owned and operated.