
70 Red Oak Circle, Scroggins, TX 75480
Local realty services provided by:ERA Newlin & Company
Listed by: deborah may
Office: clements, realtors
MLS#:21387620
Source:GDAR
Price summary
- Price:$525,000
- Price per sq. ft.:$390.63
About this home
OPEN WATER VIEW ON BEAUTIFUL LAKE BOB SANDLIN. A true lakefront property with gorgeous open-water views and additional guest accommodations. This charming 2-bedroom, 2-bath lake house on 1.163 wooded acres captures the warmth and character of an East Texas cabin with beautiful wood walls and ceilings, an inviting living and dining area, and a kitchen made for gathering with family and friends. A cozy wood-burning stove with stone surround adds to the rustic lake house atmosphere.
The additional bunkhouse is a fantastic bonus with plenty of room for bunk beds, a sitting area, and full bath—perfect for kids, grandkids, fishing buddies, or weekend visitors.
Outside is where this property really shines. Enjoy the solitude of the peaceful surroundings or gathering with friends and family on the screened porch while taking in beautiful open-water views of Lake Bob Sandlin. Spend the days fishing, boating, swimming, and enjoying everything lake life has to offer, with a fishing dock already in place.
Whether you’re searching for a weekend lake retreat, family gathering place, fishing getaway, or full-time waterfront home, this property offers the setting, space, and open-water location that lake buyers are seeking.
Bring the fishing poles, lake toys, family and friends—and make this home on Lake Bob Sandlin your happy place!...
Contact an agent
Home facts
- Year built:1993
- Subdivision & Development:Timberline Trails
- Listing ID #:21387620
- Added:14 day(s) ago
- Updated:September 30, 2026 at 12:46 PM
Rooms and interior
- Bedrooms:2
- Total bathrooms:2
- Full bathrooms:2
- Kitchen Description:Dishwasher, Gas Range, Refrigerator
- Living area:1,344 sq. ft.
Heating and cooling
- Cooling:Ceiling Fans, Central Air, Electric
- Heating:Central, Electric, Wood Stove
- Central air:Yes
Structure and exterior
- Roof:Metal
- Year built:1993
- Building area:1,344 sq. ft.
- Lot area:1.16 Acres
- Lot Features:Rolling Slope, Waterfront
- Architectural Style:Traditional
- Construction Materials:Wood Siding
- Foundation Description:Pillar Post Pier
- Levels:1 Story
Schools
- High school:Mt Vernon
- Middle school:Mt Vernon
- Elementary school:Mt Vernon
Finances and disclosures
- Price:$525,000
- Price per sq. ft.:$390.63
- Tax amount:$9,044
Features and amenities
- Appliances:Dishwasher, Gas Range, Plumbed For Gas, Refrigerator, Some Gas Appliances
- Amenities:Smoke Detectors
Parking
- Garage:Yes
- Garage spaces:2
 Information provided, in part, by North Texas Real Estate Information Systems, Inc. Last Updated September 30, 2026 Listings with the NTREIS logo are listed by brokerages other than ERA Newlin & Company.
New listings near 70 Red Oak Circle
- New
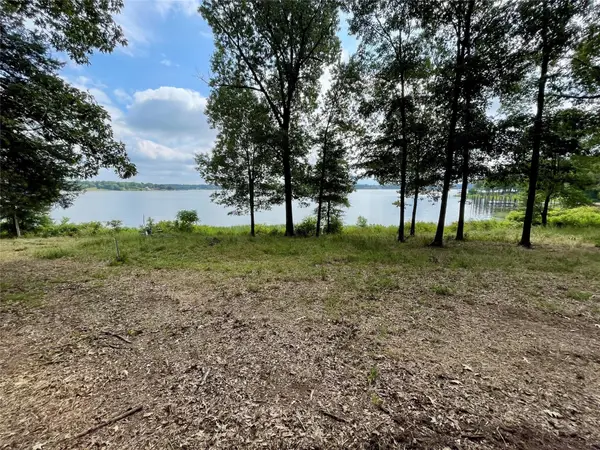 $289,000Active2.53 Acres
101 Sterling Shores Drive, Scroggins, TX 75480
MLS# 21396557Listed by: PATRICK REDFEARN REALTY, LLC  $799,000Active3 beds 1 baths1,290 sq. ft.
303 Palo Duro Street, Scroggins, TX 75480
MLS# 21377553Listed by: ALLIE BETH ALLMAN & ASSOCIATES $4,200,000Active6 beds 5 baths4,316 sq. ft.
80 Lampasas Court, Scroggins, TX 75480
MLS# 21370970Listed by: TOP NOTCH REALTY & ASSOCIATES $4,200,000Active5 beds 5 baths5,280 sq. ft.
Tract 2 E El Dorado, Scroggins, TX 75480
MLS# 21371527Listed by: MAYBEN REALTY, LLC $7,999Active0.25 Acres
0 Brazos Street, Scroggins, TX 75480
MLS# 21366716Listed by: KAREN DAVIS PROPERTIES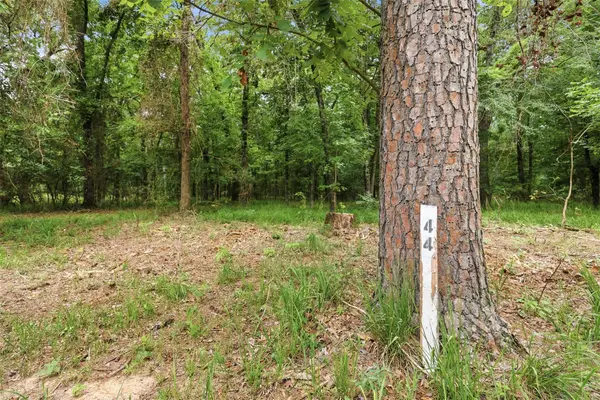 $170,000Active3 Acres
Lot 44 Sterling Shores Drive, Scroggins, TX 75480
MLS# 21275960Listed by: SEARS REALTY GROUP POWERED BY NB ELITE REALTY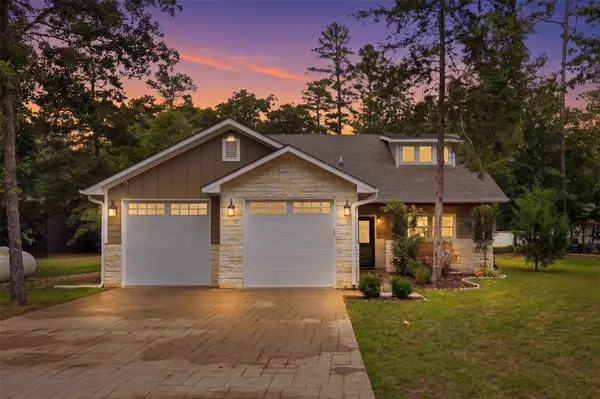 $355,000Active3 beds 2 baths1,602 sq. ft.
733 King Arthur Ct, Scroggins, TX 75480
MLS# 21272883Listed by: SEARS REALTY GROUP POWERED BY NB ELITE REALTY $995,000Active2 beds 2 baths1,770 sq. ft.
115 King Kent Court, Scroggins, TX 75480
MLS# 21347232Listed by: SEARS REALTY GROUP POWERED BY NB ELITE REALTY $1,560,000Active5 beds 6 baths3,492 sq. ft.
79 Waters Edge Lane, Scroggins, TX 75480
MLS# 21352318Listed by: MAYBEN REALTY, LLC


Protect your home and budget from life's surprises with an Assurant Home Warranty, backed by a partner that supports you through every step of homeownership. Explore Plans.
© 2023 - 2026 ERA Franchise Systems LLC. All rights reserved. ERA Franchise Systems LLC fully supports the principles of the Fair Housing Act and the Equal Opportunity Act. ERA, ERA Real Estate powered, and their respective logos are registered service marks of ERA Franchise Systems LLC. Each office is independently owned and operated.