
2038 Willow Wisp Drive, Seabrook, TX 77586
Local realty services provided by:American Real Estate ERA Powered
2038 Willow Wisp Drive,Seabrook, TX 77586
$315,000
- 3 Beds
- 2 Baths
- 1,962 sq. ft.
- Single family
- Active
Listed by: aislinn phelan
Office: luxely real estate281-357-9887
MLS#:58608895
Source:HARMLS
Price summary
- Price:$315,000
- Price per sq. ft.:$160.55
About this home
One-story brick home Clear Creek ISD located in Seabrook with 3 bedrooms, 2 bathrooms, and approx 1,962 square feet on a .278-acre lot. Mature trees shade the front yard, and a brick path leads to the entry. Inside, the formal living room centers on a wood-burning fireplace, with a formal dining room beside it. The living room opens to the kitchen, which has granite countertops, a pantry, and under-cabinet lighting, and looks out to the covered patio and the in-ground gunite pool. French doors open from the primary bedroom to the patio, and the primary suite has a walk-in shower and a walk-in closet. A utility room with included washer and dryer sits just off the kitchen. The fenced driveway and backyard has room to spread out, and a detached two-car garage sits at the back of the lot.
Contact an agent
Home facts
- Year built:1960
- Subdivision & Development:Wildwood Sec 01
- Listing ID #:58608895
- Updated:November 18, 2026 at 06:19 PM
Rooms and interior
- Bedrooms:3
- Total bathrooms:2
- Full bathrooms:2
- Rooms Total:3
- Flooring:Carpet, Plank, Tile, Vinyl
- Bathrooms Description:Tub Shower
- Kitchen Description:Dishwasher, Granite Counters, Kitchen Family Room Combo, Microwave, Pantry, Refrigerator
- Living area:1,962 sq. ft.
Heating and cooling
- Cooling:Central Air, Electric
- Heating:Central, Gas
- Central air:Yes
Structure and exterior
- Roof:Composition
- Year built:1960
- Building area:1,962 sq. ft.
- Lot area:0.28 Acres
- Lot Features:Subdivision
- Architectural Style:Traditional
- Construction Materials:Brick, Wood Siding
- Foundation Description:Slab
- Levels:1 Story
Schools
- High school:CLEAR FALLS HIGH SCHOOL
- Middle school:SEABROOK INTERMEDIATE SCHOOL
- Elementary school:BAY ELEMENTARY SCHOOL
Utilities
- Sewer:Public Sewer
Finances and disclosures
- Price:$315,000
- Price per sq. ft.:$160.55
- Tax amount:$5,931 (2026)
Features and amenities
- Appliances:Dishwasher, Dryer, Microwave, Refrigerator, Washer
- Laundry features:Dryer, Washer
- Amenities:Ceiling Fans, Crown Molding, Entrance Foyer, Smoke Detectors
- Pool features:Gunite, In Ground
Parking
- Parking description:Additional Parking, Electric Gate, Garage
- Garage:Yes
- Garage spaces:2
New listings near 2038 Willow Wisp Drive
- New
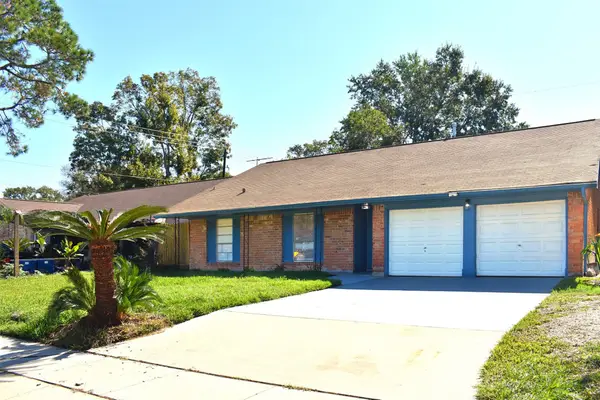 $264,900Active4 beds 2 baths1,750 sq. ft.
1845 El Mar Lane, Seabrook, TX 77586
MLS# 26422003Listed by: BEYCOME BROKERAGE REALTY, LLC - New
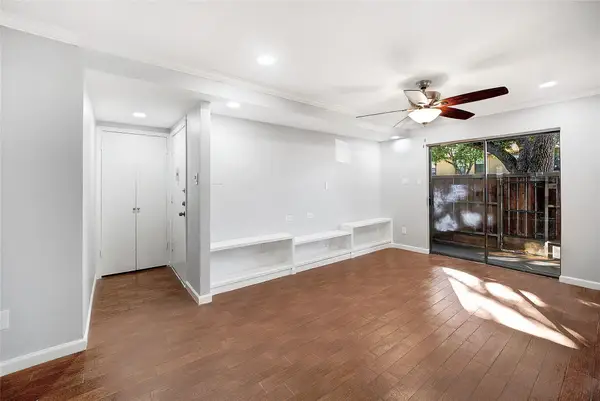 $100,000Active2 beds 1 baths869 sq. ft.
3300 Pebblebrook Dr #109, Seabrook, TX 77586
MLS# 9085521Listed by: KELLER WILLIAMS ADVANTAGE - Open Sat, 12 to 2pmNew
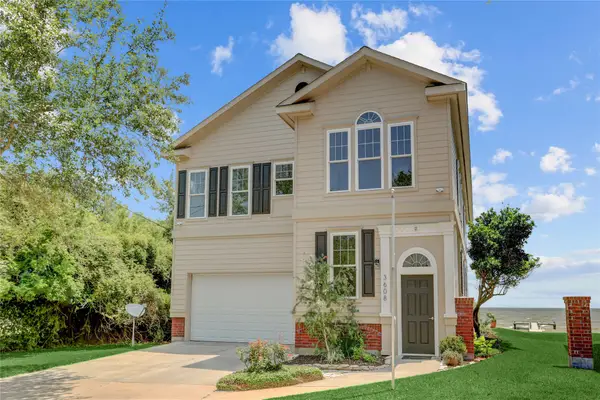 $825,000Active4 beds 3 baths2,680 sq. ft.
3608 Elmen Street, Seabrook, TX 77586
MLS# 18638265Listed by: BROOKS BALLARD INTERNATIONAL REAL ESTATE - New
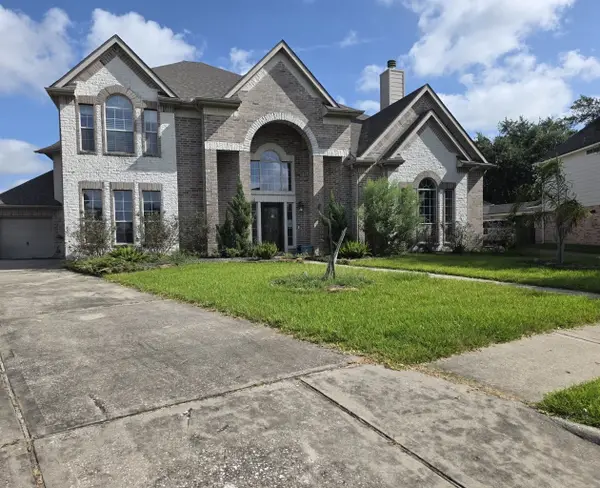 $504,900Active5 beds 4 baths4,986 sq. ft.
2612 Drift Wood Lane, Seabrook, TX 77586
MLS# 38578799Listed by: CASEY CASTLES, LLC - New
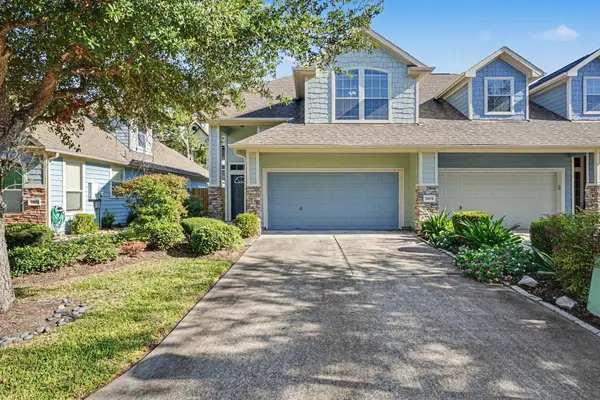 $256,000Active3 beds 3 baths1,896 sq. ft.
2804 Sand Dune Drive, Seabrook, TX 77586
MLS# 38998495Listed by: OWENS & ASSOCIATES REALTY, LLC 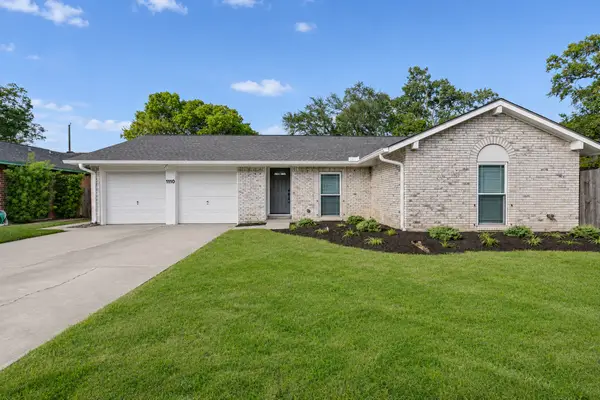 $259,000Active3 beds 2 baths1,258 sq. ft.
1110 Sandpiper Drive, Seabrook, TX 77586
MLS# 84625151Listed by: HOMESMART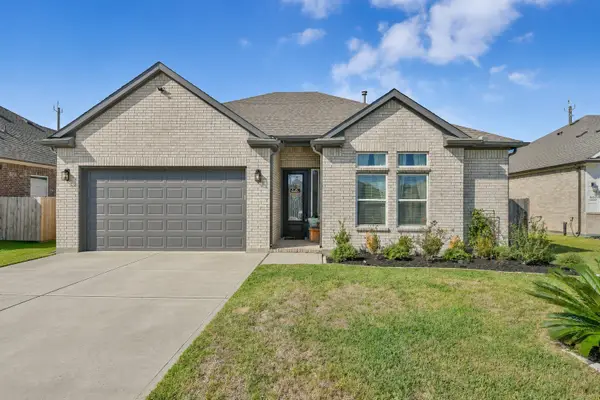 $349,900Active3 beds 2 baths1,617 sq. ft.
1610 Mija Park Road, Seabrook, TX 77586
MLS# 56296899Listed by: HOMETOWN REALTY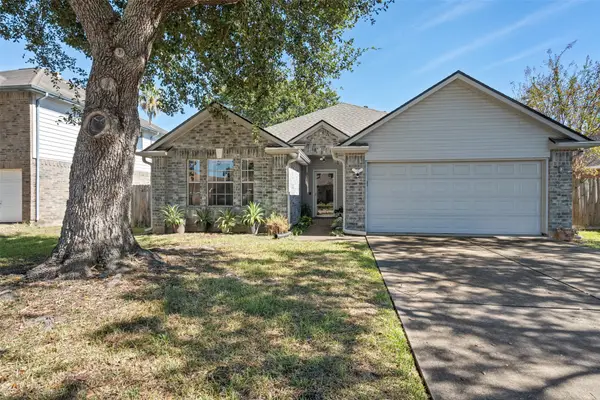 $245,000Pending3 beds 2 baths1,510 sq. ft.
4409 Plover Drive, Seabrook, TX 77586
MLS# 61162719Listed by: DENA MAY, BROKER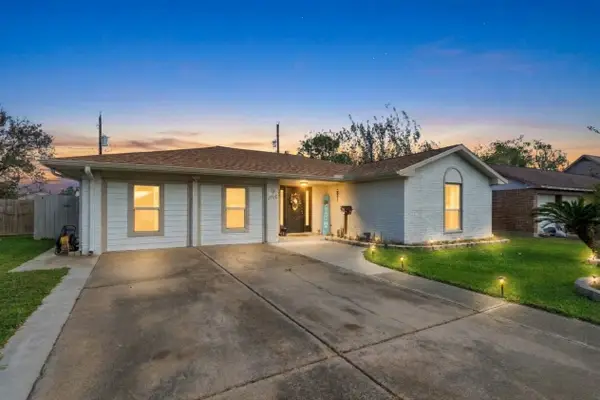 $245,000Active5 beds 2 baths2,023 sq. ft.
1716 Dolphin Drive, Seabrook, TX 77586
MLS# 57388437Listed by: REAL BROKER, LLC


Protect your home and budget from life's surprises with an Assurant Home Warranty, backed by a partner that supports you through every step of homeownership. Explore Plans.
© 2023 - 2026 ERA Franchise Systems LLC. All rights reserved. ERA Franchise Systems LLC fully supports the principles of the Fair Housing Act and the Equal Opportunity Act. ERA, ERA Real Estate powered, and their respective logos are registered service marks of ERA Franchise Systems LLC. Each office is independently owned and operated.