
2508 Sawyer Drive, Seabrook, TX 77586
Local realty services provided by:ERA Experts
2508 Sawyer Drive,Seabrook, TX 77586
$310,000
- 3 Beds
- 3 Baths
- 1,809 sq. ft.
- Single family
- Active
Listed by: brian worrell
Office: keystone realty group281-476-3555
MLS#:9878604
Source:HARMLS
Price summary
- Price:$310,000
- Price per sq. ft.:$171.37
- Monthly HOA dues:$12.5
About this home
NEVER FLOODED! Nestled in Seabrook, this charming 3 bed, 2.5 bath retreat boasts a smart layout with a formal dining room, breakfast nook, and living room. Enjoy the cozy fireplace and relax in the private backyard oasis with a lanai surrounding the pool/hot-tub combo. The kitchen features high-quality KraftMaid cabinetry, custom full extension organizers, and pullouts. Boating enthusiasts will appreciate the nearby boat ramp for easy access to canals, Clear Lake, and Galveston Bay. This home has been thoughtfully maintained with major updates already done for you: Foundation piers installed already!! (FULL WARRANTY INCLUDED!), pool filter system and Polaris cleaner replacement (2025), and a brand-new AC coil installed (August 2025) with balance of 10-year warranty transferable to the new owner. Move-in ready with the big-ticket items handled!
Contact an agent
Home facts
- Year built:1985
- Subdivision & Development:Huckleberry Finn Cove
- Listing ID #:9878604
- Updated:September 30, 2026 at 12:46 PM
Rooms and interior
- Bedrooms:3
- Total bathrooms:3
- Full bathrooms:2
- Half bathrooms:1
- Rooms Total:7
- Flooring:Tile, Wood
- Bathrooms Description:Soaking Tub, Tub Shower
- Kitchen Description:Dishwasher, Disposal, Electric Cooktop, Electric Oven, Granite Counters, Kitchen Family Room Combo, Microwave, Pantry
- Living area:1,809 sq. ft.
Heating and cooling
- Cooling:Central Air, Electric
- Heating:Central, Gas
- Central air:Yes
Structure and exterior
- Roof:Composition
- Year built:1985
- Building area:1,809 sq. ft.
- Lot area:0.18 Acres
- Lot Features:Cul De Sac, Subdivision
- Architectural Style:Traditional
- Construction Materials:Brick
- Exterior Features:Fence, Porch
- Foundation Description:Slab
- Levels:2 Stories
Schools
- High school:CLEAR FALLS HIGH SCHOOL
- Middle school:SEABROOK INTERMEDIATE SCHOOL
- Elementary school:BAY ELEMENTARY SCHOOL
Utilities
- Sewer:Public Sewer
Finances and disclosures
- Price:$310,000
- Price per sq. ft.:$171.37
- Tax amount:$5,556 (2025)
Features and amenities
- Appliances:Dishwasher, Disposal, Electric Cooktop, Electric Oven, Microwave
- Amenities:Ceiling Fans, Entrance Foyer, Smoke Detectors
- Pool features:Gunite, In Ground
Parking
- Parking description:Driveway, Garage
- Garage:Yes
- Garage spaces:2
New listings near 2508 Sawyer Drive
- New
 $388,995Active4 beds 4 baths2,706 sq. ft.
4118 Windjammer Court, Seabrook, TX 77586
MLS# 86151811Listed by: THE AGAVE REALTY GROUP - New
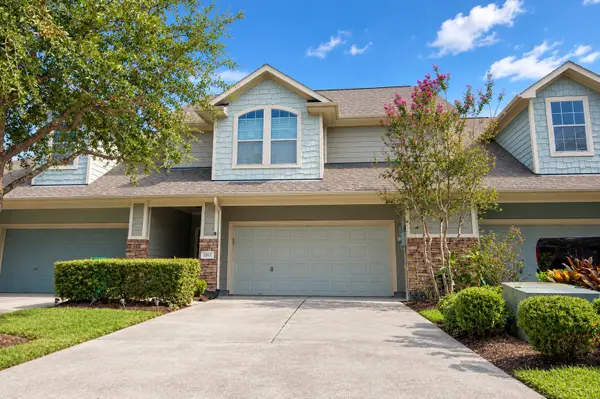 $263,000Active3 beds 3 baths1,572 sq. ft.
2812 Sand Dune Drive, Seabrook, TX 77586
MLS# 78055503Listed by: RE/MAX SPACE CENTER - New
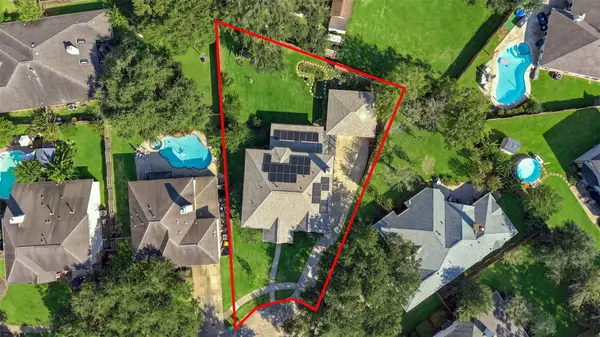 $459,000Active5 beds 3 baths3,190 sq. ft.
1909 Harbour Cove Drive, Seabrook, TX 77586
MLS# 62587024Listed by: GULF COAST, REALTORS 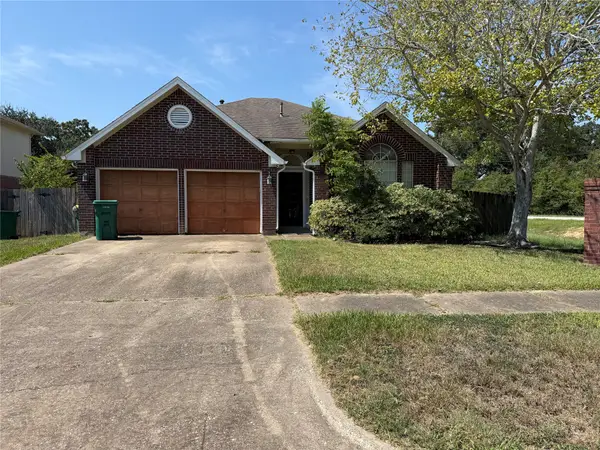 $210,000Pending4 beds 2 baths2,017 sq. ft.
4534 Allegro Drive, Seabrook, TX 77586
MLS# 63856755Listed by: FIV REALTY CO TEXAS LLC- New
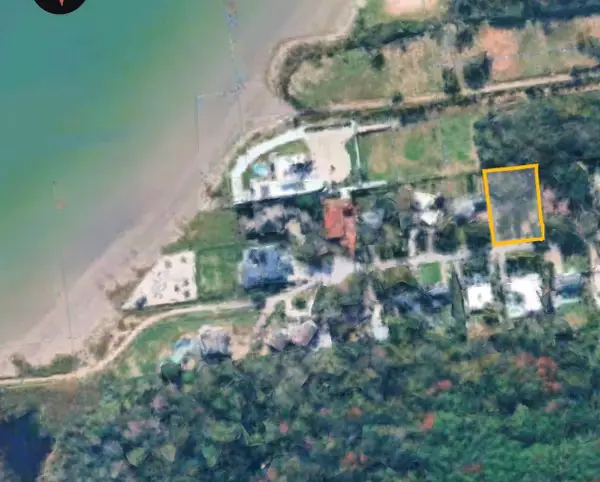 $105,000Active0 Acres
0 Baywood Baywood Drive, Seabrook, TX 77586
MLS# 91617584Listed by: UTR TEXAS, REALTORS - New
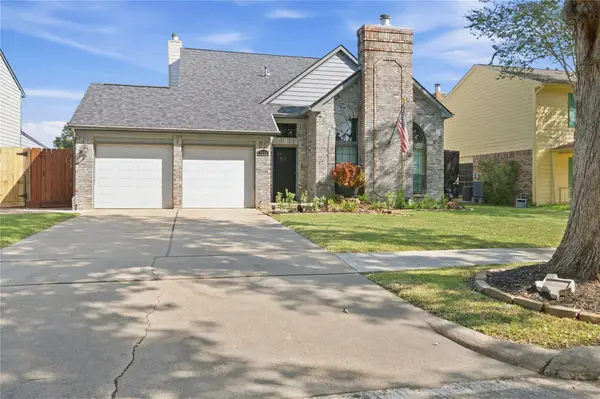 $335,000Active3 beds 3 baths2,155 sq. ft.
2524 Sawyer Drive, Seabrook, TX 77586
MLS# 78961947Listed by: HOUND DOG REALTY, LLC 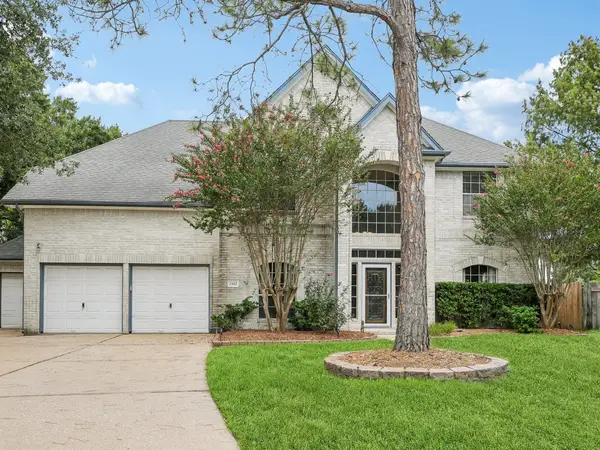 $404,900Active4 beds 3 baths3,057 sq. ft.
2502 Sea Horse Court, Seabrook, TX 77586
MLS# 48792752Listed by: EXP REALTY, LLC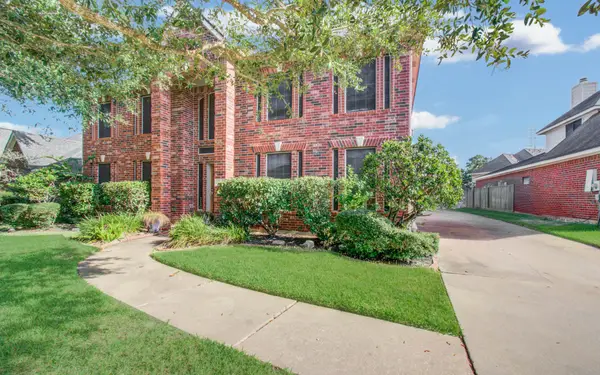 $374,900Active4 beds 3 baths2,982 sq. ft.
2514 Sand Castle Court, Seabrook, TX 77586
MLS# 63364527Listed by: CB&A, REALTORS- LOOP CENTRAL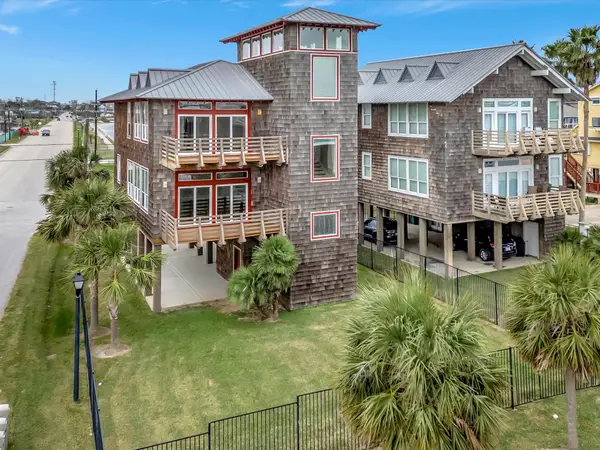 $890,000Active3 beds 3 baths3,225 sq. ft.
1202 Todville Road, Seabrook, TX 77586
MLS# 98941142Listed by: BETTER HOMES AND GARDENS REAL ESTATE GARY GREENE - BAY AREA $1,600,000Active3 beds 3 baths3,225 sq. ft.
606 2nd St, Seabrook, TX 77586
MLS# 7435760Listed by: BETTER HOMES AND GARDENS REAL ESTATE GARY GREENE - BAY AREA


Protect your home and budget from life's surprises with an Assurant Home Warranty, backed by a partner that supports you through every step of homeownership. Explore Plans.
© 2023 - 2026 ERA Franchise Systems LLC. All rights reserved. ERA Franchise Systems LLC fully supports the principles of the Fair Housing Act and the Equal Opportunity Act. ERA, ERA Real Estate powered, and their respective logos are registered service marks of ERA Franchise Systems LLC. Each office is independently owned and operated.