
2812 Sand Dune Drive, Seabrook, TX 77586
Local realty services provided by:ERA Experts
2812 Sand Dune Drive,Seabrook, TX 77586
$263,000
- 3 Beds
- 3 Baths
- 1,572 sq. ft.
- Townhouse
- Active
Listed by: leon shapiro
Office: re/max space center281-488-1212
MLS#:78055503
Source:HARMLS
Price summary
- Price:$263,000
- Price per sq. ft.:$167.3
- Monthly HOA dues:$200
About this home
GREAT 3/2.5/2+ BAYWAY HOMES MIDDLE UNIT IN SMALL COMPLEX OF SEASIDE VILLAGE. GATED COMMUNITY WITH HOA POOL, UNIT HAS OVERSIZED GARAGE WITH 4' SIDE EXTENSION - BIG CONCRETE PATIO IN BACK YARD, HOA MAINTAINS FRONT YARD. INSIDE YOU HAVE UPGRADES INCLUDING WOOD FLOORS IN DEN & ENTRY, GRANITE COUNTER TOPS AND STAINLESS APPLIANCES IN KITCHEN, AND UPGRADED BATHROOM COUNTER TOP WITH TWO SINKS, ONE IS SHAVING HEIGHT. HUGE PRIMARY BEDROOM WITH SITTING NOOK BY FRONT WINDOW AND OVERSIZED CLOSET. HALF BATH DOWN, KITCHEN OPENS TO DEN, BREAKFAST/DINING OVERLOOKS BACK YARD, MAN DOOR TO BACK YARD FROM GARAGE AND ANOTHER IN THE DEN. LOW MONTHLY MAINTENANCE!
Contact an agent
Home facts
- Year built:2013
- Subdivision & Development:Seaside Village
- Listing ID #:78055503
- Updated:September 27, 2026 at 09:17 PM
Rooms and interior
- Bedrooms:3
- Total bathrooms:3
- Full bathrooms:2
- Half bathrooms:1
- Rooms Total:8
- Flooring:Carpet, Tile, Wood
- Bathrooms Description:Separate Shower, Soaking Tub, Tub Shower
- Kitchen Description:Breakfast Bar, Dishwasher, Disposal, Gas Oven, Gas Range, Kitchen Family Room Combo, Microwave, Oven, Pantry
- Living area:1,572 sq. ft.
Heating and cooling
- Cooling:Central Air, Electric
- Heating:Central, Gas
- Central air:Yes
Structure and exterior
- Roof:Composition
- Year built:2013
- Building area:1,572 sq. ft.
- Architectural Style:Traditional
- Construction Materials:Brick, Cement Siding
- Exterior Features:Fence, Patio
- Foundation Description:Slab
- Levels:2 Stories
Schools
- High school:CLEAR FALLS HIGH SCHOOL
- Middle school:SEABROOK INTERMEDIATE SCHOOL
- Elementary school:BAY ELEMENTARY SCHOOL
Utilities
- Sewer:Public Sewer
Finances and disclosures
- Price:$263,000
- Price per sq. ft.:$167.3
- Tax amount:$5,479 (2026)
Features and amenities
- Appliances:Dishwasher, Disposal, Dryer, Gas Oven, Gas Range, Microwave, Oven, Washer
- Laundry features:Dryer, Washer
- Amenities:Ceiling Fans, Entrance Foyer, Gated, High Ceilings, Programmable Thermostat, Smoke Detectors, Window Coverings
Parking
- Parking description:Controlled Entrance, Garage, Garage Door Opener, Oversized
- Garage:Yes
- Garage spaces:2
New listings near 2812 Sand Dune Drive
- Open Sun, 12 to 2pmNew
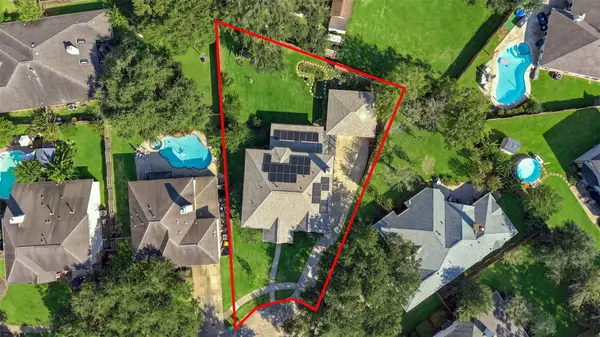 $459,000Active5 beds 3 baths3,190 sq. ft.
1909 Harbour Cove Drive, Seabrook, TX 77586
MLS# 62587024Listed by: GULF COAST, REALTORS 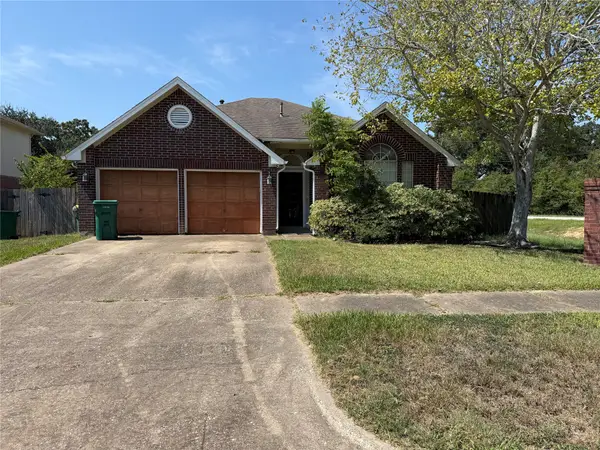 $210,000Pending4 beds 2 baths2,017 sq. ft.
4534 Allegro Drive, Seabrook, TX 77586
MLS# 63856755Listed by: FIV REALTY CO TEXAS LLC- New
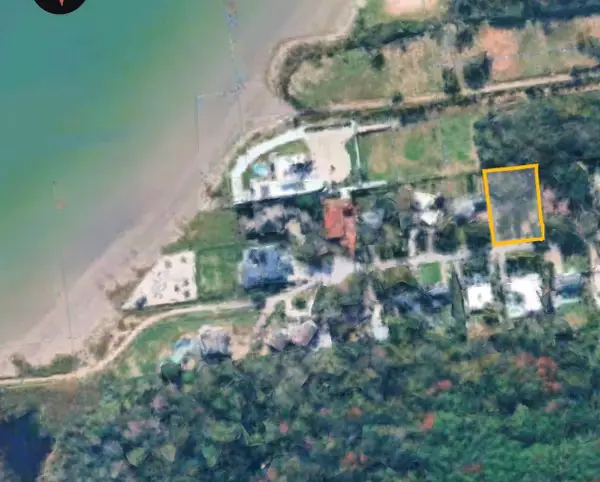 $105,000Active0 Acres
0 Baywood Baywood Drive, Seabrook, TX 77586
MLS# 91617584Listed by: UTR TEXAS, REALTORS - New
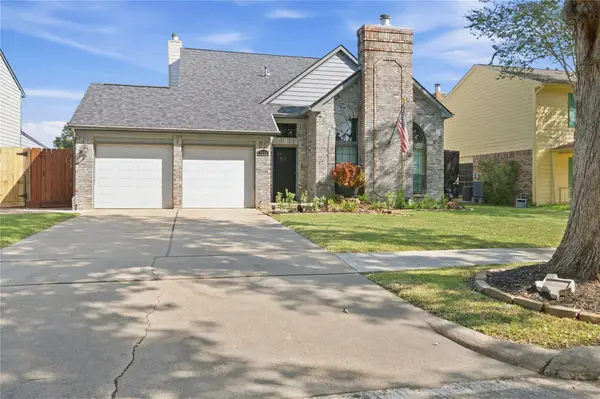 $335,000Active3 beds 3 baths2,155 sq. ft.
2524 Sawyer Drive, Seabrook, TX 77586
MLS# 78961947Listed by: HOUND DOG REALTY, LLC - New
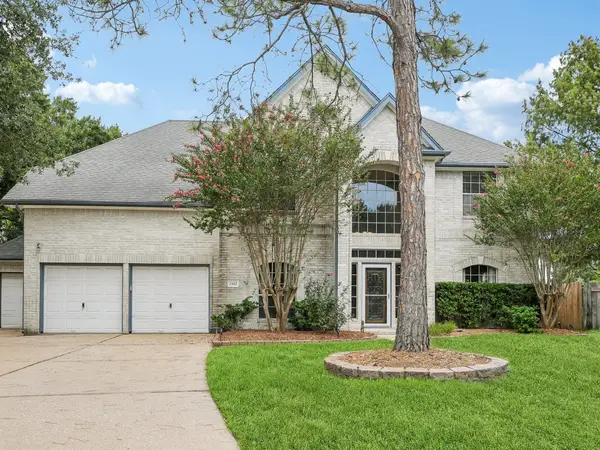 $404,900Active4 beds 3 baths3,057 sq. ft.
2502 Sea Horse Court, Seabrook, TX 77586
MLS# 48792752Listed by: EXP REALTY, LLC 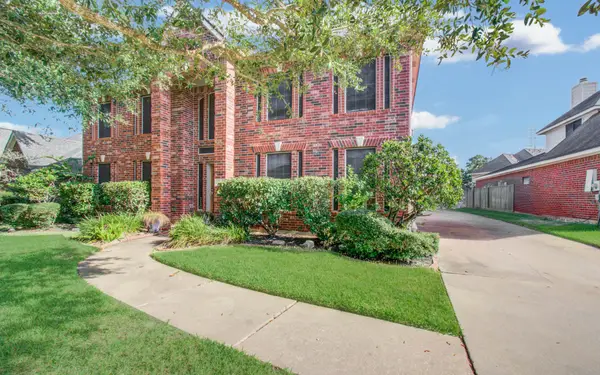 $374,900Active4 beds 3 baths2,982 sq. ft.
2514 Sand Castle Court, Seabrook, TX 77586
MLS# 63364527Listed by: CB&A, REALTORS- LOOP CENTRAL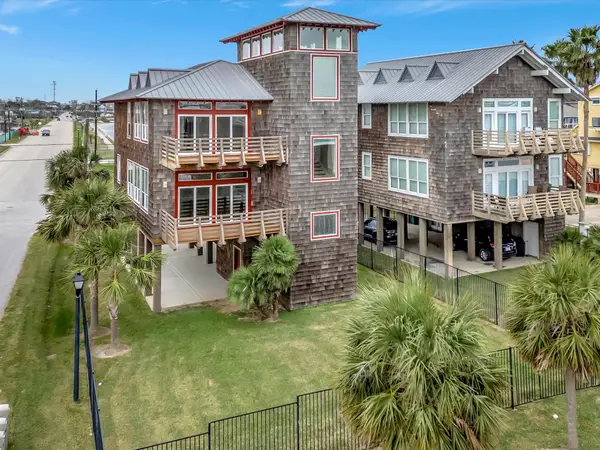 $890,000Active3 beds 3 baths3,225 sq. ft.
1202 Todville Road, Seabrook, TX 77586
MLS# 98941142Listed by: BETTER HOMES AND GARDENS REAL ESTATE GARY GREENE - BAY AREA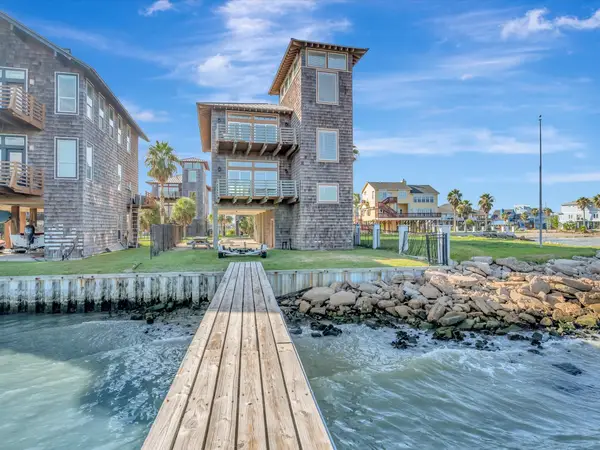 $1,600,000Active3 beds 3 baths3,225 sq. ft.
606 2nd St, Seabrook, TX 77586
MLS# 7435760Listed by: BETTER HOMES AND GARDENS REAL ESTATE GARY GREENE - BAY AREA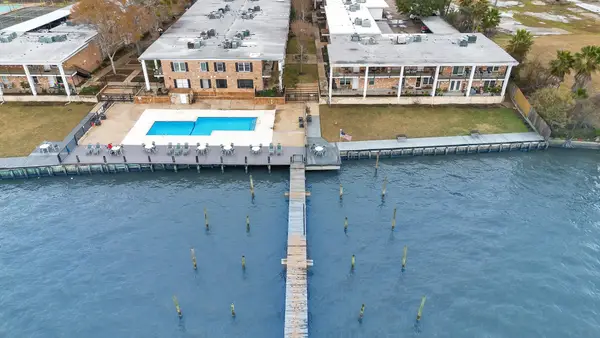 $124,900Active2 beds 1 baths1,032 sq. ft.
3535 Nasa Rd 1 #64, Seabrook, TX 77586
MLS# 10439446Listed by: EXP REALTY LLC


Protect your home and budget from life's surprises with an Assurant Home Warranty, backed by a partner that supports you through every step of homeownership. Explore Plans.
© 2023 - 2026 ERA Franchise Systems LLC. All rights reserved. ERA Franchise Systems LLC fully supports the principles of the Fair Housing Act and the Equal Opportunity Act. ERA, ERA Real Estate powered, and their respective logos are registered service marks of ERA Franchise Systems LLC. Each office is independently owned and operated.