
2824 Seaside Drive, Seabrook, TX 77586
Local realty services provided by:American Real Estate ERA Powered
2824 Seaside Drive,Seabrook, TX 77586
$335,000
- 3 Beds
- 2 Baths
- 1,903 sq. ft.
- Townhouse
- Active
Listed by: brenda cheney
Office: keller williams realty clear lake / nasa281-335-0335
MLS#:51670596
Source:HARMLS
Price summary
- Price:$335,000
- Price per sq. ft.:$176.04
- Monthly HOA dues:$200
About this home
Coastal Lifestyle in the gated community of Seaside Village!
Move-in ready & beautifully updated, this spacious 3-bedroom, 2-bath home offers the perfect blend of coastal charm, modern comfort, and low-maintenance living near Galveston Bay.
Step inside to soaring ceilings, abundant natural light, and an open-concept floor plan ideal for both everyday living & entertaining. The kitchen features custom cabinetry, marble countertops, gas cooking, and plenty of space to gather. Upgrades include crown molding, a decorative faux-finish breakfast area, sleek tile flooring, and new carpet in the living room & bedrooms.
All just steps from the community pool, splash pad, pickleball court, and park.
Enjoy the security of a gated community, resort-style amenities, and the relaxed atmosphere of coastal living near the Bay.
Potential for future second-story expansion—buyer to verify feasibility & community requirements.
See attachments for a complete list of additional improvements.
Contact an agent
Home facts
- Year built:2010
- Subdivision & Development:Seaside Village Twnhms
- Listing ID #:51670596
- Updated:November 16, 2026 at 12:55 PM
Rooms and interior
- Bedrooms:3
- Total bathrooms:2
- Full bathrooms:2
- Rooms Total:4
- Flooring:Carpet, Tile
- Bathrooms Description:Jetted Tub, Separate Shower, Soaking Tub
- Kitchen Description:Dishwasher, Disposal, Gas Cooktop, Gas Oven, Kitchen Family Room Combo, Kitchen Island, Microwave, Pantry, Refrigerator, Walk In Pantry
- Living area:1,903 sq. ft.
Heating and cooling
- Cooling:Central Air, Electric
- Heating:Central, Gas
- Central air:Yes
Structure and exterior
- Roof:Composition
- Year built:2010
- Building area:1,903 sq. ft.
- Lot Features:Front Yard
- Construction Materials:Brick
- Exterior Features:Fence, Patio
- Foundation Description:Slab
- Levels:1 Story
Schools
- High school:CLEAR FALLS HIGH SCHOOL
- Middle school:SEABROOK INTERMEDIATE SCHOOL
- Elementary school:ED H WHITE ELEMENTARY SCHOOL
Utilities
- Sewer:Public Sewer
Finances and disclosures
- Price:$335,000
- Price per sq. ft.:$176.04
- Tax amount:$6,410 (2025)
Features and amenities
- Appliances:Dishwasher, Disposal, Dryer, Gas Cooktop, Gas Oven, Microwave, Refrigerator, Washer
- Laundry features:Dryer, Washer
- Amenities:Ceiling Fans, Crown Molding, High Ceilings, Security System - Owned, Smoke Detectors, Window Coverings
Parking
- Parking description:Additional Parking, Controlled Entrance, Garage, Garage Door Opener
- Garage:Yes
- Garage spaces:2
New listings near 2824 Seaside Drive
- New
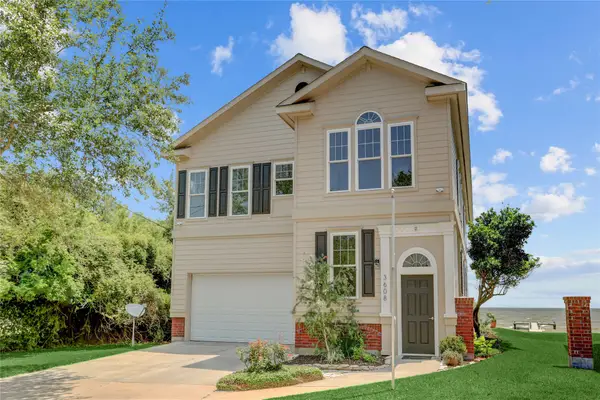 $825,000Active4 beds 3 baths2,680 sq. ft.
3608 Elmen Street, Seabrook, TX 77586
MLS# 18638265Listed by: BROOKS BALLARD INTERNATIONAL REAL ESTATE - New
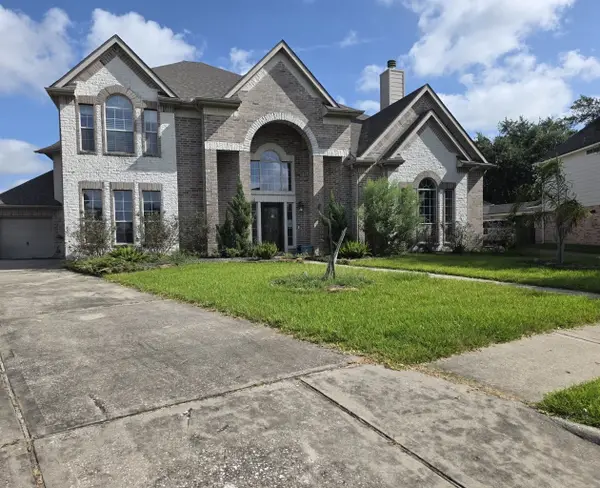 $504,900Active5 beds 4 baths4,986 sq. ft.
2612 Drift Wood Lane, Seabrook, TX 77586
MLS# 38578799Listed by: CASEY CASTLES, LLC - New
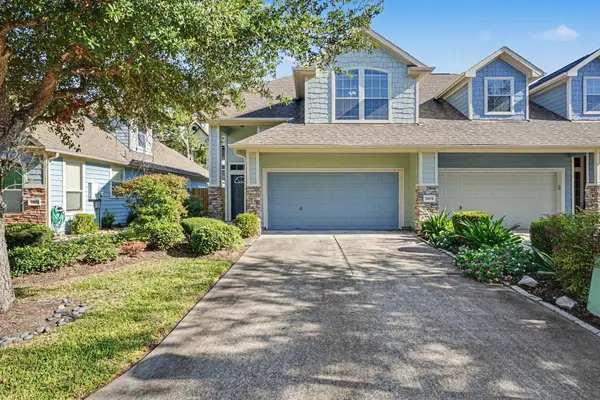 $256,000Active3 beds 3 baths1,896 sq. ft.
2804 Sand Dune Drive, Seabrook, TX 77586
MLS# 38998495Listed by: OWENS & ASSOCIATES REALTY, LLC - New
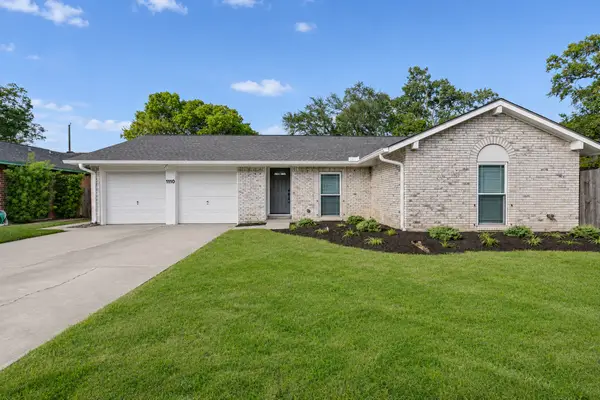 $259,000Active3 beds 2 baths1,258 sq. ft.
1110 Sandpiper Drive, Seabrook, TX 77586
MLS# 84625151Listed by: HOMESMART - New
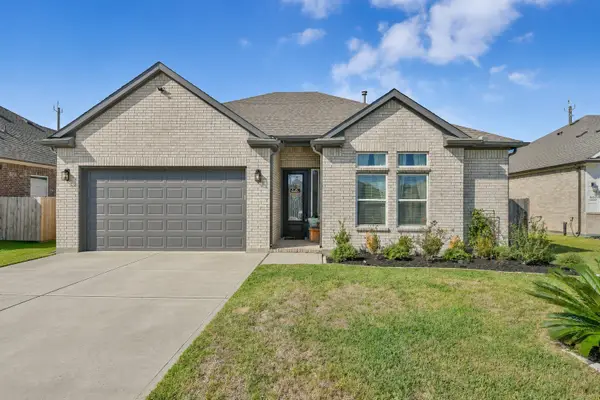 $349,900Active3 beds 2 baths1,617 sq. ft.
1610 Mija Park Road, Seabrook, TX 77586
MLS# 56296899Listed by: HOMETOWN REALTY 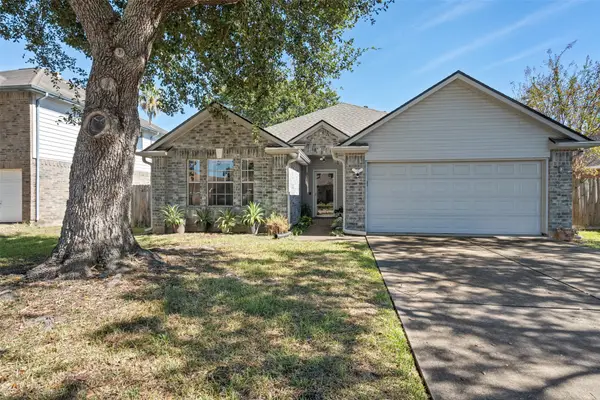 $245,000Pending3 beds 2 baths1,510 sq. ft.
4409 Plover Drive, Seabrook, TX 77586
MLS# 61162719Listed by: DENA MAY, BROKER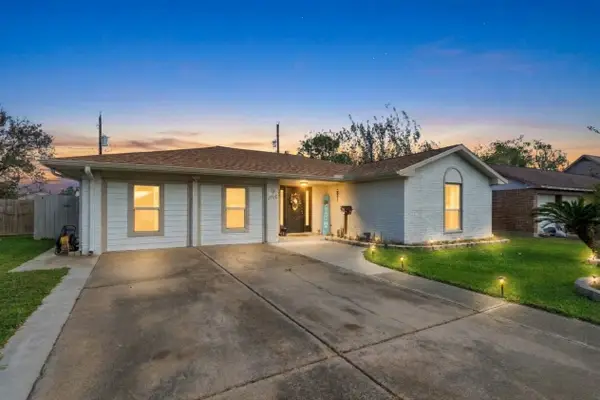 $245,000Active5 beds 2 baths2,023 sq. ft.
1716 Dolphin Drive, Seabrook, TX 77586
MLS# 57388437Listed by: REAL BROKER, LLC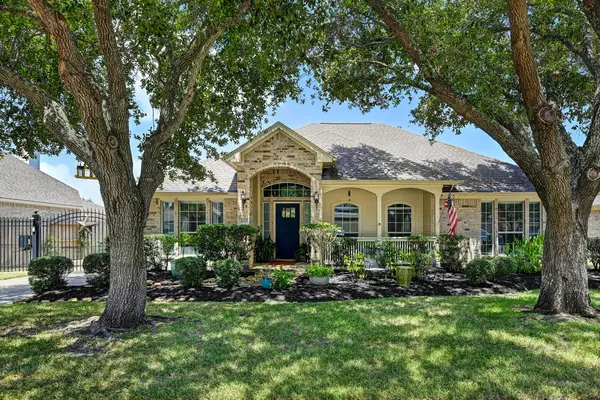 $428,000Active4 beds 2 baths2,943 sq. ft.
933 Mystic Village Lane, Seabrook, TX 77586
MLS# 19770955Listed by: GREENWOOD KING PROPERTIES - VOSS OFFICE $599,999Active3 beds 3 baths2,240 sq. ft.
1808 Todville Road, Seabrook, TX 77586
MLS# 23421260Listed by: WALZEL PROPERTIES - LEAGUE CITY/PEARLAND $220,000Active3 beds 2 baths1,440 sq. ft.
1749 Dolphin Drive, Seabrook, TX 77586
MLS# 71044719Listed by: VAUGHN REALTY & CO


Protect your home and budget from life's surprises with an Assurant Home Warranty, backed by a partner that supports you through every step of homeownership. Explore Plans.
© 2023 - 2026 ERA Franchise Systems LLC. All rights reserved. ERA Franchise Systems LLC fully supports the principles of the Fair Housing Act and the Equal Opportunity Act. ERA, ERA Real Estate powered, and their respective logos are registered service marks of ERA Franchise Systems LLC. Each office is independently owned and operated.