
430 Kirby Road, Seabrook, TX 77586
Local realty services provided by:ERA Experts
430 Kirby Road,Seabrook, TX 77586
$5,600,000
- 5 Beds
- 8 Baths
- 8,490 sq. ft.
- Single family
- Active
Listed by: alexandra loyd
Office: compass re texas, llc. - houston832-899-4788
MLS#:49211086
Source:HARMLS
Price summary
- Price:$5,600,000
- Price per sq. ft.:$659.6
About this home
Experience waterfront luxury at 430 Kirby Rd, a Mediterranean estate on approx. 2.4 secluded acres along Taylor Lake. Remarkable property boasts breathtaking lake views & exquisite architectural details. Offering 8,490 SF, this exceptional home features 4 bedrms en-suite baths, private balconies, 3 half baths, soaring ceilings, Carrara marble flrs, & grand curved staircases. Gourmet kitchen opens to spacious family w/ stunning lake views. Luxurious primary suite boasts dual closets, spa-like bath, & wraparound balcony. Add'l amenities: theater, wine rm, billiard rm, fitness rm w/ sauna, massage rm, & smart home technology. Resort-style grounds feature 60-ft heated/cooled saltwater infinity pool w/ waterfalls & slide, outdoor kitchen w/ pizza oven, & lighted tennis/basketball court. Approx. 210ft of waterfront w/ private dock, covered boat lift, & expansive deck. Separate 598 SF guest apt & 5-car garage complete this extraordinary waterfront retreat. Equipped w/ whole-house generator.
Contact an agent
Home facts
- Year built:2008
- Subdivision & Development:B M Wellman Sub Sec 1
- Listing ID #:49211086
- Updated:November 16, 2026 at 12:55 PM
Rooms and interior
- Bedrooms:5
- Total bathrooms:8
- Full bathrooms:5
- Half bathrooms:3
- Rooms Total:17
- Flooring:Marble, Tile, Wood
- Bathrooms Description:Jetted Tub, Separate Shower
- Kitchen Description:Breakfast Bar, Dishwasher, Disposal, Double Oven, Gas Cooktop, Gas Range, Granite Counters, Ice Maker, Kitchen Family Room Combo, Kitchen Island, Microwave, Refrigerator, Wet Bar
- Living area:8,490 sq. ft.
Heating and cooling
- Cooling:Central Air, Electric
- Heating:Central, Gas
- Central air:Yes
Structure and exterior
- Roof:Tile
- Year built:2008
- Building area:8,490 sq. ft.
- Lot area:2.4 Acres
- Lot Features:Views, Waterfront
- Architectural Style:Mediterranean
- Construction Materials:Stone, Stucco
- Exterior Features:Balcony, Fence, Hot Tub Spa, Mosquito System, Outdoor Kitchen, Patio, Private Yard, Tennis Courts
- Foundation Description:Pillar Post Pier
- Levels:2 Stories
Schools
- High school:CLEAR LAKE HIGH SCHOOL
- Middle school:SEABROOK INTERMEDIATE SCHOOL
- Elementary school:ROBINSON ELEMENTARY SCHOOL (CLEAR CREEK)
Utilities
- Sewer:Public Sewer
Finances and disclosures
- Price:$5,600,000
- Price per sq. ft.:$659.6
- Tax amount:$92,099 (2026)
Features and amenities
- Appliances:Dishwasher, Disposal, Double Oven, Dryer, Gas Cooktop, Gas Range, Ice Maker, Microwave, Refrigerator, Washer
- Laundry features:Dryer, Washer
- Amenities:Balcony, Crown Molding, Entrance Foyer, High Ceilings, Multiple Staircases, Security System - Owned, Smoke Detectors, Window Coverings
- Pool features:Gunite, Heated, In Ground, Salt Water
- Smart home:Yes
Parking
- Parking description:Additional Parking, Circular Driveway, Electric Gate, Garage, Garage Door Opener
- Garage:Yes
- Garage spaces:5
New listings near 430 Kirby Road
- New
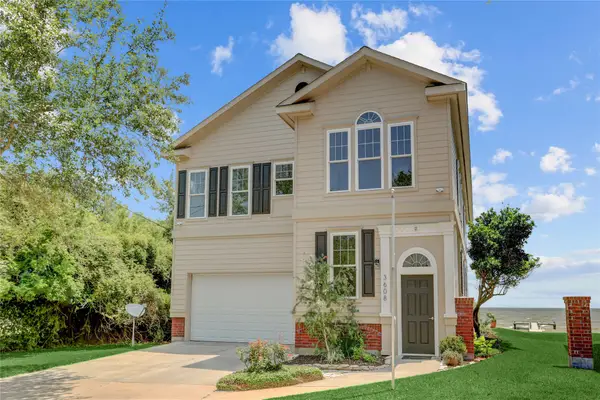 $825,000Active4 beds 3 baths2,680 sq. ft.
3608 Elmen Street, Seabrook, TX 77586
MLS# 18638265Listed by: BROOKS BALLARD INTERNATIONAL REAL ESTATE - New
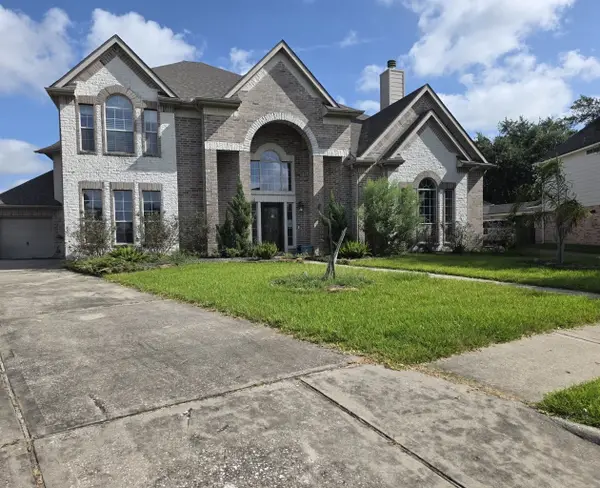 $504,900Active5 beds 4 baths4,986 sq. ft.
2612 Drift Wood Lane, Seabrook, TX 77586
MLS# 38578799Listed by: CASEY CASTLES, LLC - New
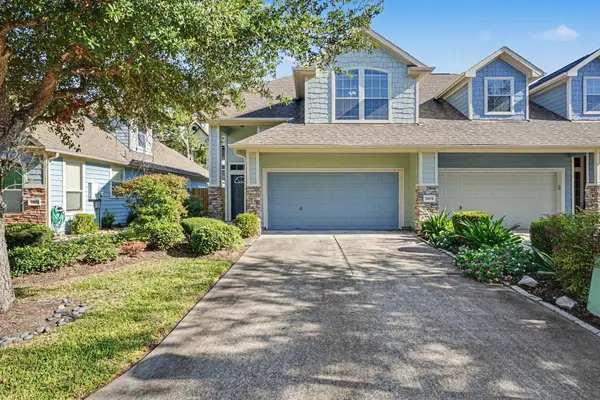 $256,000Active3 beds 3 baths1,896 sq. ft.
2804 Sand Dune Drive, Seabrook, TX 77586
MLS# 38998495Listed by: OWENS & ASSOCIATES REALTY, LLC - New
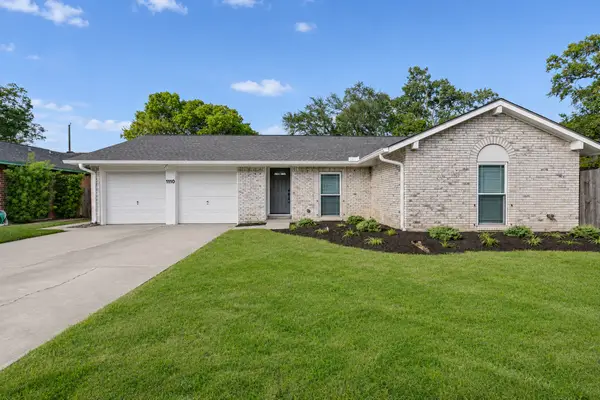 $259,000Active3 beds 2 baths1,258 sq. ft.
1110 Sandpiper Drive, Seabrook, TX 77586
MLS# 84625151Listed by: HOMESMART - New
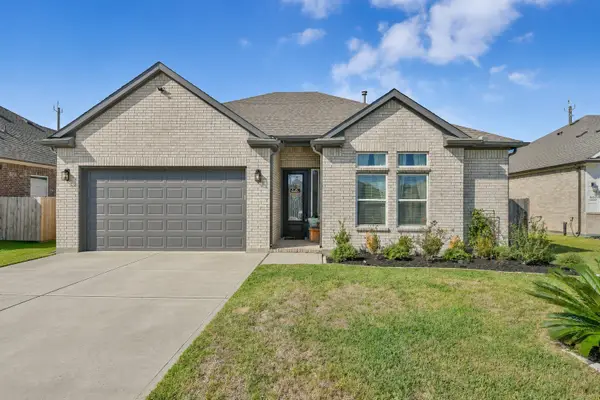 $349,900Active3 beds 2 baths1,617 sq. ft.
1610 Mija Park Road, Seabrook, TX 77586
MLS# 56296899Listed by: HOMETOWN REALTY 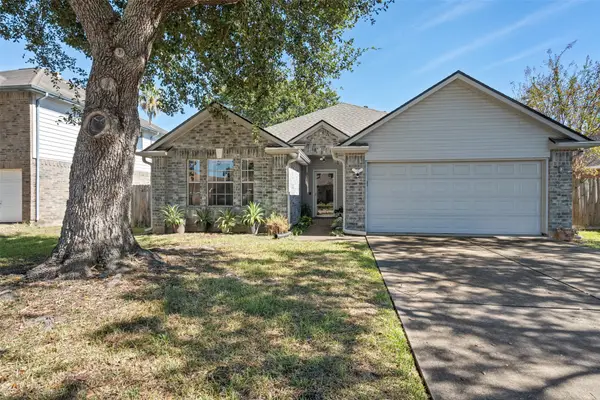 $245,000Pending3 beds 2 baths1,510 sq. ft.
4409 Plover Drive, Seabrook, TX 77586
MLS# 61162719Listed by: DENA MAY, BROKER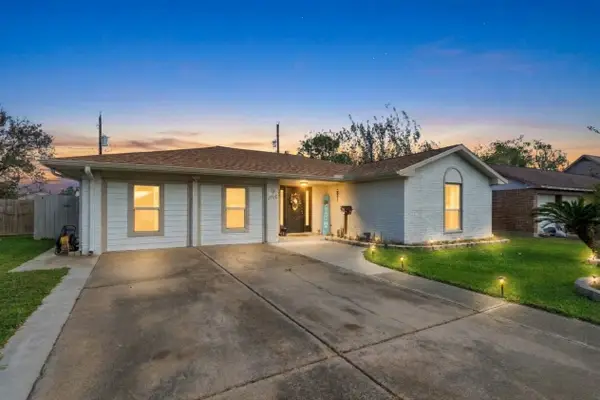 $245,000Active5 beds 2 baths2,023 sq. ft.
1716 Dolphin Drive, Seabrook, TX 77586
MLS# 57388437Listed by: REAL BROKER, LLC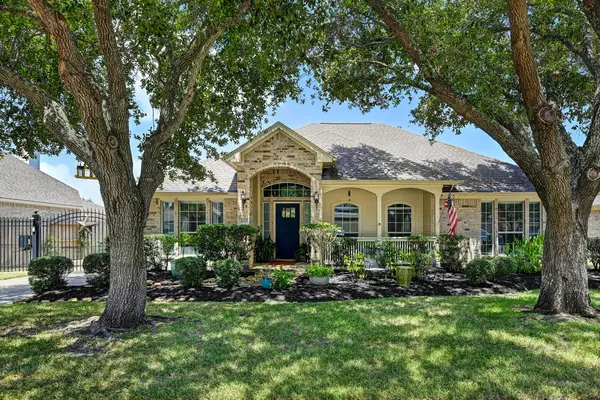 $428,000Active4 beds 2 baths2,943 sq. ft.
933 Mystic Village Lane, Seabrook, TX 77586
MLS# 19770955Listed by: GREENWOOD KING PROPERTIES - VOSS OFFICE $599,999Active3 beds 3 baths2,240 sq. ft.
1808 Todville Road, Seabrook, TX 77586
MLS# 23421260Listed by: WALZEL PROPERTIES - LEAGUE CITY/PEARLAND $220,000Active3 beds 2 baths1,440 sq. ft.
1749 Dolphin Drive, Seabrook, TX 77586
MLS# 71044719Listed by: VAUGHN REALTY & CO


Protect your home and budget from life's surprises with an Assurant Home Warranty, backed by a partner that supports you through every step of homeownership. Explore Plans.
© 2023 - 2026 ERA Franchise Systems LLC. All rights reserved. ERA Franchise Systems LLC fully supports the principles of the Fair Housing Act and the Equal Opportunity Act. ERA, ERA Real Estate powered, and their respective logos are registered service marks of ERA Franchise Systems LLC. Each office is independently owned and operated.