
4821 E Nasa Parkway #11SW, Seabrook, TX 77586
Local realty services provided by:American Real Estate ERA Powered
4821 E Nasa Parkway #11SW,Seabrook, TX 77586
$354,950
- 2 Beds
- 2 Baths
- 1,278 sq. ft.
- Condominium
- Active
Listed by: sandra anderson
Office: exp realty, llc.888-519-7431
MLS#:24948410
Source:HARMLS
Price summary
- Price:$354,950
- Price per sq. ft.:$277.74
- Monthly HOA dues:$1,382
About this home
Experience LUXURY WATERFRONT LIVING in this high-rise Clear Lake condo showcasing stunning 11th floor views. This executive-style, furnished residence features 24-hour concierge, on site management, and valet service. Resort like amenities include an infinity pool and spa, boat pier with slips, indoor resistance pool, media and party rooms, conference room and beautifully designed common areas. Outdoor grills and poolside cabanas create a true retreat. Inside, enjoy a modern kitchen with stainless steel Wolf brand appliances, sub-zero refrigerator, granite topped breakfast bar, remote-controlled window coverings, and a cozy fireplace activated by a wall switch. Just bring your personal items and move right in! For a private viewing, call today for an exceptional location and an exceptional opportunity.
Contact an agent
Home facts
- Year built:2006
- Subdivision & Development:Endeavour Condo
- Listing ID #:24948410
- Updated:November 16, 2026 at 12:55 PM
Rooms and interior
- Bedrooms:2
- Total bathrooms:2
- Full bathrooms:2
- Rooms Total:4
- Flooring:Tile
- Kitchen Description:Dishwasher, Disposal, Free Standing Range, Gas Cooktop, Gas Oven, Gas Range, Granite Counters, Microwave, Oven, Refrigerator
- Living area:1,278 sq. ft.
Heating and cooling
- Cooling:Central Air, Electric, Heat Pump
- Heating:Central, Electric, Heat Pump
- Central air:Yes
Structure and exterior
- Year built:2006
- Building area:1,278 sq. ft.
- Lot Features:Views, Waterfront
- Construction Materials:Concrete
- Exterior Features:Balcony, Hot Tub Spa, Terrace
Schools
- High school:CLEAR LAKE HIGH SCHOOL
- Middle school:SEABROOK INTERMEDIATE SCHOOL
- Elementary school:ROBINSON ELEMENTARY SCHOOL (CLEAR CREEK)
Finances and disclosures
- Price:$354,950
- Price per sq. ft.:$277.74
- Tax amount:$7,374 (2025)
Features and amenities
- Appliances:Dishwasher, Disposal, Dryer, Free Standing Range, Gas Cooktop, Gas Oven, Gas Range, Microwave, Oven, Refrigerator, Washer
- Laundry features:Dryer, Stacked, Washer
- Amenities:Balcony, Ceiling Fans, Concierge, Door Man, Elevator, Fire Sprinkler System, Handicap Access, Key Card Entry, Programmable Thermostat, Smoke Detectors, Window Coverings
Parking
- Total parking spaces:2
- Parking description:Assigned, Controlled Entrance, Electric Vehicle Charging Stations, Underground, Valet
New listings near 4821 E Nasa Parkway #11SW
- New
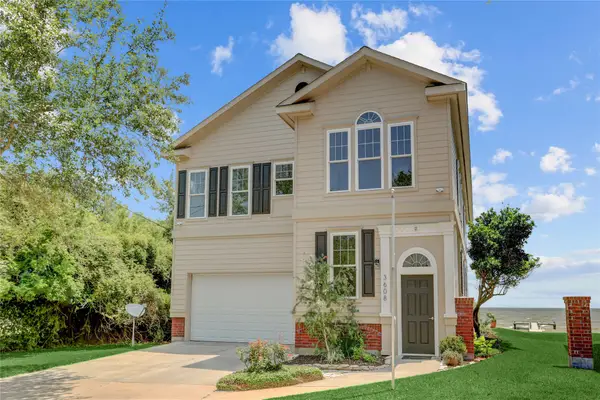 $825,000Active4 beds 3 baths2,680 sq. ft.
3608 Elmen Street, Seabrook, TX 77586
MLS# 18638265Listed by: BROOKS BALLARD INTERNATIONAL REAL ESTATE - New
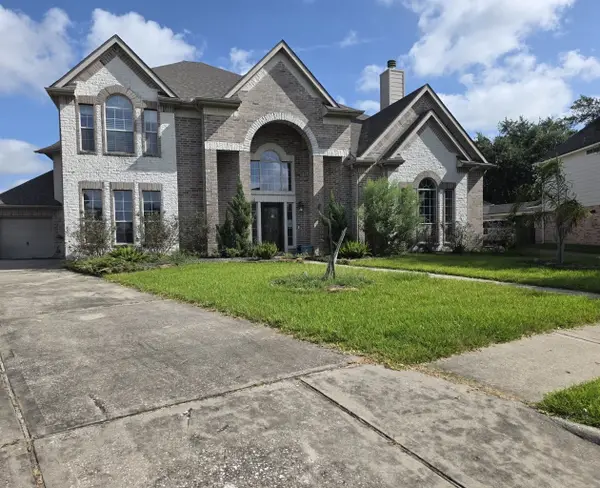 $504,900Active5 beds 4 baths4,986 sq. ft.
2612 Drift Wood Lane, Seabrook, TX 77586
MLS# 38578799Listed by: CASEY CASTLES, LLC - New
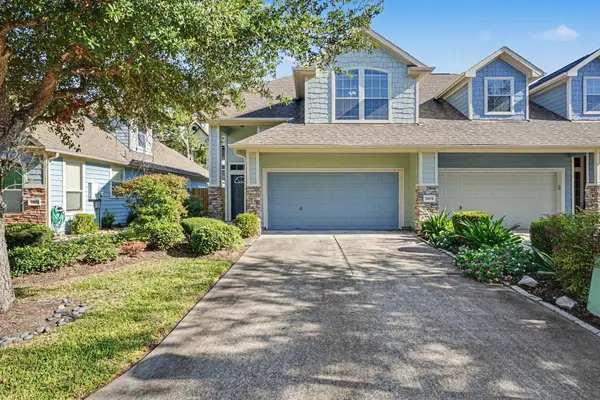 $256,000Active3 beds 3 baths1,896 sq. ft.
2804 Sand Dune Drive, Seabrook, TX 77586
MLS# 38998495Listed by: OWENS & ASSOCIATES REALTY, LLC - New
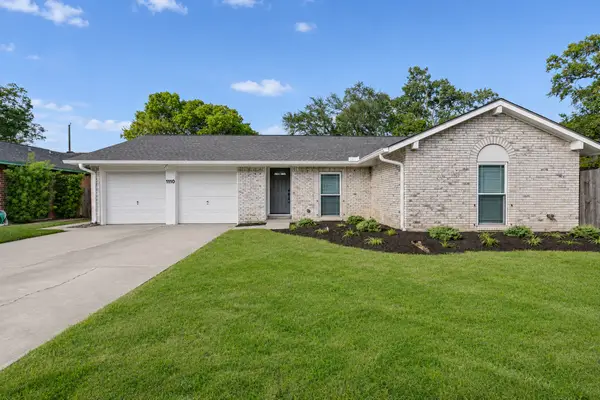 $259,000Active3 beds 2 baths1,258 sq. ft.
1110 Sandpiper Drive, Seabrook, TX 77586
MLS# 84625151Listed by: HOMESMART - New
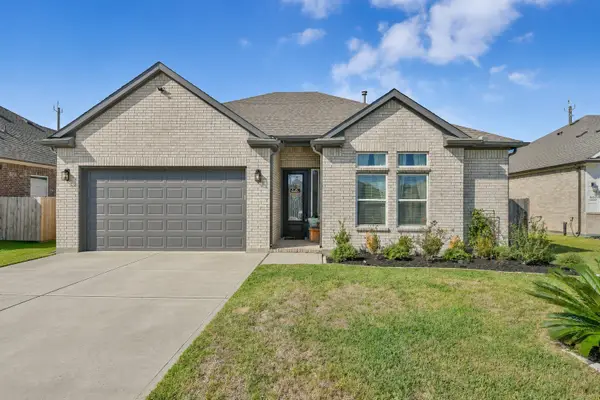 $349,900Active3 beds 2 baths1,617 sq. ft.
1610 Mija Park Road, Seabrook, TX 77586
MLS# 56296899Listed by: HOMETOWN REALTY 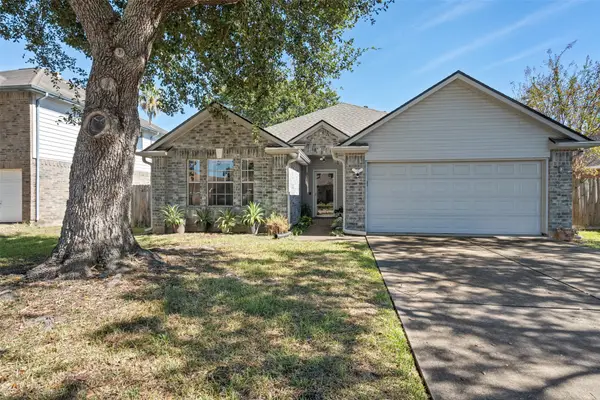 $245,000Pending3 beds 2 baths1,510 sq. ft.
4409 Plover Drive, Seabrook, TX 77586
MLS# 61162719Listed by: DENA MAY, BROKER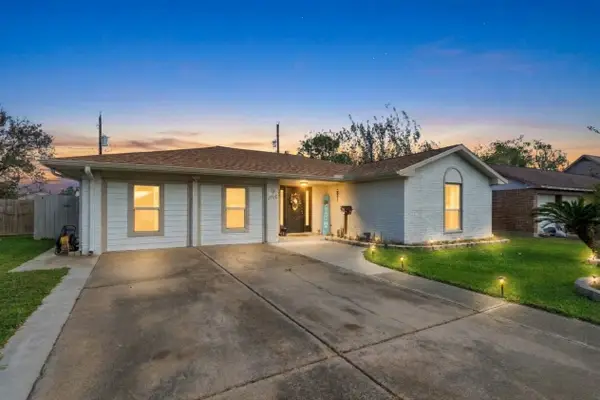 $245,000Active5 beds 2 baths2,023 sq. ft.
1716 Dolphin Drive, Seabrook, TX 77586
MLS# 57388437Listed by: REAL BROKER, LLC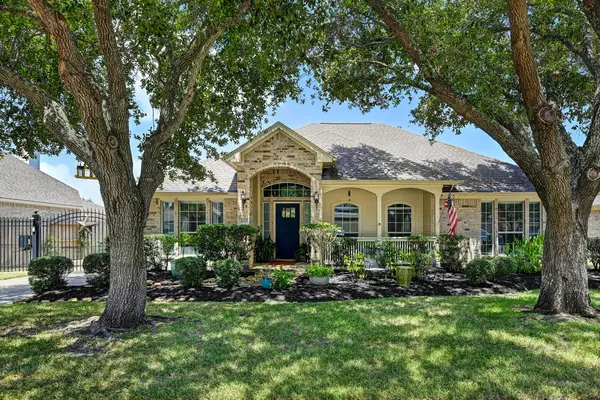 $428,000Active4 beds 2 baths2,943 sq. ft.
933 Mystic Village Lane, Seabrook, TX 77586
MLS# 19770955Listed by: GREENWOOD KING PROPERTIES - VOSS OFFICE $599,999Active3 beds 3 baths2,240 sq. ft.
1808 Todville Road, Seabrook, TX 77586
MLS# 23421260Listed by: WALZEL PROPERTIES - LEAGUE CITY/PEARLAND $220,000Active3 beds 2 baths1,440 sq. ft.
1749 Dolphin Drive, Seabrook, TX 77586
MLS# 71044719Listed by: VAUGHN REALTY & CO


Protect your home and budget from life's surprises with an Assurant Home Warranty, backed by a partner that supports you through every step of homeownership. Explore Plans.
© 2023 - 2026 ERA Franchise Systems LLC. All rights reserved. ERA Franchise Systems LLC fully supports the principles of the Fair Housing Act and the Equal Opportunity Act. ERA, ERA Real Estate powered, and their respective logos are registered service marks of ERA Franchise Systems LLC. Each office is independently owned and operated.