
1105 W Saint Louis Avenue, Seadrift, TX 77983
Local realty services provided by:ERA Experts
1105 W Saint Louis Avenue,Seadrift, TX 77983
$186,900
- 3 Beds
- 2 Baths
- 1,198 sq. ft.
- Single family
- Active
Listed by: aaron ward
Office: cb&a, realtors-katy832-678-4770
MLS#:68708225
Source:HARMLS
Price summary
- Price:$186,900
- Price per sq. ft.:$156.01
About this home
Well-maintained and recently updated 3 bedroom, 1.5 bath brick ranch home offering 1,198 sq ft of comfortable one-story living. This 4-sides brick home features a 2-car garage and original storm shutters, offering added peace of mind and protection for coastal living. The interior and exterior have been freshly repainted throughout.
Inside, recent updates include new luxury vinyl plank flooring throughout, modern LED disk lighting, and an updated, code-current electrical service panel. The kitchen has been refreshed with new cabinets, new countertops, new tile backsplash, and comes complete with new stainless-steel appliances, including a range, microwave, and dishwasher.
Both bathrooms have been fully updated with new tile flooring, tile wall surrounds, cabinets, countertops, and plumbing fixtures.
The foundation has been leveled and comes with a transferable warranty, offering buyers added confidence and protection.
Contact an agent
Home facts
- Year built:1969
- Subdivision & Development:Bayview Sec I Seadrift
- Listing ID #:68708225
- Updated:October 04, 2026 at 11:55 AM
Rooms and interior
- Bedrooms:3
- Total bathrooms:2
- Full bathrooms:1
- Half bathrooms:1
- Rooms Total:6
- Flooring:Plank, Vinyl
- Dining Description:Kitchen Dining Combo
- Kitchen Description:Dishwasher, Electric Oven, Electric Range, Kitchen Dining Combo, Kitchen Island, Microwave, Pantry
- Living area:1,198 sq. ft.
Heating and cooling
- Cooling:Central Air, Electric
- Heating:Central, Gas
- Central air:Yes
Structure and exterior
- Roof:Composition
- Year built:1969
- Building area:1,198 sq. ft.
- Lot area:0.23 Acres
- Lot Features:Subdivision
- Architectural Style:Ranch
- Construction Materials:Brick, Cement Siding
- Exterior Features:Fence, Porch
- Foundation Description:Slab
- Levels:1 Story
Schools
- High school:CALHOUN HIGH SCHOOL
- Middle school:SEADRIFT SCHOOL
- Elementary school:SEADRIFT SCHOOL
Utilities
- Sewer:Public Sewer
Finances and disclosures
- Price:$186,900
- Price per sq. ft.:$156.01
- Tax amount:$3,257 (2025)
Features and amenities
- Appliances:Dishwasher, Electric Oven, Electric Range, Microwave
Parking
- Parking description:Garage
- Garage:Yes
- Garage spaces:2
New listings near 1105 W Saint Louis Avenue
 $134,000Pending0.45 Acres
785 Swan Point Road, Seadrift, TX 77983
MLS# 626423Listed by: WOOLSON REAL ESTATE INC- New
 $1,300,000Active4 beds 3 baths2,696 sq. ft.
336 Bayside Drive, Seadrift, TX 77983
MLS# 36487851Listed by: REALM REAL ESTATE PROFESSIONALS - NORTH HOUSTON - New
 $1,700,000Active5 beds 4 baths2,279 sq. ft.
553 Bayside Drive, Seadrift, TX 77983
MLS# 51843978Listed by: REALM REAL ESTATE PROFESSIONALS - NORTH HOUSTON - New
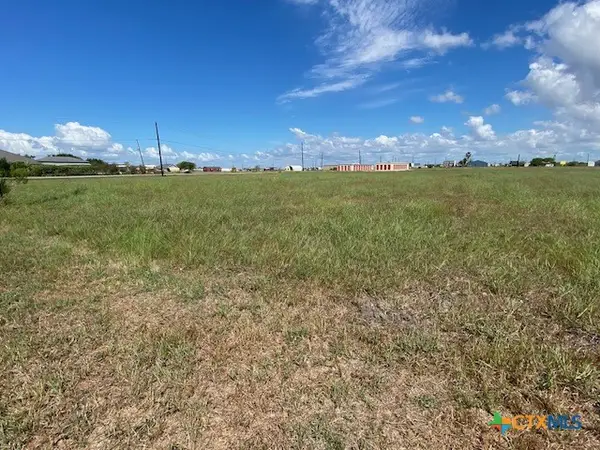 $65,000Active0.49 Acres
Unknown Broadway, Seadrift, TX 77983
MLS# 626457Listed by: BAY BREEZE REAL ESTATE, INC. 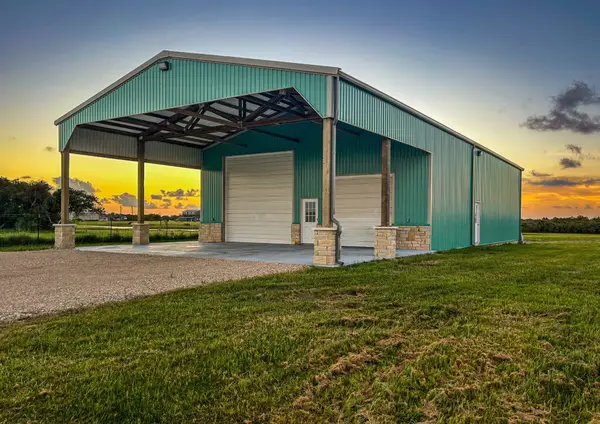 $500,000Active3 beds 3 baths3,360 sq. ft.
185 E Tiki Drive, Seadrift, TX 77983
MLS# 21402920Listed by: CASE REALTY GROUP INC. $43,000Active0.16 Acres
1411 Bill Tindal Avenue, Seadrift, TX 77983
MLS# 625116Listed by: POOLEY LAND & REALTY COMPANY $55,000Active0.16 Acres
704 W Toledo Avenue, Seadrift, TX 77983
MLS# 624700Listed by: POOLEY LAND & REALTY COMPANY $329,000Active2 beds 1 baths945 sq. ft.
911 Bill Tindall Avenue, Seadrift, TX 77983
MLS# 624708Listed by: RUSSELL CAIN REAL ESTATE, PORT O'CONNOR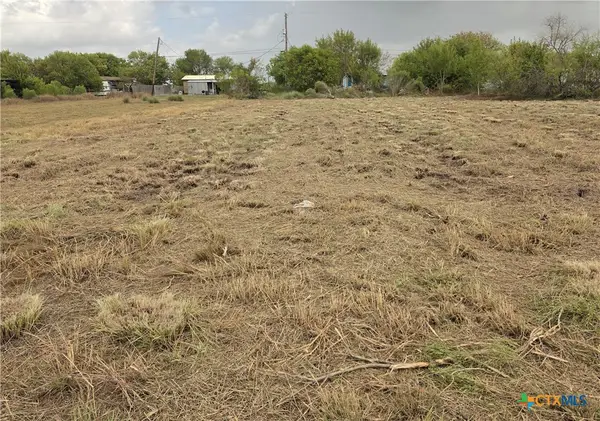 $80,000Active0.33 Acres
606-608 W Toledo Avenue, Seadrift, TX 77983
MLS# 624699Listed by: POOLEY LAND & REALTY COMPANY $33,500Active0.16 Acres
1305 W Bill Tindall Avenue, Seadrift, TX 77983
MLS# 624517Listed by: FULLER REALTY INTERESTS, LLC


Protect your home and budget from life's surprises with an Assurant Home Warranty, backed by a partner that supports you through every step of homeownership. Explore Plans.
© 2023 - 2026 ERA Franchise Systems LLC. All rights reserved. ERA Franchise Systems LLC fully supports the principles of the Fair Housing Act and the Equal Opportunity Act. ERA, ERA Real Estate powered, and their respective logos are registered service marks of ERA Franchise Systems LLC. Each office is independently owned and operated.