
1182 Stetson Street, Sealy, TX 77474
Local realty services provided by:ERA Experts
1182 Stetson Street,Sealy, TX 77474
$543,366
- 4 Beds
- 3 Baths
- 2,799 sq. ft.
- Single family
- Active
Listed by: daniel signorelli
Office: the signorelli company713-452-1700
MLS#:14320625
Source:HARMLS
Price summary
- Price:$543,366
- Price per sq. ft.:$194.13
- Monthly HOA dues:$83.33
About this home
Welcome to 1128 Stetson St, a brand-new single-story home on 1.235 acres where horses and FFA animals are welcome! Built by First America Homes, the sought-after Lubbock floor plan offers 2799 sq. ft. of open-concept living with 4 bedrooms, 3 full baths, a dedicated private study, and a 2-car side-load garage. Ready for move-in by December 2026, this property blends modern farmhouse style with true country freedom.
Step inside into an expansive family room that flows seamlessly into a bright breakfast area and a chef-inspired open kitchen. Culinary enthusiasts will love the 42-inch upper cabinets, 4-burner gas cooktop, double wall ovens, large center island, and a walk-in Butler's Pantry. Tucked away for privacy, the spacious owner's suite features a huge walk-in closet and spa-like bath. Outside. enjoy peaceful Texas evenings on your acreage homesite with plenty of room for barns, gardens, or your 4-H and FFA projects. Schedule our private tour today!
Contact an agent
Home facts
- Year built:2026
- Subdivision & Development:Rexville Ranch Estates
- Listing ID #:14320625
- Updated:November 18, 2026 at 02:30 PM
Rooms and interior
- Bedrooms:4
- Total bathrooms:3
- Full bathrooms:3
- Rooms Total:14
- Flooring:Carpet, Plank, Tile, Vinyl
- Dining Description:Kitchen Dining Combo, Living Dining Room
- Bathrooms Description:Separate Shower, Soaking Tub, Tub Shower
- Kitchen Description:Breakfast Bar, Butlers Pantry, Dishwasher, Disposal, Kitchen Dining Combo, Kitchen Family Room Combo, Kitchen Island, Microwave, Pantry
- Living area:2,799 sq. ft.
Heating and cooling
- Cooling:Central Air, Electric
- Heating:Propane
- Central air:Yes
Structure and exterior
- Roof:Composition
- Year built:2026
- Building area:2,799 sq. ft.
- Lot Features:Cleared, Side Yard, Subdivision
- Architectural Style:Ranch, Traditional
- Construction Materials:Brick, Cement Siding
- Exterior Features:Patio, Porch, Private Yard
- Foundation Description:Slab
- Levels:1 Story
Schools
- High school:SEALY HIGH SCHOOL
- Middle school:SEALY JUNIOR HIGH SCHOOL
- Elementary school:SEALY ELEMENTARY SCHOOL
Utilities
- Sewer:Septic Tank
Finances and disclosures
- Price:$543,366
- Price per sq. ft.:$194.13
Features and amenities
- Appliances:Dishwasher, Disposal, Microwave, Tankless Water Heater
- Amenities:Ceiling Fans, Crown Molding, High Ceilings, Low Emissivity Windows, Prewired, Programmable Thermostat, Smoke Detectors, Tankless Water Heater
Parking
- Parking description:Garage, Garage Door Opener
- Garage:Yes
- Garage spaces:2
New listings near 1182 Stetson Street
- New
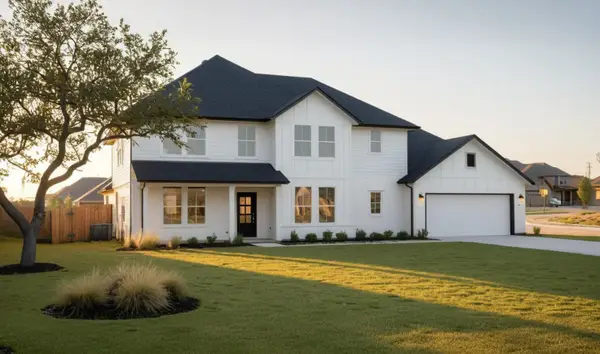 $621,689Active4 beds 4 baths3,061 sq. ft.
1278 Westfork Drive, Sealy, TX 77474
MLS# 84815126Listed by: THE SIGNORELLI COMPANY - Open Sat, 12 to 4pmNew
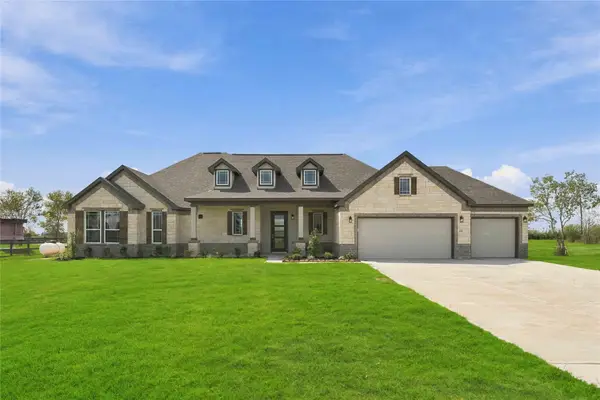 $578,832Active3 beds 2 baths2,167 sq. ft.
1338 Westfork Drive, Sealy, TX 77474
MLS# 95952660Listed by: THE SIGNORELLI COMPANY - New
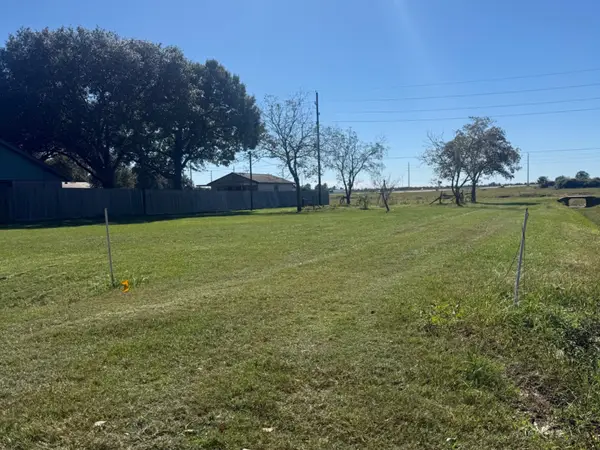 $79,900Active0.46 Acres
000 Terri Avenue, Sealy, TX 77474
MLS# 32956778Listed by: RE/MAX OPPORTUNITIES - New
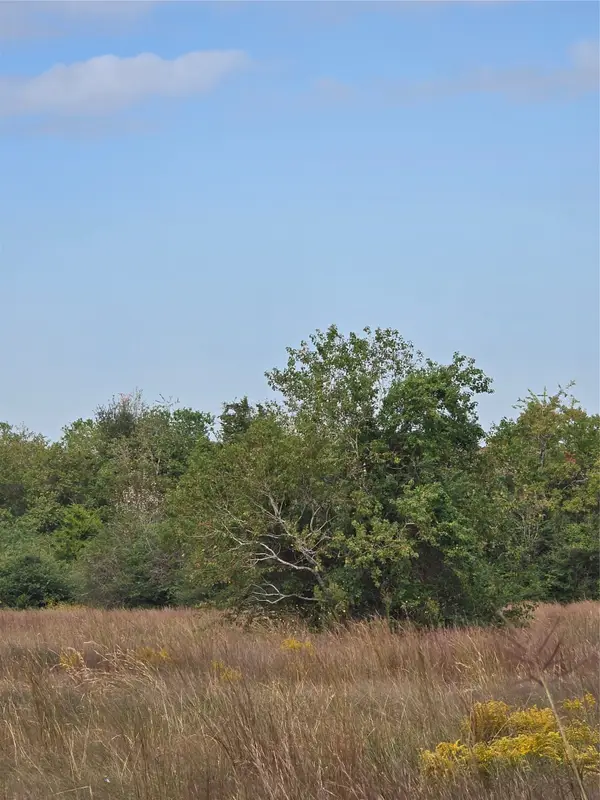 $2,413,986Active12.31 Acres
1500 Rexville Road, Sealy, TX 77474
MLS# 23163127Listed by: TRAVIS ABEL & ASSOCIATES - New
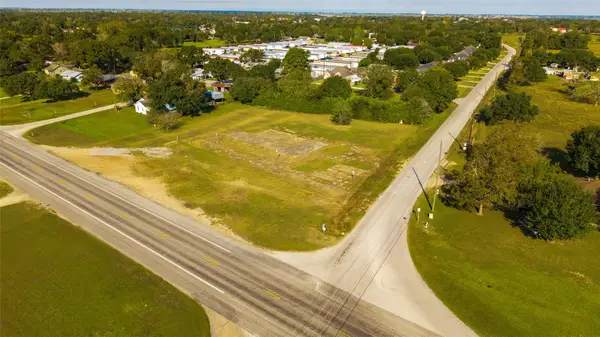 $995,000Active1.92 Acres
1211 Frydek Road, Sealy, TX 77474
MLS# 38890770Listed by: GENERAL PROPERTY & SERVICES - New
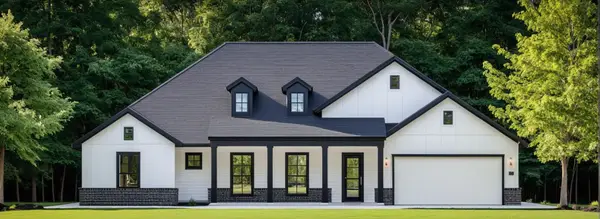 $620,895Active4 beds 3 baths2,799 sq. ft.
1260 Westfork Drive, Sealy, TX 77474
MLS# 62424515Listed by: THE SIGNORELLI COMPANY - New
 $365,000Active3 beds 2 baths2,097 sq. ft.
442 Hunters Crossing Drive, Sealy, TX 77474
MLS# 49767893Listed by: KELLER WILLIAMS REALTY THE WOODLANDS - New
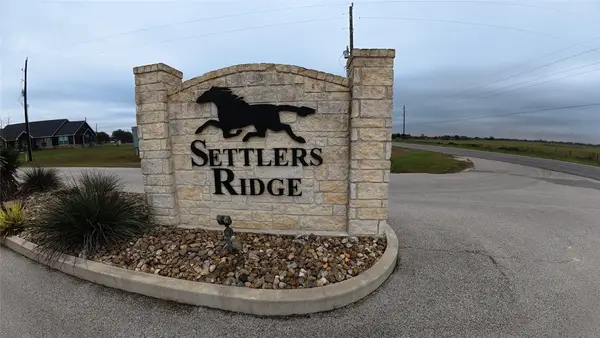 $125,000Active1.06 Acres
5155 Alamo Court, Sealy, TX 77474
MLS# 32867145Listed by: DORSETT DYE & ASSOCIATES REAL ESTATE - New
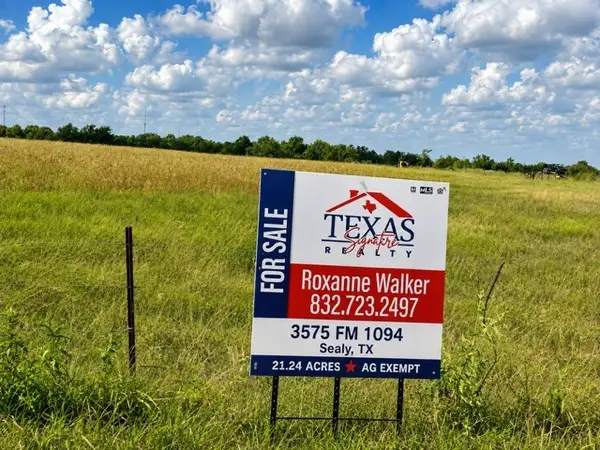 $850,000Active21.24 Acres
3575 Fm 1094 Road, Sealy, TX 77474
MLS# 18480730Listed by: TEXAS SIGNATURE REALTY


Protect your home and budget from life's surprises with an Assurant Home Warranty, backed by a partner that supports you through every step of homeownership. Explore Plans.
© 2023 - 2026 ERA Franchise Systems LLC. All rights reserved. ERA Franchise Systems LLC fully supports the principles of the Fair Housing Act and the Equal Opportunity Act. ERA, ERA Real Estate powered, and their respective logos are registered service marks of ERA Franchise Systems LLC. Each office is independently owned and operated.