
121 Pine Street, Sealy, TX 77474
Local realty services provided by:ERA Experts
Listed by: tricia turner, emily gustafson
Office: realty of america, llc.512-788-9495
MLS#:71838932
Source:HARMLS
Price summary
- Price:$187,000
- Price per sq. ft.:$140.18
About this home
Discover the charm of effortless living at 121 Pine Street, where inviting interiors and beautiful outdoor surroundings create a place you'll love coming home to! This move-in-ready, single-story residence offers 3 bedrooms, 1 bathroom, and an airy open-concept design filled with natural light. A beautiful vaulted ceiling elevates the spacious living area, flowing effortlessly into the dining space and kitchen, complete with granite countertops, crisp white cabinetry, stainless steel appliances, and a generous breakfast bar. Beyond the interior, a welcoming covered front porch invites slow mornings and relaxing evenings, while the lush green lawn and mature shade trees create a picturesque outdoor setting. A detached storage shed adds everyday practicality. Thoughtfully designed for comfort, connection, and easy living, this Sealy home is ready to welcome its next chapter. Schedule your private tour today!
Contact an agent
Home facts
- Year built:1960
- Subdivision & Development:Silliman H O Add
- Listing ID #:71838932
- Updated:November 15, 2026 at 05:09 PM
Rooms and interior
- Bedrooms:3
- Total bathrooms:1
- Full bathrooms:1
- Rooms Total:8
- Flooring:Carpet, Tile
- Dining Description:Living Dining Room
- Bathrooms Description:Tub Shower
- Kitchen Description:Breakfast Bar, Dishwasher, Disposal, Electric Oven, Electric Range, Kitchen Family Room Combo, Microwave, Oven
- Living area:1,334 sq. ft.
Heating and cooling
- Cooling:Central Air, Electric
- Heating:Central, Electric
- Central air:Yes
Structure and exterior
- Roof:Composition
- Year built:1960
- Building area:1,334 sq. ft.
- Lot area:0.19 Acres
- Lot Features:Subdivision
- Architectural Style:Traditional
- Construction Materials:Wood Siding
- Exterior Features:Fence, Porch, Private Yard, Storage
- Foundation Description:Pillar Post Pier
- Levels:1 Story
Schools
- High school:SEALY HIGH SCHOOL
- Middle school:SEALY JUNIOR HIGH SCHOOL
- Elementary school:SEALY ELEMENTARY SCHOOL
Utilities
- Sewer:Public Sewer
Finances and disclosures
- Price:$187,000
- Price per sq. ft.:$140.18
- Tax amount:$3,260 (2026)
Features and amenities
- Appliances:Dishwasher, Disposal, Electric Oven, Electric Range, Microwave, Oven
- Amenities:Ceiling Fans, High Ceilings, Smoke Detectors
New listings near 121 Pine Street
- New
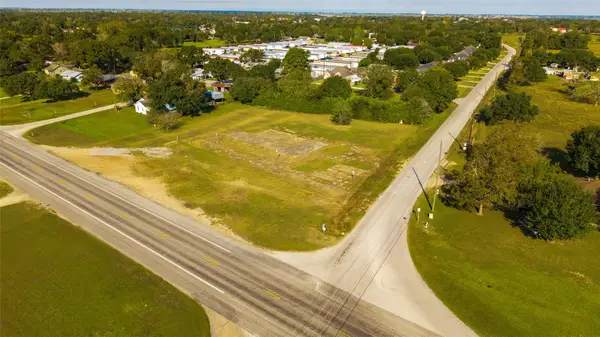 $995,000Active1.92 Acres
1211 Frydek Road, Sealy, TX 77474
MLS# 38890770Listed by: GENERAL PROPERTY & SERVICES - New
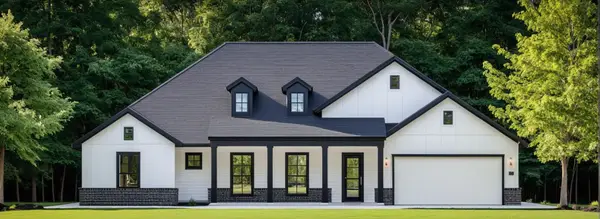 $620,895Active4 beds 3 baths2,799 sq. ft.
1260 Westfork Drive, Sealy, TX 77474
MLS# 62424515Listed by: THE SIGNORELLI COMPANY - New
 $365,000Active3 beds 2 baths2,097 sq. ft.
442 Hunters Crossing Drive, Sealy, TX 77474
MLS# 49767893Listed by: KELLER WILLIAMS REALTY THE WOODLANDS - New
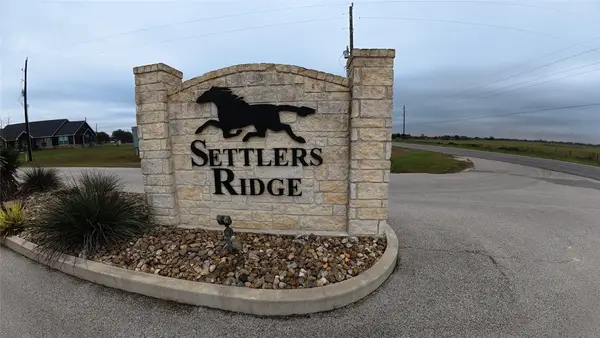 $125,000Active1.06 Acres
5155 Alamo Court, Sealy, TX 77474
MLS# 32867145Listed by: DORSETT DYE & ASSOCIATES REAL ESTATE - New
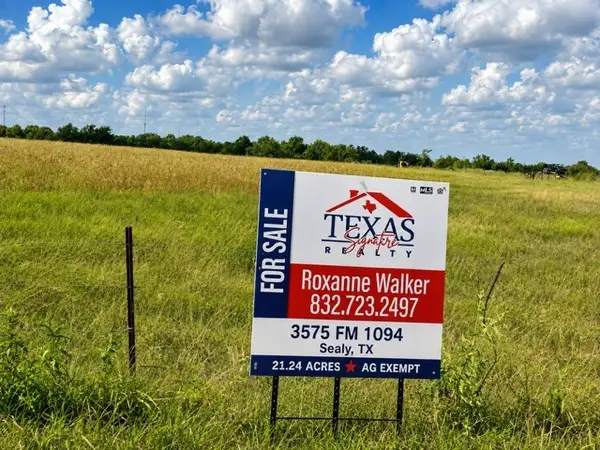 $850,000Active21.24 Acres
3575 Fm 1094 Road, Sealy, TX 77474
MLS# 18480730Listed by: TEXAS SIGNATURE REALTY - New
 $59,000Active3 beds 2 baths1,216 sq. ft.
2300 Ward Bend 278 Road, Sealy, TX 77474
MLS# 19818356Listed by: CENTURY 21 WESTERN REALTY, INC - New
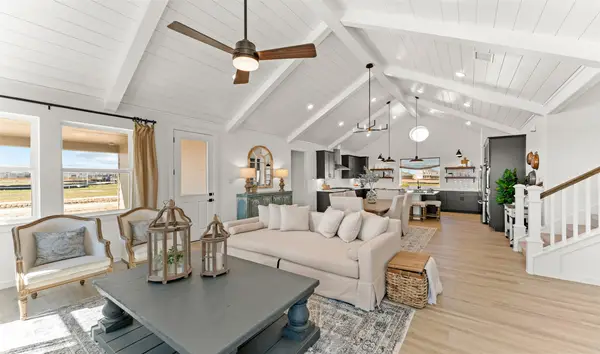 $583,328Active5 beds 5 baths3,227 sq. ft.
317 Cobb Court, Sealy, TX 77474
MLS# 46935713Listed by: K. HOVNANIAN HOMES - New
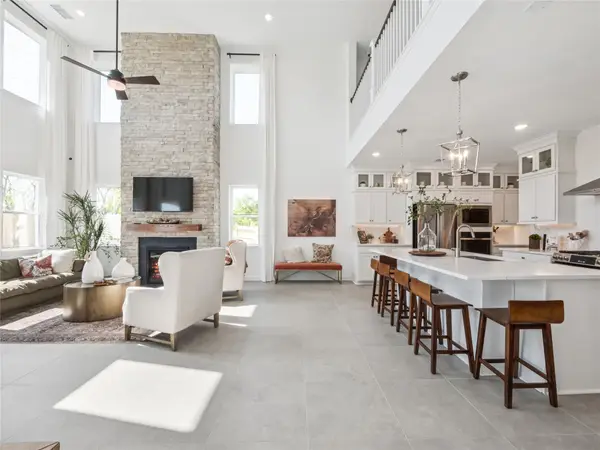 $556,035Active4 beds 4 baths3,161 sq. ft.
310 Cobb Court, Sealy, TX 77474
MLS# 50692119Listed by: K. HOVNANIAN HOMES - New
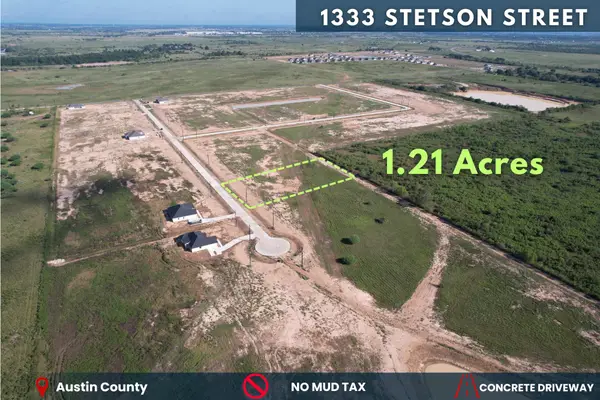 $90,100Active1.21 Acres
1333 Stetson St, Sealy, TX 77474
MLS# 64822709Listed by: KELLER WILLIAMS REALTY SOUTHWEST


Protect your home and budget from life's surprises with an Assurant Home Warranty, backed by a partner that supports you through every step of homeownership. Explore Plans.
© 2023 - 2026 ERA Franchise Systems LLC. All rights reserved. ERA Franchise Systems LLC fully supports the principles of the Fair Housing Act and the Equal Opportunity Act. ERA, ERA Real Estate powered, and their respective logos are registered service marks of ERA Franchise Systems LLC. Each office is independently owned and operated.