
1020 River Wood, Seguin, TX 78155
Local realty services provided by:ERA Brokers Consolidated
Listed by: jaclyn calhoun
Office: escape realty
MLS#:2026139
Source:LERA
Price summary
- Price:$359,980
- Price per sq. ft.:$169
- Monthly HOA dues:$50
About this home
***ESTIMATED COMPLETION DATE FEBRUARY 2027*** New 4-Bedroom Home for Sale in Seguin, TexasLocated at 1020 River Wood in Seguin, Texas, this new construction home by M/I Homes offers 2,130 square feet of single-story living. The thoughtfully arranged floorplan places 4 bedrooms and 3 full bathrooms on one level, eliminating stairs and creating an easy flow from room to room. At the center of the home, an open-concept living space connects the kitchen, dining area, and family room. This arrangement keeps sightlines clear across the main gathering areas, making the space practical for everyday routines and for hosting guests. Windows throughout the common areas bring in natural light, and the layout allows furniture to be arranged in several configurations. The owner's bedroom includes an en-suite bathroom, while the remaining 3 bedrooms share access to the additional full bathrooms. The covered patio extends the usable square footage outdoors, offering shaded space for seating, dining, or simply enjoying fresh air during warmer months. Highlights of this home include: 4 bedrooms and 3 full bathrooms2,130 square feet on a single level. Open-concept living space joining the kitchen, dining, and family areas. Owner's bedroom with private en-suite bathroom. Covered patio for outdoor seating and dining. New construction built by M/I Homes. Single-story design with no interior steps. Built with attention to construction quality and functional design, this home delivers the space and layout that growing households and those seeking single-level living often look for....
Contact an agent
Home facts
- Year built:2026
- Subdivision & Development:GREENSPOINT HEIGHTS
- Listing ID #:2026139
- Added:2 day(s) ago
- Updated:October 28, 2026 at 07:27 PM
Rooms and interior
- Bedrooms:4
- Total bathrooms:3
- Full bathrooms:3
- Flooring:Carpeting, Ceramic Tile, Vinyl
- Bathrooms Description:Double Vanity, Shower Only
- Kitchen Description:Eat-In Kitchen
- Bedroom Description:Master Bedroom Downstairs, Walk-In Closets
- Living area:2,130 sq. ft.
Heating and cooling
- Cooling:One Central
- Heating:Central, Electric
Structure and exterior
- Roof:Composition
- Year built:2026
- Building area:2,130 sq. ft.
- Lot area:0.13 Acres
- Architectural Style:One Story
- Construction Materials:Brick, Siding
- Exterior Features:Covered Patio
- Foundation Description:Slab
- Levels:1 Story
Schools
- High school:Seguin
- Middle school:A.J. BRIESEMEISTER
- Elementary school:Mcqueeney
Utilities
- Water:Water System
Finances and disclosures
- Price:$359,980
- Price per sq. ft.:$169
- Tax amount:$2 (2026)
Features and amenities
- Laundry features:Dryer Connection, Washer Connection
- Amenities:Ceiling Fans, Jogging Trails, Park/Playground
Parking
- Parking description:Oversized, Two Car Garage
 IDX information is provided exclusively for consumers’ personal, non-commercial use, that it may not be used for any purpose other than to identify prospective properties consumers may be interested in purchasing, and that the data is deemed reliable but is not guaranteed accurate by LERA MLS (Local Expertise Regional Access). The MLS may, at its discretion, require use of other disclaimers as necessary to protect participants and/or the MLS from liability.
New listings near 1020 River Wood
- New
 $499,900Active4 beds 4 baths2,668 sq. ft.
2908 Flaxen Way, Seguin, TX 78155
MLS# 2026679Listed by: PERRY HOMES REALTY, LLC - New
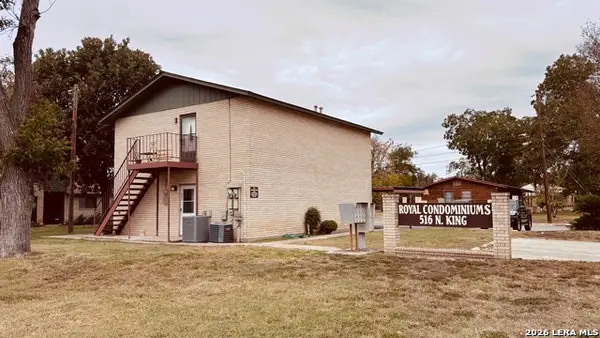 $159,900Active2 beds 2 baths875 sq. ft.
516 N King #APT 301, Seguin, TX 78155
MLS# 2026619Listed by: KELLER WILLIAMS HERITAGE - New
 $225,349Active4 beds 2 baths1,850 sq. ft.
3618 Canyon Ridge, Seguin, TX 78155
MLS# 2026557Listed by: KELLER WILLIAMS CITY-VIEW - New
 $165,000Active1.74 Acres
00 Good Luck Rd, Seguin, TX 78155
MLS# 2026432Listed by: REAL BROKER, LLC - New
 $216,999Active4 beds 2 baths1,483 sq. ft.
969 Pastar Gorge, Seguin, TX 78155
MLS# 2026359Listed by: KELLER WILLIAMS CITY-VIEW - New
 $324,999Active4 beds 3 baths2,279 sq. ft.
6011 Angel Place, Seguin, TX 78155
MLS# 2026368Listed by: KELLER WILLIAMS CITY-VIEW - New
 $189,000Active3 beds 1 baths1,300 sq. ft.
960 Sowell St, Seguin, TX 78155
MLS# 2026296Listed by: KELLER WILLIAMS HERITAGE - New
 $825,000Active10.13 Acres
1211 Copperhead Road, Seguin, TX 78155
MLS# 627971Listed by: COLDWELL BANKER D'ANN HARPER - New
 $328,230Active3 beds 2 baths1,683 sq. ft.
1024 River Wood, Seguin, TX 78155
MLS# 2026157Listed by: ESCAPE REALTY


Protect your home and budget from life's surprises with an Assurant Home Warranty, backed by a partner that supports you through every step of homeownership. Explore Plans.
© 2023 - 2026 ERA Franchise Systems LLC. All rights reserved. ERA Franchise Systems LLC fully supports the principles of the Fair Housing Act and the Equal Opportunity Act. ERA, ERA Real Estate powered, and their respective logos are registered service marks of ERA Franchise Systems LLC. Each office is independently owned and operated.