
1160 Water Valley, Seguin, TX 78155
Local realty services provided by:ERA Brokers Consolidated
1160 Water Valley,Seguin, TX 78155
$259,900
- 3 Beds
- 2 Baths
- 1,613 sq. ft.
- Single family
- Active
Listed by: faith cuellar
Office: texas home realty
MLS#:1970972
Source:LERA
Price summary
- Price:$259,900
- Price per sq. ft.:$161.13
- Monthly HOA dues:$50
About this home
Move-in ready 3 bedroom, 2 bath single-story home in Seguin designed for comfort, convenience, and effortless everyday living. Built by M/I Homes with quality craftsmanship and a smart, functional layout, this home features an inviting open floor plan perfect for both relaxing and entertaining. The kitchen offers spacious countertops, modern appliances, and great flow into the main living and dining areas. The private owner's suite includes an en-suite bath, while the secondary bedrooms are well-appointed and offer comfortable space for family, guests, or a home office. Enjoy outdoor living under the covered patio, ideal for morning coffee, grilling, or hosting friends and family. Recent updates include fresh interior paint, new light and plumbing fixtures, exterior solar lighting, and finished garage flooring. A beautiful move-in-ready home with thoughtful updates throughout!
Contact an agent
Home facts
- Year built:2023
- Listing ID #:1970972
- Added:49 day(s) ago
- Updated:July 18, 2026 at 12:38 PM
Rooms and interior
- Bedrooms:3
- Total bathrooms:2
- Full bathrooms:2
- Flooring:Carpeting, Vinyl
- Bathrooms Description:Double Vanity, Shower Only
- Kitchen Description:Dishwasher, Disposal, Microwave Oven, Stove/Range, Walk-In Pantry
- Bedroom Description:Ceiling Fan, Full Bath, Master Bedroom Downstairs, Walk-In Closet, Walk-In Closets
- Living area:1,613 sq. ft.
Heating and cooling
- Cooling:One Central
- Heating:Central, Electric
Structure and exterior
- Roof:Composition
- Year built:2023
- Building area:1,613 sq. ft.
- Lot area:0.15 Acres
- Architectural Style:One Story
- Construction Materials:4 Sides Masonry, Brick, Cement Fiber
- Foundation Description:Slab
- Levels:1 Story
Schools
- High school:Seguin
- Middle school:Jim Barnes
- Elementary school:Mcqueeney
Utilities
- Water:Water System
- Sewer:Sewer System
Finances and disclosures
- Price:$259,900
- Price per sq. ft.:$161.13
- Tax amount:$5,277 (2025)
Features and amenities
- Laundry features:Dryer Connection, Laundry Room, Washer Connection
- Amenities:Ceiling Fans, Chandelier, High Speed Internet, Utility Room Inside
Parking
- Parking description:Two Car Garage
 IDX information is provided exclusively for consumers’ personal, non-commercial use, that it may not be used for any purpose other than to identify prospective properties consumers may be interested in purchasing, and that the data is deemed reliable but is not guaranteed accurate by LERA MLS (Local Expertise Regional Access). The MLS may, at its discretion, require use of other disclaimers as necessary to protect participants and/or the MLS from liability.
 New listings near 1160 Water Valley
- New
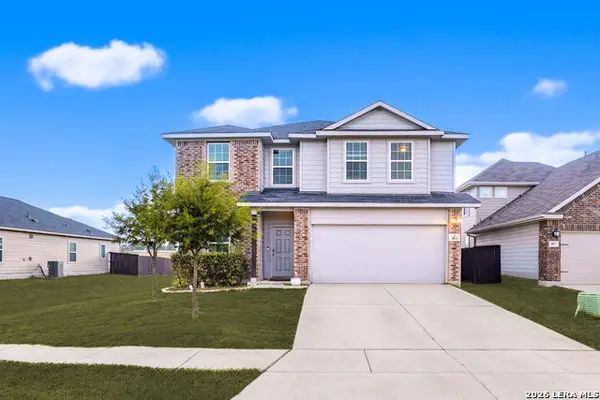 $365,000Active4 beds 3 baths2,640 sq. ft.
3813 Annalise Ave, Seguin, TX 78155
MLS# 2001368Listed by: REAL BROKER, LLC - New
 $359,500Active-- beds -- baths2,744 sq. ft.
1144/1146 Burek Cross, Seguin, TX 78155
MLS# 2001299Listed by: MARSHALL REDDICK REAL ESTATE - New
 $297,000Active3 beds 2 baths1,431 sq. ft.
632 E Donegan, Seguin, TX 78155
MLS# 2001259Listed by: REAL BROKER, LLC - Open Sat, 10am to 6pmNew
 $314,990Active4 beds 3 baths2,034 sq. ft.
739 Prince Albert, Seguin, TX 78155
MLS# 2001270Listed by: D.R. HORTON, AMERICA'S BUILDER - New
 $2,350,000Active0 Acres
4567 Luther, Seguin, TX 78155
MLS# 2001153Listed by: WINDLE REAL ESTATE, LLC  $468,900Pending4 beds 3 baths2,619 sq. ft.
2937 Hops Cone, Seguin, TX 78155
MLS# 2001146Listed by: PERRY HOMES REALTY, LLC- New
 $275,000Active3 beds 2 baths1,704 sq. ft.
713 Angus Drive, Seguin, TX 78155
MLS# 619937Listed by: OLIVE FOX PROPERTIES GROUP LLC - New
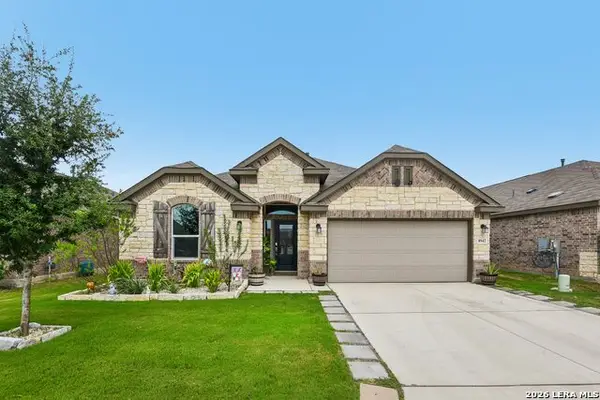 $344,900Active4 beds 3 baths2,377 sq. ft.
8942 Rancher Pl, Seguin, TX 78155
MLS# 2001002Listed by: ORCHARD BROKERAGE - New
 $260,000Active4 beds 3 baths2,203 sq. ft.
805 Altapass Hills, Seguin, TX 78155
MLS# 2001008Listed by: BEYCOME BROKERAGE REALTY LLC - New
 $1,895,000Active27.82 Acres
00 B & B Road, Seguin, TX 78155
MLS# 2000897Listed by: UNITED COUNTRY REAL ESTATE TEXAS RANCH AND HOME


Protect your home and budget from life's surprises with an Assurant Home Warranty, backed by a partner that supports you through every step of homeownership. Explore Plans.
© 2023 - 2026 ERA Franchise Systems LLC. All rights reserved. ERA Franchise Systems LLC fully supports the principles of the Fair Housing Act and the Equal Opportunity Act. ERA, ERA Real Estate powered, and their respective logos are registered service marks of ERA Franchise Systems LLC. Each office is independently owned and operated.