
117 Lina Way, Seguin, TX 78155
Local realty services provided by:ERA Experts
Listed by: ashley yoder
Office: castlerock realty, llc.
MLS#:623077
Source:TX_FRAR
Price summary
- Price:$349,990
- Price per sq. ft.:$153.5
About this home
The Blanco floor plan embodies the ideal home for most any lifestyle with enough space for everyone. This home includes a two-and-a-half-car garage that serves you with the extra space you need to keep your tools, holiday decorations, or for anything else you may need to store! The entrance of the Blanco home boasts a private study room, a powder room with a white pedestal sink and decorative mirror, and an exclusive two-story dining space right down the hall. Connected to the dining space is an open-concept kitchen. The kitchen has everything you want and more - complete with sleek granite counters, ample counterspace, a large walk-in pantry, and even the option for a sizable island! You will then come across the oversized family room, perfect for gatherings with family and friends. If you are looking to embrace the great outdoors, lead the way from your family room to your optional covered patio. Your secluded Master Bedroom awaits down the hall with three windows, letting abundant natural light seep in. Attached is your master bathroom which allows for double vanities with LED down lighting, a linen shelf, a standard shower/bathtub enclosure, and a massive walk-in closet. Want to escalate the master bathroom a tad bit more? Decide to have a master bathroom super shower instead, or a luxury bath for optimal relaxation. You deserve to feel comfortable, relaxed, and at peace in your new home! Heading up the stairs, you will find three additional bedrooms, all with spacious walk-in closets, a full secondary bathroom with a shower/bathtub enclosure and a substantially-sized gameroom allowing for the ultimate game night with friends. With the Blanco floor plan, you are able to visualize your dream home and watch it come to life. As part of our most popular Cobalt product line, the Blanco is a special floor plan that will satisfy your family's wants and needs in the most convenient way. There's something in store for everyone and every lifestyle with the Blanco!...
Contact an agent
Home facts
- Year built:2025
- Subdivision & Development:Swenson Heights
- Listing ID #:623077
- Added:51 day(s) ago
- Updated:October 10, 2026 at 02:26 PM
Rooms and interior
- Bedrooms:4
- Total bathrooms:3
- Full bathrooms:2
- Flooring:Ceramic Tile
- Bathrooms Description:Double Vanity
- Kitchen Description:Dishwasher, Electric Range, Kitchen Island, Microwave, Some Electric Appliances
- Living area:2,280 sq. ft.
Heating and cooling
- Cooling:Attic Fan
Structure and exterior
- Year built:2025
- Building area:2,280 sq. ft.
- Lot area:0.14 Acres
- Construction Materials:Masonry
- Exterior Features:Covered, Porch
- Foundation Description:Slab
- Levels:2 Story
Utilities
- Water:Public
Finances and disclosures
- Price:$349,990
- Price per sq. ft.:$153.5
Features and amenities
- Appliances:Dishwasher, Electric Range, Microwave, Some Electric Appliances
- Laundry features:Electric Dryer Hookup, Inside, Laundry Room, Lower Level
- Amenities:Attic, Pull-Down Attic Stairs, Walk-in Closets
Parking
- Parking description:2 Car Garage
- Garage:Yes
- Garage spaces:2
New listings near 117 Lina Way
- New
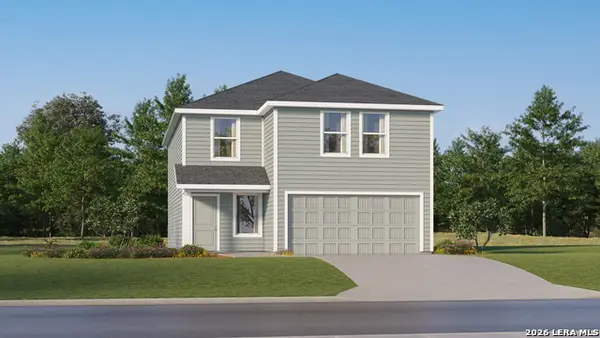 $268,999Active4 beds 2 baths2,173 sq. ft.
5430 Brazos River, Marion, TX 78124
MLS# 2022726Listed by: KELLER WILLIAMS CITY-VIEW - New
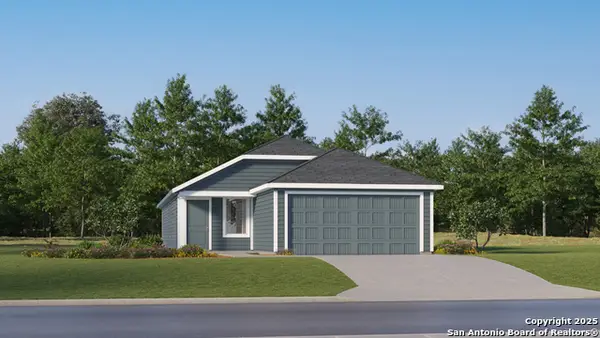 $215,999Active4 beds 2 baths1,575 sq. ft.
5562 Gatewood Trl, Seguin, TX 78155
MLS# 2022735Listed by: KELLER WILLIAMS CITY-VIEW - New
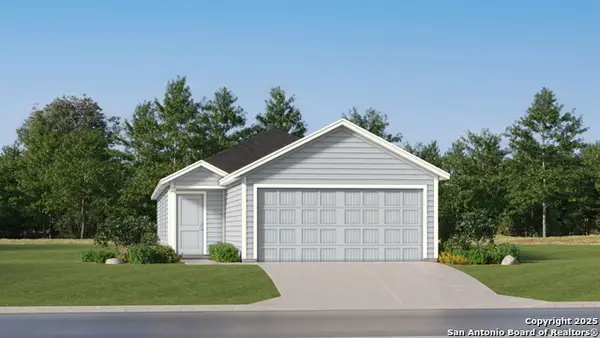 $187,999Active3 beds 2 baths1,354 sq. ft.
981 Pastar Gorge, Seguin, TX 78155
MLS# 2022736Listed by: KELLER WILLIAMS CITY-VIEW - New
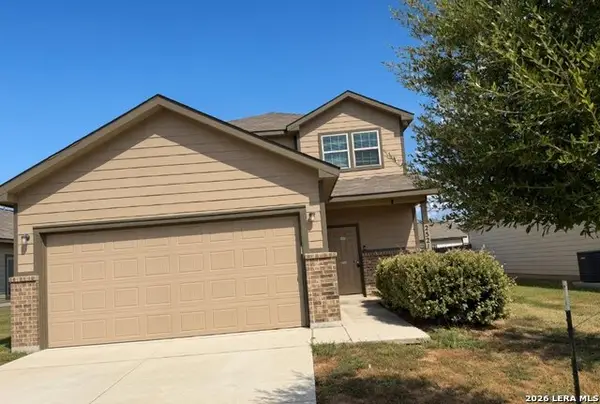 $239,900Active3 beds 2 baths1,706 sq. ft.
2521 Marty Way, Seguin, TX 78155
MLS# 2022696Listed by: DAVALOS & ASSOCIATES - New
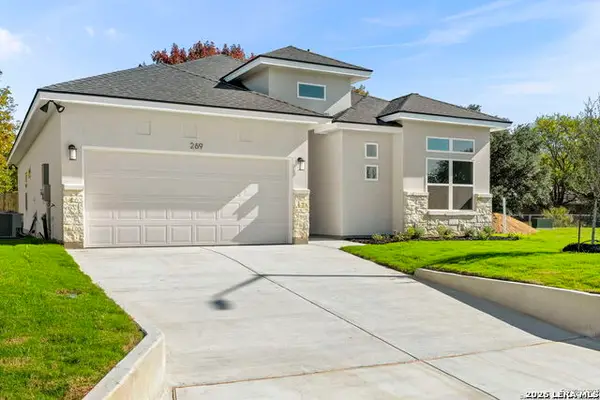 $349,000Active3 beds 2 baths1,713 sq. ft.
301 Club View E, Seguin, TX 78155
MLS# 2022588Listed by: BOSS REAL ESTATE - New
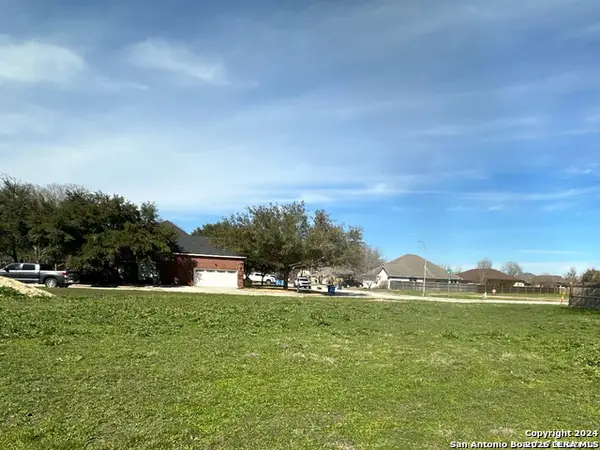 $59,000Active0.12 Acres
239 Club View E, Seguin, TX 78155
MLS# 2022575Listed by: BOSS REAL ESTATE - New
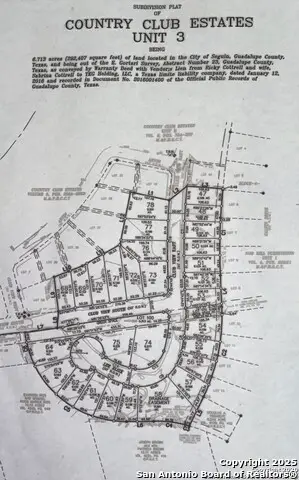 $59,500Active0.12 Acres
263 Club View E, Seguin, TX 78155
MLS# 2022578Listed by: BOSS REAL ESTATE - New
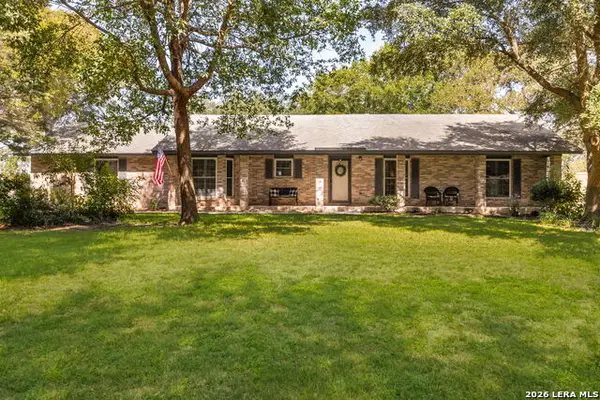 $375,000Active3 beds 2 baths1,930 sq. ft.
228 Lone Oak St, Seguin, TX 78155
MLS# 2022538Listed by: CORNER POST REAL ESTATE, LLC - New
 $949,777Active4 beds 2 baths2,388 sq. ft.
3925 Linne Road, Seguin, TX 78155
MLS# 626023Listed by: KELLER WILLIAMS HERITAGE - New
 $272,999Active4 beds 3 baths2,024 sq. ft.
221 Wolf Crest Blvd, Seguin, TX 78155
MLS# 2022187Listed by: KELLER WILLIAMS CITY-VIEW


Protect your home and budget from life's surprises with an Assurant Home Warranty, backed by a partner that supports you through every step of homeownership. Explore Plans.
© 2023 - 2026 ERA Franchise Systems LLC. All rights reserved. ERA Franchise Systems LLC fully supports the principles of the Fair Housing Act and the Equal Opportunity Act. ERA, ERA Real Estate powered, and their respective logos are registered service marks of ERA Franchise Systems LLC. Each office is independently owned and operated.