
1440 Doncaster Drive, Seguin, TX 78155
Local realty services provided by:ERA Experts
Listed by: kristine martinez
Office: jla realty - nb
MLS#:622589
Source:TX_FRAR
Price summary
- Price:$225,000
- Price per sq. ft.:$171.23
About this home
Best Deal in the Meadows!! $25k improvement allowance for buyer! Seller pays for updates chosen by the buyer such as all new paint for interior/exterior, kitchen updates and landscape enhancements. Giving the buyer their own freedom to design and enhance the home.
Updated in 24’ with new flooring and appliances, this ideal 3-2 layout offers buyers a fully furnished home with an improvement package. All furniture and appliances convey. The home is ready for your specific improvements to be chosen. Contact realtor for more information.
Contact an agent
Home facts
- Year built:2016
- Subdivision & Development:Meadows Nolte Farms Ph# 1 T
- Listing ID #:622589
- Added:1 day(s) ago
- Updated:September 05, 2026 at 02:48 PM
Rooms and interior
- Bedrooms:3
- Total bathrooms:2
- Full bathrooms:2
- Rooms Total:8
- Flooring:Carpet, Laminate, Tile
- Dining Description:Breakfast Area
- Bathrooms Description:Tub Shower
- Kitchen Description:Dishwasher, Disposal, Ice Maker, Kitchen/Family Room Combo, Microwave, Pantry, Plumbed for Ice Maker, Range, Solid Surface Counters, Some Electric Appliances, Walk-in Pantry
- Bedroom Description:Split Bedroom
- Living area:1,314 sq. ft.
Heating and cooling
- Cooling:Ceiling Fans, Central Air, Electric
- Heating:Central, Electric
- Central air:Yes
Structure and exterior
- Roof:Composition, Shingle
- Year built:2016
- Building area:1,314 sq. ft.
- Lot area:0.19 Acres
- Construction Materials:Brick, Masonry
- Exterior Features:Covered, Covered Patio, Patio, Porch, Private Yard
- Foundation Description:Slab
- Levels:1 Story
Utilities
- Water:Public
Finances and disclosures
- Price:$225,000
- Price per sq. ft.:$171.23
Features and amenities
- Appliances:Dishwasher, Disposal, Electric Water Heater, Ice Maker, Microwave, Plumbed For Ice Maker, Range, Some Electric Appliances
- Laundry features:Electric Dryer Hookup, Laundry Room, Lower Level, Washer Hookup
- Amenities:Attic, Double Pane Windows, Smoke Detectors, Walk-in Closets
- Pool features:Community, In Ground
Parking
- Parking description:2 Car Garage
- Garage:Yes
- Garage spaces:2
New listings near 1440 Doncaster Drive
- New
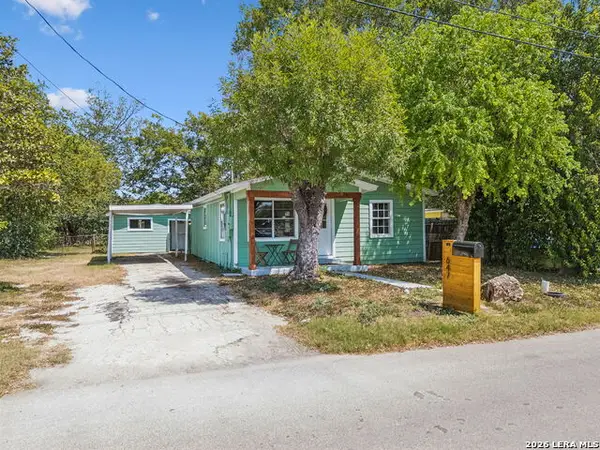 $189,500Active2 beds 1 baths866 sq. ft.
647 Dolle Ave, Seguin, TX 78155
MLS# 2014451Listed by: LOADED REALTY COMPANY - New
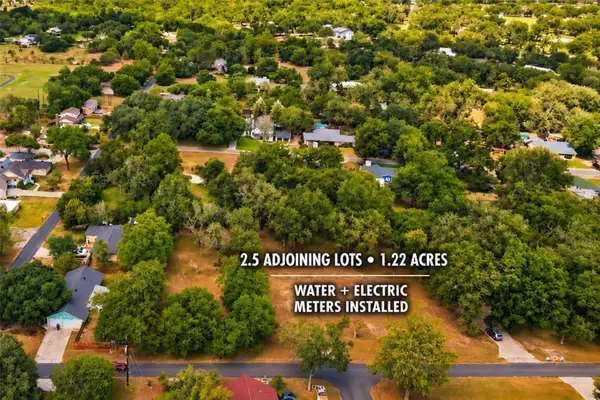 $159,999Active1.22 Acres
130 Colorado Ln, Seguin, TX 78155
MLS# 4469711Listed by: ALL CITY REAL ESTATE LTD. CO - New
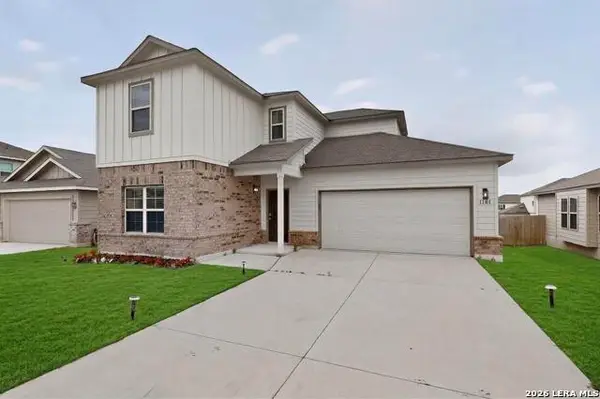 $329,900Active4 beds 4 baths2,628 sq. ft.
1141 Amber Lk, Seguin, TX 78155
MLS# 2014162Listed by: TEXAS HOME REALTY - New
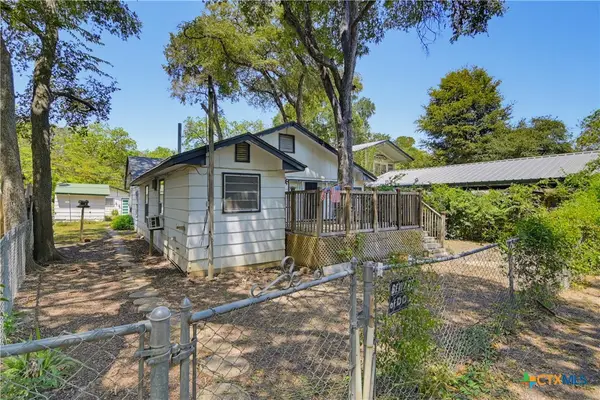 $329,900Active3 beds 2 baths1,618 sq. ft.
924 Lake Drive, Seguin, TX 78155
MLS# 624391Listed by: DAWSON & ASSOCIATES - New
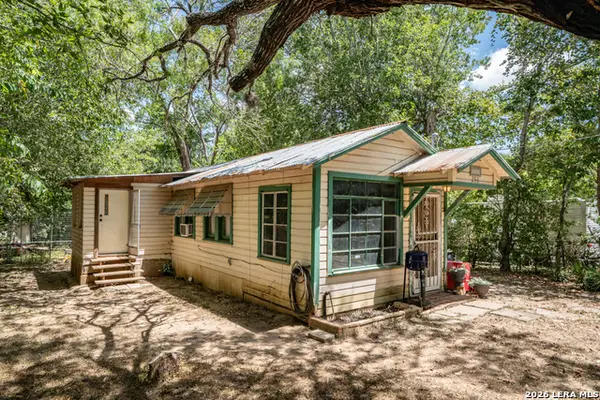 $200,000Active1 beds 1 baths1,052 sq. ft.
286 Riverview Ter, Seguin, TX 78155
MLS# 2014140Listed by: ALL CITY REAL ESTATE LTD. CO - New
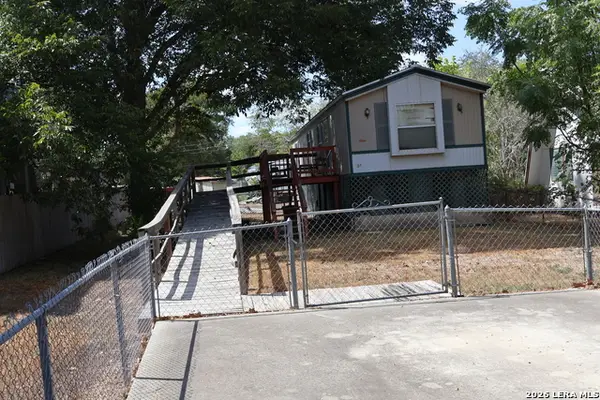 $99,900Active2 beds 2 baths785 sq. ft.
341 Meadow Lake, Seguin, TX 78155
MLS# 2013965Listed by: HOME TEAM OF AMERICA - New
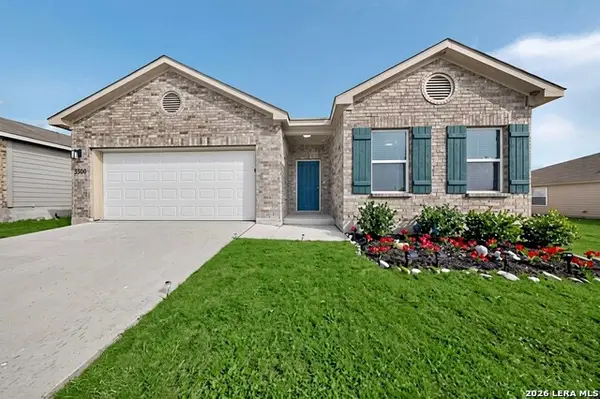 $239,900Active3 beds 2 baths1,703 sq. ft.
3300 Ridge Pl, Seguin, TX 78155
MLS# 2013979Listed by: TEXAS HOME REALTY - Open Sat, 1 to 3pmNew
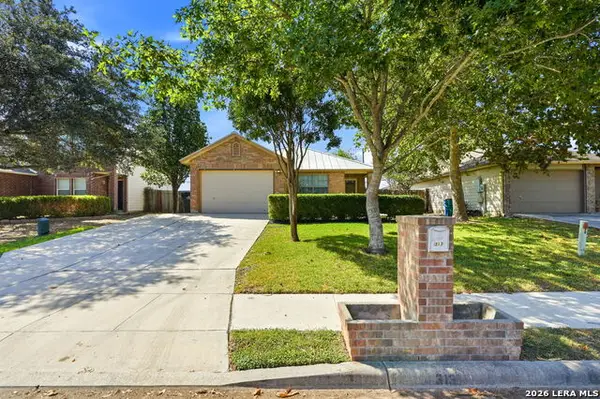 $215,000Active3 beds 2 baths1,402 sq. ft.
313 Chisholm Trl, Seguin, TX 78155
MLS# 2013911Listed by: REAL BROKER, LLC - New
 $294,990Active4 beds 3 baths2,260 sq. ft.
2540 Windle Ln, Seguin, TX 78155
MLS# 2013842Listed by: LEVI RODGERS REAL ESTATE GROUP


Protect your home and budget from life's surprises with an Assurant Home Warranty, backed by a partner that supports you through every step of homeownership. Explore Plans.
© 2023 - 2026 ERA Franchise Systems LLC. All rights reserved. ERA Franchise Systems LLC fully supports the principles of the Fair Housing Act and the Equal Opportunity Act. ERA, ERA Real Estate powered, and their respective logos are registered service marks of ERA Franchise Systems LLC. Each office is independently owned and operated.