
145 Castlewood Dr, Seguin, TX 78155
Local realty services provided by:ERA Brokers Consolidated
Listed by: diane barnar barnard
Office: barnard realty group, llc.
MLS#:4276946
Source:ACTRIS
145 Castlewood Dr,Seguin, TX 78155
$379,000
- 3 Beds
- 3 Baths
- 2,210 sq. ft.
- Single family
- Active
Price summary
- Price:$379,000
- Price per sq. ft.:$171.49
- Monthly HOA dues:$12.5
About this home
OWNER FINANCING AVAILABLE! Looking for a little more flexibility when purchasing your next home? The seller is willing to offer owner financing on this beautiful property! Nestled on a half-acre just outside the Seguin city limits, this well-maintained 3-bedroom, 2.5-bath home offers the perfect blend of country charm, spacious living, and everyday convenience. Step inside to discover a generous living and dining area featuring a beautiful coffered ceiling, perfect for entertaining or hosting family gatherings. The spacious kitchen offers abundant cabinetry, a casual dining area, and opens to a second living space complete with vaulted ceilings and an electric fireplace. The primary suite is filled with natural light and features an oversized bathroom with double vanities, dual walk-in closets, a garden tub, and a separate shower. Two additional spacious bedrooms and a full bathroom are thoughtfully situated on the opposite side of the home, providing privacy for everyone. Tile flooring throughout the main living areas, wood-look laminate flooring in the bedrooms, ceiling fans throughout, and an abundance of natural light add to this home's welcoming atmosphere. A generously sized laundry room connects conveniently to the attached garage. Outside, enjoy your morning coffee on the front porch while watching the native birds, or spend your evenings grilling, entertaining, and enjoying the expansive backyard. With approximately half an acre to call your own, there's plenty of room to spread out and enjoy the outdoors. Country living, city convenience, AND owner financing available! Don't miss this opportunity to make 145 Castlewood your next home. Contact us for additional details on seller financing terms. **House has been virtually staged**...
Contact an agent
Home facts
- Year built:2002
- Subdivision & Development:Castlewood Estates East
- Listing ID #:4276946
- Updated:November 18, 2026 at 07:27 PM
Rooms and interior
- Bedrooms:3
- Total bathrooms:3
- Full bathrooms:2
- Half bathrooms:1
- Flooring:Bamboo, Tile, Vinyl
- Kitchen Description:Dishwasher, Electric Range, Microwave, Range, Refrigerator
- Living area:2,210 sq. ft.
Heating and cooling
- Cooling:Central, Electric
- Heating:Central, Electric, Fireplace(s)
- Central air:Yes
Structure and exterior
- Roof:Composition
- Year built:2002
- Building area:2,210 sq. ft.
- Lot area:0.5 Acres
- Lot Features:Back Yard, City Lot, Few Trees, Front Yard, Level, Trees-Small (Under 20 Ft)
- Construction Materials:Brick
- Exterior Features:Private Yard
- Foundation Description:Slab
Schools
- High school:Seguin
- Elementary school:Weinert
Utilities
- Water:Private
- Sewer:Private Sewer
Finances and disclosures
- Price:$379,000
- Price per sq. ft.:$171.49
- Tax amount:$5,640 (2026)
Features and amenities
- Appliances:Dishwasher, Dryer, Electric Range, Electric Water Heater, Microwave, Range, Refrigerator, Washer/Dryer
- Laundry features:Dryer, Washer/Dryer
- Amenities:Pantry
Parking
- Total parking spaces:3
- Parking description:Attached, Door-Single, Driveway, Garage, Garage Door Opener, Garage Faces Side, Inside Entrance
- Garage:Yes
- Garage spaces:2
New listings near 145 Castlewood Dr
- New
 $335,000Active4 beds 3 baths1,560 sq. ft.
307 Mesa Trail, Seguin, TX 78155
MLS# 11115330Listed by: DALTON WADE INC - New
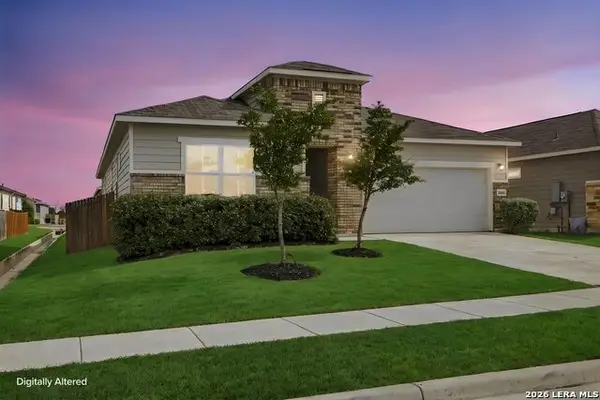 $330,000Active4 beds 3 baths2,124 sq. ft.
3516 Donald Dr., Seguin, TX 78155
MLS# 2030969Listed by: LPT REALTY LLC - ASCEND GROUP - New
 $23,950Active0.27 Acres
TBD Glen Cove Drive, Seguin, TX 78155
MLS# 629828Listed by: ANDERS PIERCE REALTY, LLC - New
 $749,000Active3 beds 2 baths2,334 sq. ft.
3065 Fm 775, Seguin, TX 78155
MLS# 68689246Listed by: LEGACY HOME & RANCH REALTY LLC - New
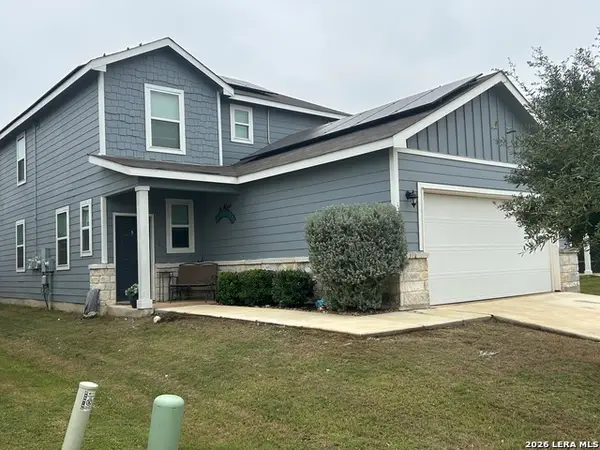 $290,000Active4 beds 3 baths2,178 sq. ft.
2520 Windle Ln, Seguin, TX 78155
MLS# 2030826Listed by: STEPSTONE REALTY LLC - New
 $365,000Active4 beds 3 baths2,200 sq. ft.
118 Santa Fe Ridge, Seguin, TX 78155
MLS# 2029871Listed by: HOMECOIN.COM - New
 $321,030Active4 beds 2 baths1,975 sq. ft.
2902 Cavern Grove, Seguin, TX 78155
MLS# 2030664Listed by: ESCAPE REALTY - New
 $164,900Active3 beds 2 baths1,319 sq. ft.
2561 Hiddenbrooke, Seguin, TX 78155
MLS# 2030640Listed by: ROGERS REALTY GROUP, LLC - New
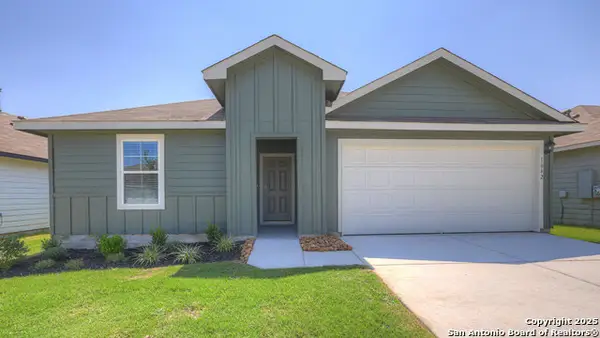 $299,990Active4 beds 3 baths1,796 sq. ft.
1105 Indian Way, Seguin, TX 78155
MLS# 2030592Listed by: D.R. HORTON-TEXAS, LTD


Protect your home and budget from life's surprises with an Assurant Home Warranty, backed by a partner that supports you through every step of homeownership. Explore Plans.
© 2023 - 2026 ERA Franchise Systems LLC. All rights reserved. ERA Franchise Systems LLC fully supports the principles of the Fair Housing Act and the Equal Opportunity Act. ERA, ERA Real Estate powered, and their respective logos are registered service marks of ERA Franchise Systems LLC. Each office is independently owned and operated.