
1591 Leissner School Road, Seguin, TX 78155
Local realty services provided by:ERA Brokers Consolidated
Listed by: scott schwandt
Office: re/max go - nb
MLS#:624160
Source:TX_FRAR
Price summary
- Price:$1,600,000
- Price per sq. ft.:$417.86
About this home
Discover an opportunity to own 34.94 acres in the heart of Seguin, Texas, featuring two residences and endless possibilities for multi-generational living, income-producing opportunities, ranch operations, or a private compound. The main residence has undergone a remarkable transformation, taken down to the studs and completely reimagined into a stunning modern ranch retreat. Thoughtfully designed with energy efficiency and comfort in mind, the home features upgraded insulation, dual HVAC systems, smart-home technology, and high-end designer finishes throughout. The spacious open-concept floor plan seamlessly blends modern elegance with country charm, creating the perfect setting for entertaining, family gatherings, or simply enjoying the peaceful Texas countryside. Large windows bring in natural light and showcase breathtaking views of the surrounding acreage. Outside, the property is equally impressive, offering room for horses, livestock, gardening and an outdoor entertaining with a refinished SILO . A prime location just minutes from Seguin amenities while maintaining privacy and tranquility, this property truly offers the best of Texas ranch living....
Contact an agent
Home facts
- Year built:1976
- Listing ID #:624160
- Added:38 day(s) ago
- Updated:October 10, 2026 at 02:26 PM
Rooms and interior
- Bedrooms:4
- Total bathrooms:3
- Full bathrooms:3
- Flooring:Ceramic Tile, Vinyl
- Dining Description:Breakfast Area, Kitchen/Dining Combo, Multiple Dining Areas, Separate Formal Dining Room
- Bathrooms Description:Double Vanity, Separate Shower, Shower Only, Tub Shower
- Kitchen Description:Built-In Oven, Dishwasher, Disposal, Electric Range, Kitchen Island, Kitchen/Dining Combo, Kitchen/Family Room Combo, Plumbed for Ice Maker, Range, Range Hood, Some Electric Appliances
- Bedroom Description:All Bedrooms Down, Split Bedroom
- Living area:3,829 sq. ft.
Heating and cooling
- Cooling:Ceiling Fans, Central Air, Electric
- Heating:Central, Electric, Fireplaces, Multiple Heating Units
- Central air:Yes
Structure and exterior
- Roof:Metal
- Year built:1976
- Building area:3,829 sq. ft.
- Lot area:34.94 Acres
- Construction Materials:Brick, Masonry, Redwood Siding
- Exterior Features:Covered, Horse Facilities, Porch, Private Yard
- Foundation Description:Slab
- Levels:1 Story
Utilities
- Water:Public
- Sewer:Septic Tank
Finances and disclosures
- Price:$1,600,000
- Price per sq. ft.:$417.86
Features and amenities
- Appliances:Built-In Oven, Dishwasher, Disposal, Electric Range, Plumbed For Ice Maker, Range, Range Hood, Some Electric Appliances
- Laundry features:Electric Dryer Hookup, Laundry Room, Washer Hookup
- Amenities:Custom Cabinets, Open Floorplan, Storage, Walk-in Closets
- Smart home:Yes
Parking
- Parking description:2 Car Garage, Detached, Garage
- Garage:Yes
- Garage spaces:2
New listings near 1591 Leissner School Road
- New
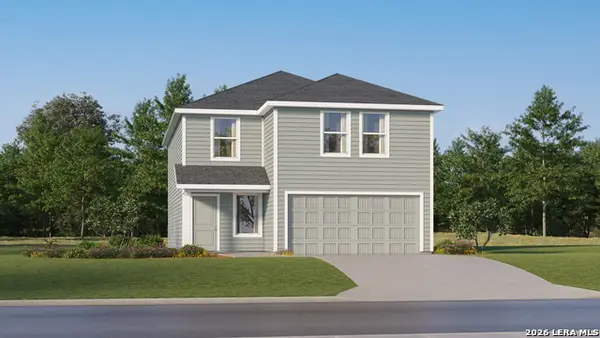 $268,999Active4 beds 2 baths2,173 sq. ft.
5430 Brazos River, Marion, TX 78124
MLS# 2022726Listed by: KELLER WILLIAMS CITY-VIEW - New
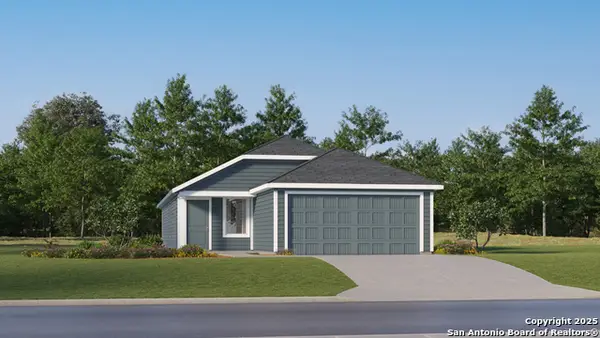 $215,999Active4 beds 2 baths1,575 sq. ft.
5562 Gatewood Trl, Seguin, TX 78155
MLS# 2022735Listed by: KELLER WILLIAMS CITY-VIEW - New
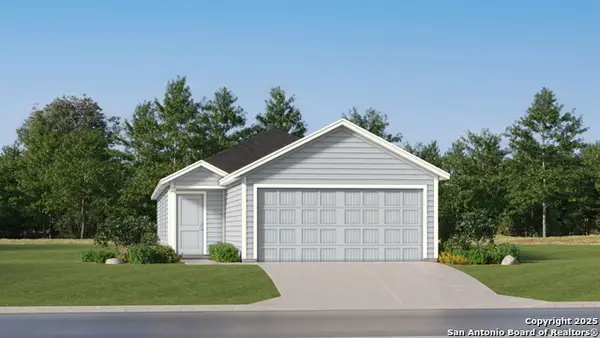 $187,999Active3 beds 2 baths1,354 sq. ft.
981 Pastar Gorge, Seguin, TX 78155
MLS# 2022736Listed by: KELLER WILLIAMS CITY-VIEW - New
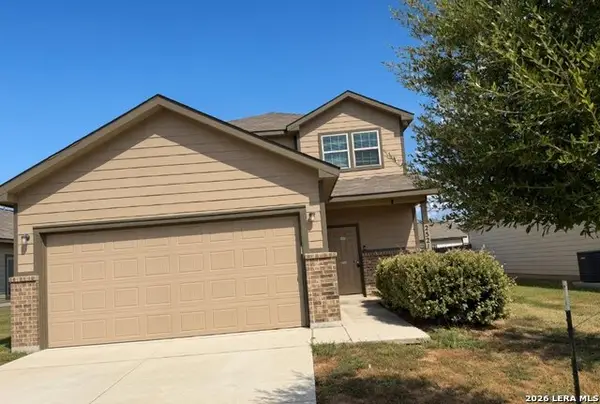 $239,900Active3 beds 2 baths1,706 sq. ft.
2521 Marty Way, Seguin, TX 78155
MLS# 2022696Listed by: DAVALOS & ASSOCIATES - New
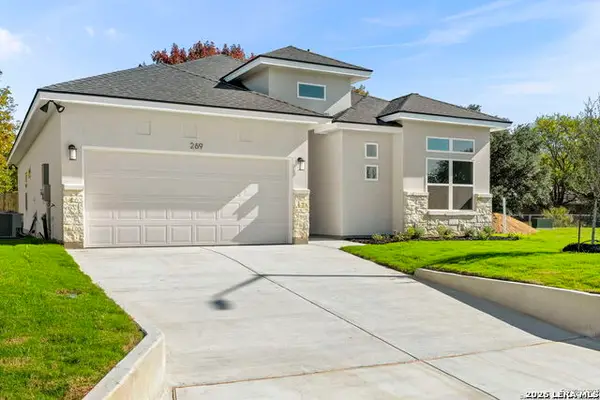 $349,000Active3 beds 2 baths1,713 sq. ft.
301 Club View E, Seguin, TX 78155
MLS# 2022588Listed by: BOSS REAL ESTATE - New
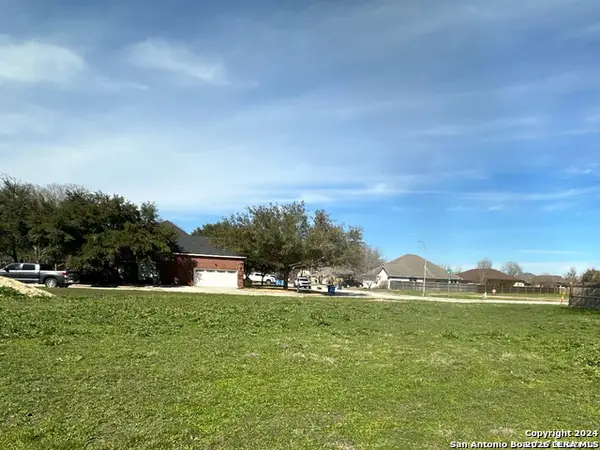 $59,000Active0.12 Acres
239 Club View E, Seguin, TX 78155
MLS# 2022575Listed by: BOSS REAL ESTATE - New
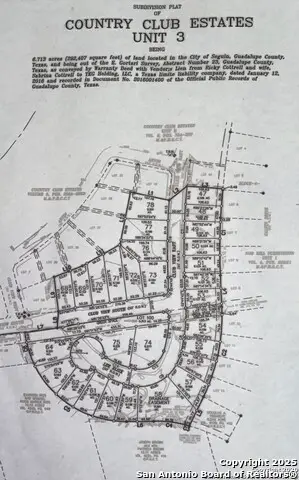 $59,500Active0.12 Acres
263 Club View E, Seguin, TX 78155
MLS# 2022578Listed by: BOSS REAL ESTATE - New
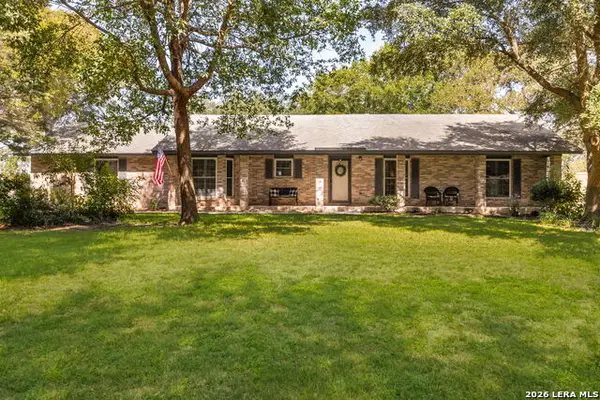 $375,000Active3 beds 2 baths1,930 sq. ft.
228 Lone Oak St, Seguin, TX 78155
MLS# 2022538Listed by: CORNER POST REAL ESTATE, LLC - New
 $949,777Active4 beds 2 baths2,388 sq. ft.
3925 Linne Road, Seguin, TX 78155
MLS# 626023Listed by: KELLER WILLIAMS HERITAGE - New
 $272,999Active4 beds 3 baths2,024 sq. ft.
221 Wolf Crest Blvd, Seguin, TX 78155
MLS# 2022187Listed by: KELLER WILLIAMS CITY-VIEW


Protect your home and budget from life's surprises with an Assurant Home Warranty, backed by a partner that supports you through every step of homeownership. Explore Plans.
© 2023 - 2026 ERA Franchise Systems LLC. All rights reserved. ERA Franchise Systems LLC fully supports the principles of the Fair Housing Act and the Equal Opportunity Act. ERA, ERA Real Estate powered, and their respective logos are registered service marks of ERA Franchise Systems LLC. Each office is independently owned and operated.