
184 Guadalupe Hills Ln, Seguin, TX 78155
Local realty services provided by:ERA Experts
184 Guadalupe Hills Ln,Seguin, TX 78155
$625,000
- 3 Beds
- 3 Baths
- 1,722 sq. ft.
- Single family
- Active
Listed by: vanessa bradford
Office: coldwell banker d'ann harper
MLS#:2021959
Source:LERA
Price summary
- Price:$625,000
- Price per sq. ft.:$362.95
About this home
Gated 20.12-acre homestead outside Seguin, Texas with a 3-bedroom, 2-bath main house, a detached casita guest house, a private water well and a seasonal pond. The property is fully fenced behind a private automatic gate on a private road in Guadalupe Hills Ranch and backs to a 500-acre working agricultural ranch, so you get wide open country views and privacy on every side. The 2003 main house offers 1,722 square feet under a metal roof. The downstairs primary suite has an en-suite bath, two doors, closets, its own heat and its own split A/C system. Upstairs, two more bedrooms share a hall bath, and one has a wood-burning stove that makes a cozy sitting room or reading room. The detached casita adds a fourth bedroom with its own full bath and walk-in closet for guests, family or a home office. Aerobic septic system. The land sits on the historic El Capote Ranch Spanish land grant off Capote Road. Sold together as three adjoining parcels totaling 20.12 acres: 184 Guadalupe Hills Ln (5.78 ac, Guadalupe County), 184 Guadalupe Hills Ln (4.30 ac, Gonzales County) and 176 Guadalupe Hills Ln (10.04 ac, Guadalupe County). Seguin ISD. Guadalupe Hills Ranch acreage with a house, a guest house and room to spread out, within reach of Seguin, New Braunfels and San Antonio....
Contact an agent
Home facts
- Year built:2003
- Subdivision & Development:GUADALUPE HILLS RANCH
- Listing ID #:2021959
- Added:1 day(s) ago
- Updated:October 08, 2026 at 11:26 AM
Rooms and interior
- Bedrooms:3
- Total bathrooms:3
- Full bathrooms:2
- Half bathrooms:1
- Flooring:Stained Concrete, Wood
- Dining Description:Living Room/Dining Room Combo
- Bathrooms Description:Tub/Shower Combo
- Kitchen Description:Auxillary Kitchen, Built-In Oven, Cook Top, Custom Cabinets, Dishwasher, Disposal, Down Draft, Island Kitchen, Microwave Oven, Refrigerator
- Bedroom Description:Full Bath, Master Bedroom Upstairs, Secondary Bedroom Downstairs, Walk-In Closet, Walk-In Closets
- Living area:1,722 sq. ft.
Heating and cooling
- Cooling:3+ Window/Wall, One Central, Zoned
- Heating:3+ Units, Central, Electric, Zoned
Structure and exterior
- Roof:Metal
- Year built:2003
- Building area:1,722 sq. ft.
- Lot area:20 Acres
- Architectural Style:Two Story
- Construction Materials:Rock/Stone Veneer, Stone/Rock, Stucco
- Foundation Description:Slab
- Levels:2 Story
Schools
- High school:Seguin
- Middle school:Jim Barnes
- Elementary school:Vogel Elementary
Utilities
- Water:Private Well
- Sewer:Septic
Finances and disclosures
- Price:$625,000
- Price per sq. ft.:$362.95
- Tax amount:$11,208 (2025)
Features and amenities
- Laundry features:Dryer Connection, Laundry Upper Level, Laundry in Closet, Washer Connection
- Amenities:Attic - Attic Fan, Attic Fan, Built-In Oven, Ceiling Fans, Chandelier, Electric Water Heater
Parking
- Parking description:Attached Garage
 IDX information is provided exclusively for consumers’ personal, non-commercial use, that it may not be used for any purpose other than to identify prospective properties consumers may be interested in purchasing, and that the data is deemed reliable but is not guaranteed accurate by LERA MLS (Local Expertise Regional Access). The MLS may, at its discretion, require use of other disclaimers as necessary to protect participants and/or the MLS from liability.
 New listings near 184 Guadalupe Hills Ln
- New
 $949,777Active4 beds 2 baths2,388 sq. ft.
3925 Linne Road, Seguin, TX 78155
MLS# 626023Listed by: KELLER WILLIAMS HERITAGE - New
 $272,999Active4 beds 3 baths2,024 sq. ft.
221 Wolf Crest Blvd, Seguin, TX 78155
MLS# 2022187Listed by: KELLER WILLIAMS CITY-VIEW - New
 $318,999Active5 beds 3 baths2,528 sq. ft.
8908 Gila Ridge, Seguin, TX 78155
MLS# 2022188Listed by: KELLER WILLIAMS CITY-VIEW - New
 $330,999Active4 beds 3 baths2,666 sq. ft.
8952 Turkey Creek, Seguin, TX 78155
MLS# 2022191Listed by: KELLER WILLIAMS CITY-VIEW - New
 $332,999Active4 beds 3 baths2,666 sq. ft.
8972 Turkey Creek, Seguin, TX 78155
MLS# 2022192Listed by: KELLER WILLIAMS CITY-VIEW - New
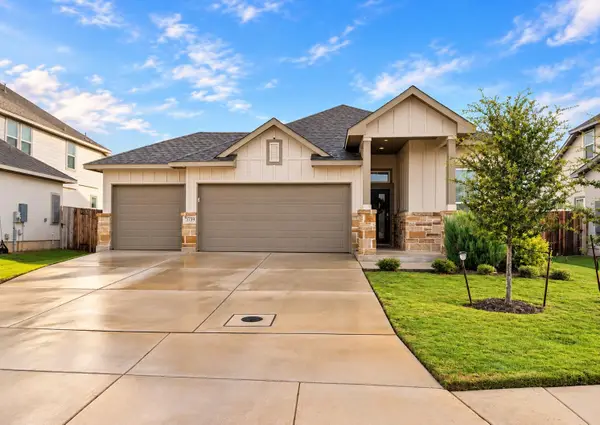 $379,990Active3 beds 2 baths1,931 sq. ft.
3739 Canby Oak Blf, Seguin, TX 78155
MLS# 6474988Listed by: THIRD COAST PROPERTIES - New
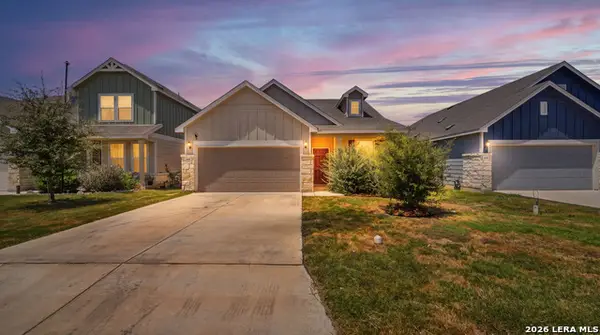 $282,000Active3 beds 2 baths1,497 sq. ft.
165 Wild Creek Rd, Seguin, TX 78155
MLS# 2022025Listed by: REAL BROKER, LLC - New
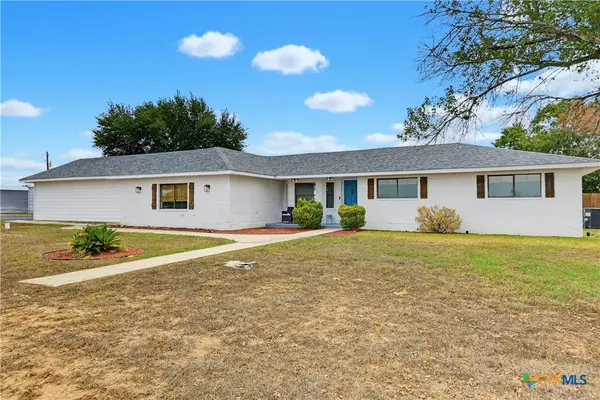 $599,999Active3 beds 2 baths2,234 sq. ft.
555 Fm 477, Seguin, TX 78155
MLS# 627046Listed by: A CUT ABOVE REALTY, LLC - New
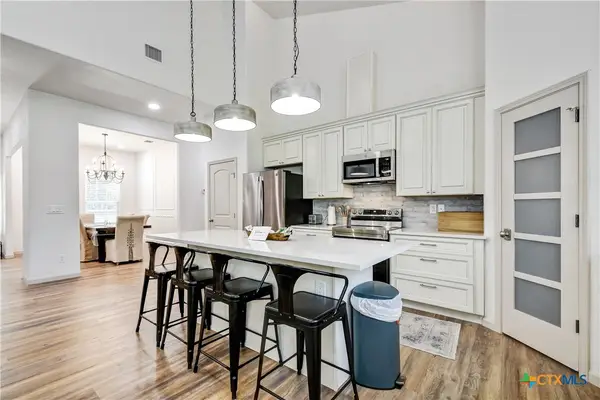 $285,000Active3 beds 3 baths1,678 sq. ft.
210 Cottage St, Seguin, TX 78155
MLS# 627269Listed by: ALL CITY REAL ESTATE LTD. CO


Protect your home and budget from life's surprises with an Assurant Home Warranty, backed by a partner that supports you through every step of homeownership. Explore Plans.
© 2023 - 2026 ERA Franchise Systems LLC. All rights reserved. ERA Franchise Systems LLC fully supports the principles of the Fair Housing Act and the Equal Opportunity Act. ERA, ERA Real Estate powered, and their respective logos are registered service marks of ERA Franchise Systems LLC. Each office is independently owned and operated.