
2018 Sherman Street, Seguin, TX 78155
Local realty services provided by:ERA Experts
Listed by: oscar banda
Office: white line realty llc.
MLS#:623826
Source:TX_FRAR
Price summary
- Price:$229,900
- Price per sq. ft.:$172.08
About this home
Check out this updated 3 bedroom, 2 bath home with improvements throughout, an attached garage, and a large rear flex room that adds plenty of versatility to the layout. The home sits on a slab foundation and features fresh interior and exterior paint, updated flooring and trim, a new roof, and cold central AC. The kitchen has been completely updated with new cabinetry, center island, sink, new stove, microwave, and refrigerator. The home offers two full bathrooms, both with walk in showers. The large rear flex room features new windows, a closet, and its own exterior access, making it a great option for a second living area, game room, office, or additional usable space. Outside, you'll find plenty of concrete parking in front along with rear alley access and additional parking from the back. Conveniently located with easy access to downtown Seguin, shopping, dining, and I 10. Schedule your showing and come see what this home has to offer!
Contact an agent
Home facts
- Year built:1983
- Subdivision & Development:Wilson Schuessler
- Listing ID #:623826
- Added:41 day(s) ago
- Updated:October 10, 2026 at 02:26 PM
Rooms and interior
- Bedrooms:3
- Total bathrooms:2
- Full bathrooms:2
- Bathrooms Description:Separate Shower, Shower Only, Vanity
- Kitchen Description:Dishwasher, Exhaust Fan, Gas Cooktop, Gas Range, Ice Maker, Kitchen Island, Microwave, Refrigerator, Solid Surface Counters, Some Electric Appliances
- Living area:1,336 sq. ft.
Heating and cooling
- Cooling:Ceiling Fans, Central Air
- Heating:Central
- Central air:Yes
Structure and exterior
- Roof:Composition, Shingle
- Year built:1983
- Building area:1,336 sq. ft.
- Lot area:0.15 Acres
- Construction Materials:Brick, Lap Siding
- Exterior Features:Covered, Porch
- Foundation Description:Slab
- Levels:1 Story
Utilities
- Water:Public
- Sewer:Public Sewer
Finances and disclosures
- Price:$229,900
- Price per sq. ft.:$172.08
Features and amenities
- Appliances:Dishwasher, Exhaust Fan, Gas Cooktop, Gas Range, Ice Maker, Microwave, Refrigerator, Some Electric Appliances, Water Heater
- Laundry features:In Garage
- Amenities:Carbon Monoxide Detector, Fire Alarm
Parking
- Parking description:1 Car Garage
- Garage:Yes
- Garage spaces:1
New listings near 2018 Sherman Street
- New
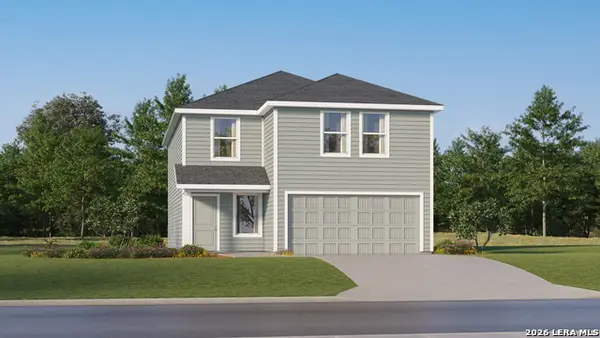 $268,999Active4 beds 2 baths2,173 sq. ft.
5430 Brazos River, Marion, TX 78124
MLS# 2022726Listed by: KELLER WILLIAMS CITY-VIEW - New
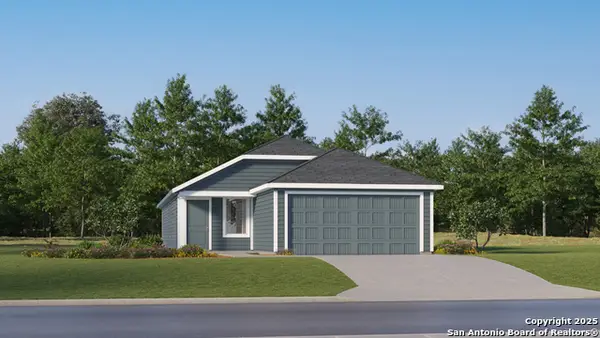 $215,999Active4 beds 2 baths1,575 sq. ft.
5562 Gatewood Trl, Seguin, TX 78155
MLS# 2022735Listed by: KELLER WILLIAMS CITY-VIEW - New
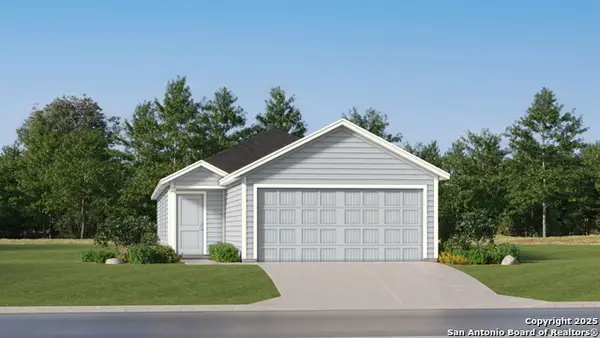 $187,999Active3 beds 2 baths1,354 sq. ft.
981 Pastar Gorge, Seguin, TX 78155
MLS# 2022736Listed by: KELLER WILLIAMS CITY-VIEW - New
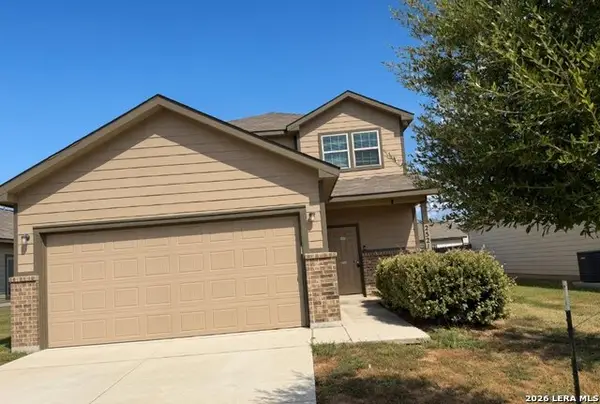 $239,900Active3 beds 2 baths1,706 sq. ft.
2521 Marty Way, Seguin, TX 78155
MLS# 2022696Listed by: DAVALOS & ASSOCIATES - New
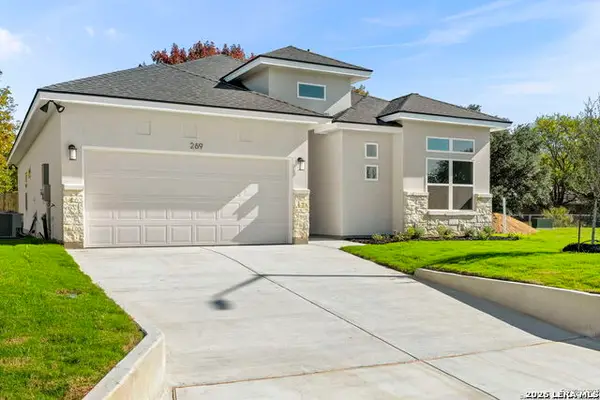 $349,000Active3 beds 2 baths1,713 sq. ft.
301 Club View E, Seguin, TX 78155
MLS# 2022588Listed by: BOSS REAL ESTATE - New
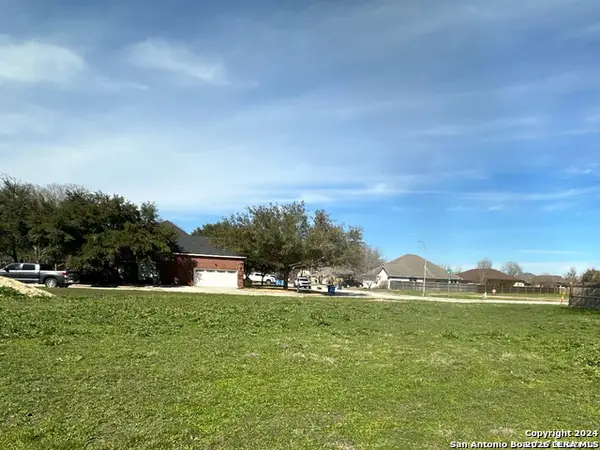 $59,000Active0.12 Acres
239 Club View E, Seguin, TX 78155
MLS# 2022575Listed by: BOSS REAL ESTATE - New
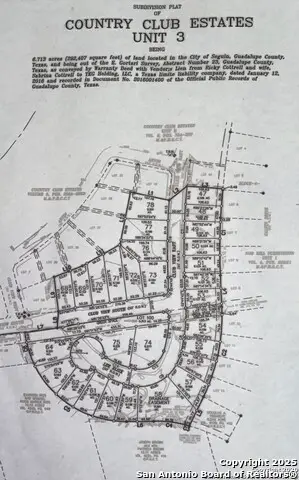 $59,500Active0.12 Acres
263 Club View E, Seguin, TX 78155
MLS# 2022578Listed by: BOSS REAL ESTATE - New
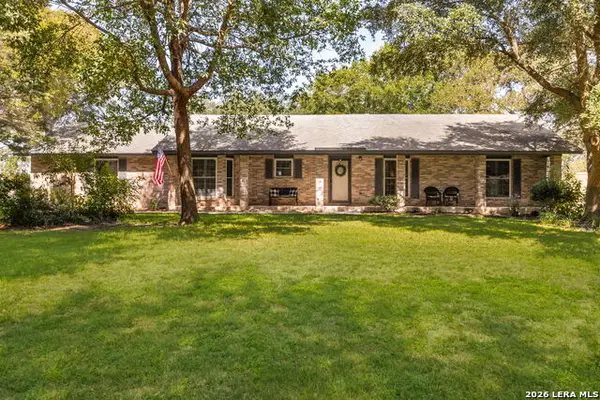 $375,000Active3 beds 2 baths1,930 sq. ft.
228 Lone Oak St, Seguin, TX 78155
MLS# 2022538Listed by: CORNER POST REAL ESTATE, LLC - New
 $949,777Active4 beds 2 baths2,388 sq. ft.
3925 Linne Road, Seguin, TX 78155
MLS# 626023Listed by: KELLER WILLIAMS HERITAGE - New
 $272,999Active4 beds 3 baths2,024 sq. ft.
221 Wolf Crest Blvd, Seguin, TX 78155
MLS# 2022187Listed by: KELLER WILLIAMS CITY-VIEW


Protect your home and budget from life's surprises with an Assurant Home Warranty, backed by a partner that supports you through every step of homeownership. Explore Plans.
© 2023 - 2026 ERA Franchise Systems LLC. All rights reserved. ERA Franchise Systems LLC fully supports the principles of the Fair Housing Act and the Equal Opportunity Act. ERA, ERA Real Estate powered, and their respective logos are registered service marks of ERA Franchise Systems LLC. Each office is independently owned and operated.