
2401 Hiddenbrooke Trace, Seguin, TX 78155
Local realty services provided by:ERA Experts
Listed by: dayton schrader
Office: exp realty llc.
MLS#:628947
Source:TX_FRAR
Price summary
- Price:$284,990
- Price per sq. ft.:$188.74
- Monthly HOA dues:$31.25
About this home
The Blanco at Hiddenbrooke is a thoughtfully designed one-story home offering comfort, functionality, and modern style. The open-concept layout seamlessly connects the great room, dining area, and kitchen, creating an inviting space for everyday living and entertaining. The kitchen features a large center island, abundant cabinetry, modern finishes, and a convenient corner pantry for added storage. A covered patio extends the living space outdoors, providing the perfect setting for relaxing or gathering with guests. Two secondary bedrooms are positioned near the front of the home and share a full bath. Privately tucked away toward the back of the home, the luxurious primary suite offers a peaceful retreat designed for comfort and relaxation. The spacious en-suite bathroom features a dual-sink vanity, a separte dedicated linen closet, modern fixtures, and a generous walk-in closet that provides abundant storage and organization. Additional highlights include a dedicated laundry room and a 2-car garage. With its functional layout and well-appointed features, the Blanco offers comfortable single-level living designed to fit a variety of lifestyles....
Contact an agent
Home facts
- Year built:2024
- Subdivision & Development:HIDDENBROOKE
- Listing ID #:628947
- Added:6 day(s) ago
- Updated:November 04, 2026 at 04:49 PM
Rooms and interior
- Bedrooms:3
- Total bathrooms:2
- Full bathrooms:2
- Rooms Total:7
- Flooring:Carpet, Vinyl
- Bathrooms Description:Separate Shower, Shower Only
- Kitchen Description:Dishwasher, Disposal, Electric Range, Pantry, Range, Solid Surface Counters
- Bedroom Description:All Bedrooms Down
- Living area:1,510 sq. ft.
Structure and exterior
- Roof:Composition, Shingle
- Year built:2024
- Building area:1,510 sq. ft.
- Lot area:0.16 Acres
- Construction Materials:Brick
- Exterior Features:Covered, Covered Patio, Patio
- Foundation Description:Slab
- Levels:1 Story
Schools
- High school:Seguin High School
- Middle school:A.J. Briesemeister Middle School
- Elementary school:McQueeney Elementary
Utilities
- Water:Public
Finances and disclosures
- Price:$284,990
- Price per sq. ft.:$188.74
Features and amenities
- Appliances:Dishwasher, Disposal, Electric Range, Range
- Laundry features:Inside, Laundry Room, Lower Level, Washer Hookup
Parking
- Parking description:2 Car Garage, Attached, Garage
- Garage:Yes
- Garage spaces:2
New listings near 2401 Hiddenbrooke Trace
- New
 $254,900Active10.5 Acres
500 Zion Hill, Seguin, TX 78155
MLS# 2028386Listed by: VORTEX REALTY - New
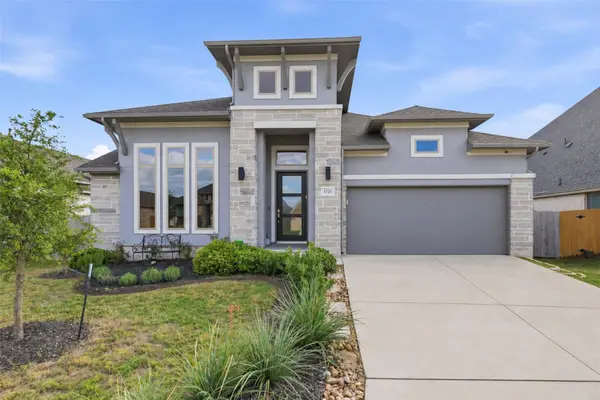 $494,999Active4 beds 3 baths2,738 sq. ft.
1721 Field Brook, Seguin, TX 78155
MLS# 1279905Listed by: ALL CITY REAL ESTATE LTD. CO - New
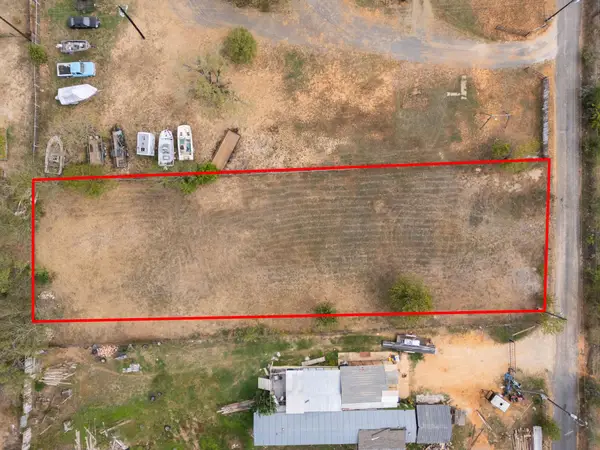 $75,000Active0.5 Acres
237 Bennett St, Seguin, TX 78155
MLS# 9017038Listed by: TS REALTY - New
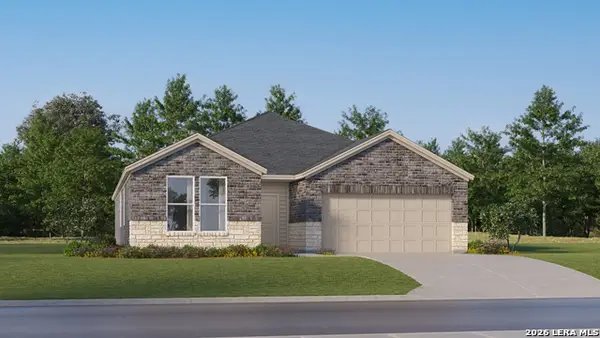 $291,999Active4 beds 3 baths2,142 sq. ft.
6015 Angel Place, Seguin, TX 78155
MLS# 2028365Listed by: KELLER WILLIAMS CITY-VIEW - New
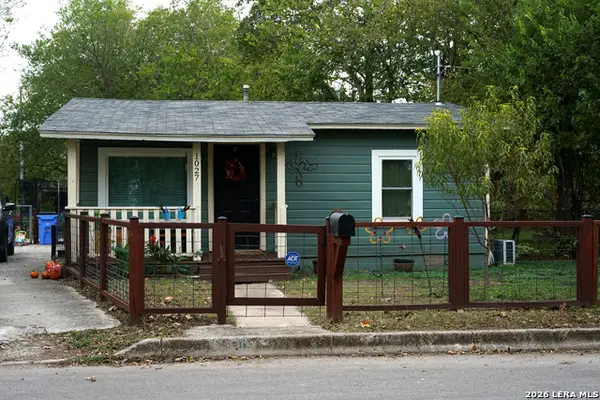 $175,000Active2 beds 1 baths864 sq. ft.
1027 Morelos St, Seguin, TX 78155
MLS# 2028313Listed by: RE/MAX GO - NB - New
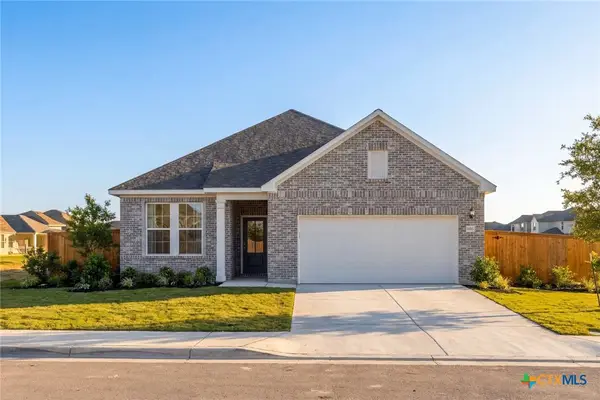 $361,865Active3 beds 3 baths2,199 sq. ft.
421 Tims Way, Seguin, TX 78155
MLS# 629368Listed by: EXP REALTY LLC - New
 $210,799Active4 beds 2 baths1,676 sq. ft.
3626 Canyon Ridge, Seguin, TX 78155
MLS# 2028140Listed by: KELLER WILLIAMS CITY-VIEW - New
 $166,000Active4 beds 2 baths1,840 sq. ft.
708 Ridge View Dr, Seguin, TX 78155
MLS# 2028130Listed by: CENTURY 21 RANDALL MORRIS - New
 $116,500Active1 Acres
215 County Road 119 Road, Seguin, TX 78155
MLS# 629302Listed by: TEXAS PREMIER REALTY - New
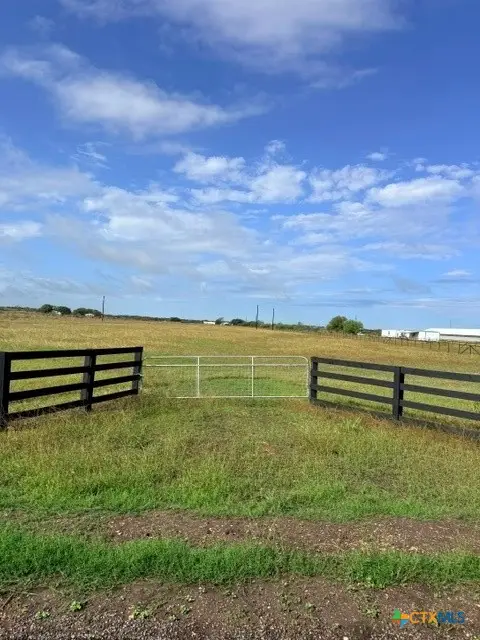 $145,000Active2.95 Acres
Lot 1 Hoffman Road, Seguin, TX 78155
MLS# 629132Listed by: CENTURY 21 INTEGRA


Protect your home and budget from life's surprises with an Assurant Home Warranty, backed by a partner that supports you through every step of homeownership. Explore Plans.
© 2023 - 2026 ERA Franchise Systems LLC. All rights reserved. ERA Franchise Systems LLC fully supports the principles of the Fair Housing Act and the Equal Opportunity Act. ERA, ERA Real Estate powered, and their respective logos are registered service marks of ERA Franchise Systems LLC. Each office is independently owned and operated.