
305 Westbend Circle, Seguin, TX 78155
Local realty services provided by:ERA Brokers Consolidated
Listed by: travis anderson
Office: anders pierce realty, llc.
MLS#:622780
Source:TX_FRAR
Price summary
- Price:$329,000
- Price per sq. ft.:$138.35
About this home
Welcome to this remarkable home in Townewood Village East in charming Seguin! This home has had the same owners since it was built in 1980 and they lovingly raised their children here. The 4 bedroom, 2.5 bathroom layout is so family friendly that you can create your own family memories here too! Outside you will notice the mature oak trees and the all-brick construction. The backyard and patio are picture perfect and ideal for weekend barbecues and entertaining, or simply relaxing quietly with your coffee in the morning. Inside, the large living room sits center stage and is impressive with it's wood burning fireplace. It's the perfect place to gather. This home is ideally located in an established neighborhood close to schools, shopping and dining. Can you imagine calling 305 Westbend Circle home? Schedule your showing today!
Contact an agent
Home facts
- Year built:1980
- Subdivision & Development:Townewood Village East
- Listing ID #:622780
- Added:55 day(s) ago
- Updated:October 10, 2026 at 02:26 PM
Rooms and interior
- Bedrooms:4
- Total bathrooms:3
- Full bathrooms:2
- Rooms Total:1
- Flooring:Carpet, Tile, Wood
- Dining Description:Dining Area, Multiple Dining Areas, Separate Formal Dining Room
- Bathrooms Description:Double Vanity, Garden Tub/Roman Tub, Separate Shower, Soaking Tub
- Kitchen Description:Dishwasher, Disposal, Electric Range, Microwave, Pantry, Range, Solid Surface Counters
- Living area:2,378 sq. ft.
Heating and cooling
- Cooling:Ceiling Fans, Central Air
- Heating:Central
- Central air:Yes
Structure and exterior
- Roof:Composition, Shingle
- Year built:1980
- Building area:2,378 sq. ft.
- Lot area:0.26 Acres
- Construction Materials:Masonry
- Exterior Features:Covered, Covered Patio, Patio, Private Yard, Rain Gutters
- Foundation Description:Slab
- Levels:1 Story
Utilities
- Water:Public
- Sewer:Public Sewer
Finances and disclosures
- Price:$329,000
- Price per sq. ft.:$138.35
Features and amenities
- Appliances:Dishwasher, Disposal, Electric Range, Microwave, Range, Water Heater
- Laundry features:Laundry Room
- Amenities:Chandelier, Window Treatments
Parking
- Parking description:2 Car Garage
- Garage:Yes
- Garage spaces:2
New listings near 305 Westbend Circle
- New
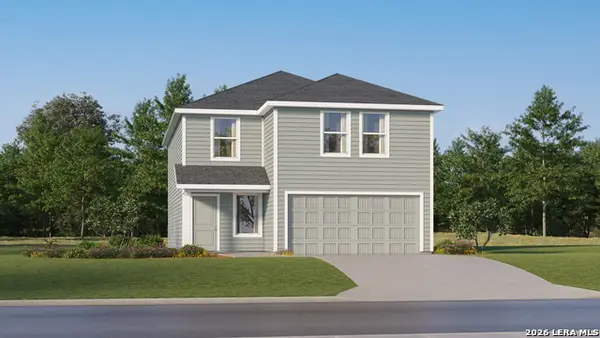 $268,999Active4 beds 2 baths2,173 sq. ft.
5430 Brazos River, Marion, TX 78124
MLS# 2022726Listed by: KELLER WILLIAMS CITY-VIEW - New
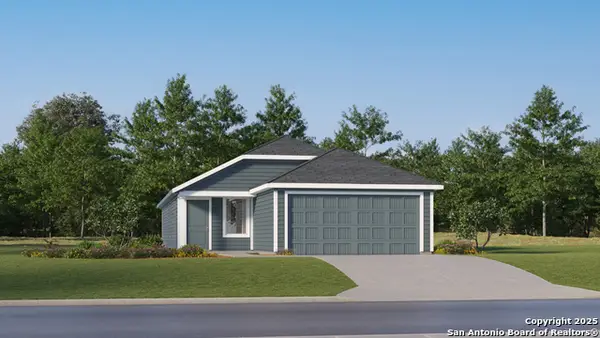 $215,999Active4 beds 2 baths1,575 sq. ft.
5562 Gatewood Trl, Seguin, TX 78155
MLS# 2022735Listed by: KELLER WILLIAMS CITY-VIEW - New
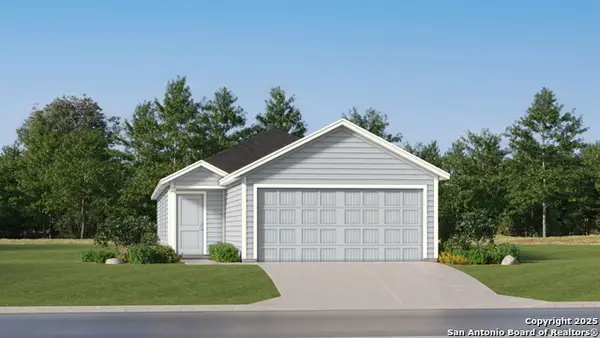 $187,999Active3 beds 2 baths1,354 sq. ft.
981 Pastar Gorge, Seguin, TX 78155
MLS# 2022736Listed by: KELLER WILLIAMS CITY-VIEW - New
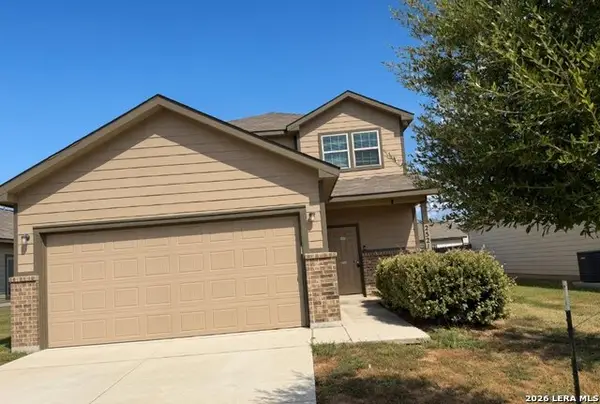 $239,900Active3 beds 2 baths1,706 sq. ft.
2521 Marty Way, Seguin, TX 78155
MLS# 2022696Listed by: DAVALOS & ASSOCIATES - New
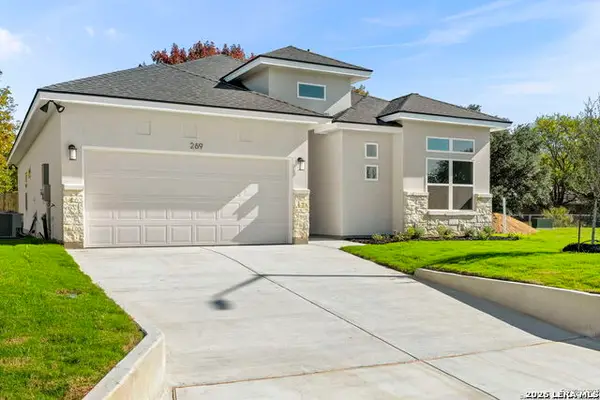 $349,000Active3 beds 2 baths1,713 sq. ft.
301 Club View E, Seguin, TX 78155
MLS# 2022588Listed by: BOSS REAL ESTATE - New
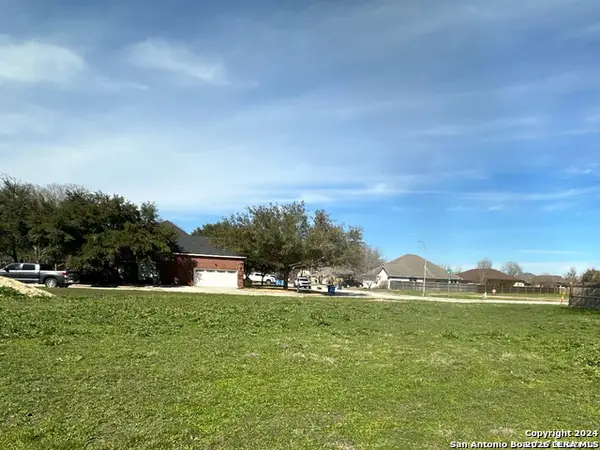 $59,000Active0.12 Acres
239 Club View E, Seguin, TX 78155
MLS# 2022575Listed by: BOSS REAL ESTATE - New
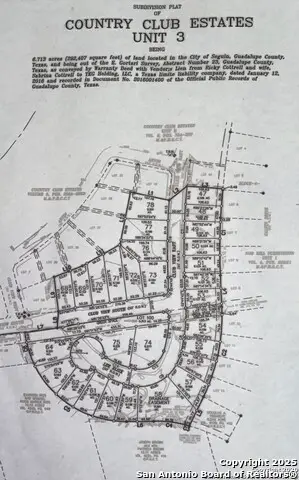 $59,500Active0.12 Acres
263 Club View E, Seguin, TX 78155
MLS# 2022578Listed by: BOSS REAL ESTATE - New
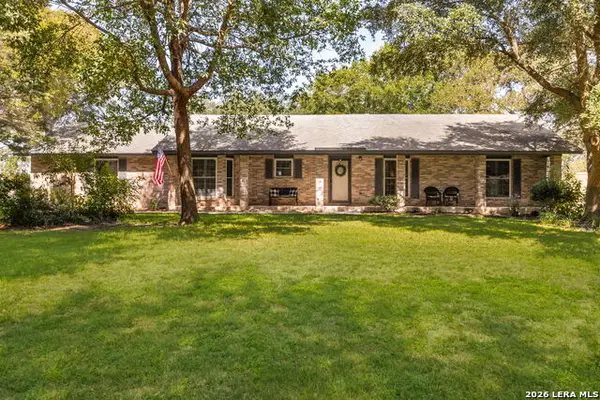 $375,000Active3 beds 2 baths1,930 sq. ft.
228 Lone Oak St, Seguin, TX 78155
MLS# 2022538Listed by: CORNER POST REAL ESTATE, LLC - New
 $949,777Active4 beds 2 baths2,388 sq. ft.
3925 Linne Road, Seguin, TX 78155
MLS# 626023Listed by: KELLER WILLIAMS HERITAGE - New
 $272,999Active4 beds 3 baths2,024 sq. ft.
221 Wolf Crest Blvd, Seguin, TX 78155
MLS# 2022187Listed by: KELLER WILLIAMS CITY-VIEW


Protect your home and budget from life's surprises with an Assurant Home Warranty, backed by a partner that supports you through every step of homeownership. Explore Plans.
© 2023 - 2026 ERA Franchise Systems LLC. All rights reserved. ERA Franchise Systems LLC fully supports the principles of the Fair Housing Act and the Equal Opportunity Act. ERA, ERA Real Estate powered, and their respective logos are registered service marks of ERA Franchise Systems LLC. Each office is independently owned and operated.