
3080 Stockdale Highway, Seguin, TX 78155
Local realty services provided by:ERA Experts
3080 Stockdale Highway,Seguin, TX 78155
$259,000
- 3 Beds
- 1 Baths
- 1,000 sq. ft.
- Single family
- Active
Listed by: joe corwin
Office: weichert, realtors - corwin & associates
MLS#:1915735
Source:LERA
Price summary
- Price:$259,000
- Price per sq. ft.:$259
About this home
NO HOA and zoned neighborhood commercial! Charm and Location bundled into this recently renovated cozy stone cottage. Two bedrooms, one bath with the sunroom/office that can be used as third bedroom with closet/utility/storage room attached. Complete remodel from studs out; all new electric, plumbing, roof, windows, all interior walls and attic blown in insulation plus spray foam insulation on exterior walls. Vaulted living room ceiling with fireplace (candles only no fires) for cozy atmosphere. Designer bathroom, barn door, basketweave marble tile floors, gourmet kitchen with custom crafted soft close cabinets, farm house sink, Arabesque ceramic backsplash tile, stainless steel fridge included, energy efficient tankless water heater and mini split HVAC units, ceiling fans in bedrooms and living. Carport can also be used as outside patio living space. Structure in backyard can be renovated. Some landscaping. This jewel sits on a quarter acre. One block to the Guadalupe River kayaking, Power Plant restaurant, Wave Pool, Golf and Starke Park for recreation and pecan gathering in the season. Centrally located minutes to blossoming downtown Seguin's restaurants and craft beer establishments, HEB 7 minute drive. So much potential for this property, schedule a showing now before someone else snatches this up....
Contact an agent
Home facts
- Year built:1949
- Subdivision & Development:GORTARI E
- Listing ID #:1915735
- Added:320 day(s) ago
- Updated:September 01, 2026 at 01:55 PM
Rooms and interior
- Bedrooms:3
- Total bathrooms:1
- Full bathrooms:1
- Flooring:Marble, Vinyl, Wood
- Dining Description:Breakfast Bar, Living Room/Dining Room Combo
- Kitchen Description:Breakfast Bar, Custom Cabinets, Dishwasher, Disposal, Ice Maker Connection, Microwave Oven, Refrigerator, Stove/Range
- Bedroom Description:All Bedrooms Downstairs, Master Bedroom Downstairs
- Living area:1,000 sq. ft.
Heating and cooling
- Cooling:Zoned
- Heating:Electric, Zoned
Structure and exterior
- Roof:Composition
- Year built:1949
- Building area:1,000 sq. ft.
- Lot area:0.25 Acres
- Architectural Style:One Story
- Construction Materials:Stone/Rock
- Levels:1 Story
Schools
- High school:Seguin
- Middle school:A.J. BRIESEMEISTER
- Elementary school:Jefferson
Utilities
- Water:City, Water System
- Sewer:City, Sewer System
Finances and disclosures
- Price:$259,000
- Price per sq. ft.:$259
- Tax amount:$2,172 (2024)
Features and amenities
- Laundry features:Dryer Connection, Laundry Main Level, Laundry Room, Washer, Washer Connection
- Amenities:Attic - Access only, Attic - Partially Floored, Ceiling Fans, Chandelier, City Garbage Service, Converted Garage, Electric Water Heater, Florida Room, Smoke Alarm, Study/Library, Utility Room Inside
Parking
- Parking description:Attached Garage, Converted Garage, Side Entry Garage
 IDX information is provided exclusively for consumers’ personal, non-commercial use, that it may not be used for any purpose other than to identify prospective properties consumers may be interested in purchasing, and that the data is deemed reliable but is not guaranteed accurate by LERA MLS (Local Expertise Regional Access). The MLS may, at its discretion, require use of other disclaimers as necessary to protect participants and/or the MLS from liability.
 New listings near 3080 Stockdale Highway
- Open Sun, 11am to 2pmNew
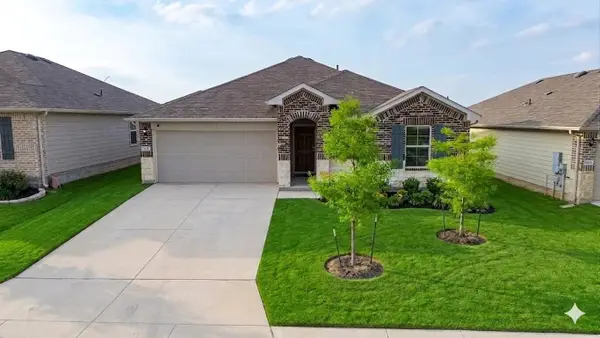 $250,000Active3 beds 2 baths1,263 sq. ft.
821 Gerardia Ct, Seguin, TX 78155
MLS# 6221322Listed by: REAL BROKER, LLC - New
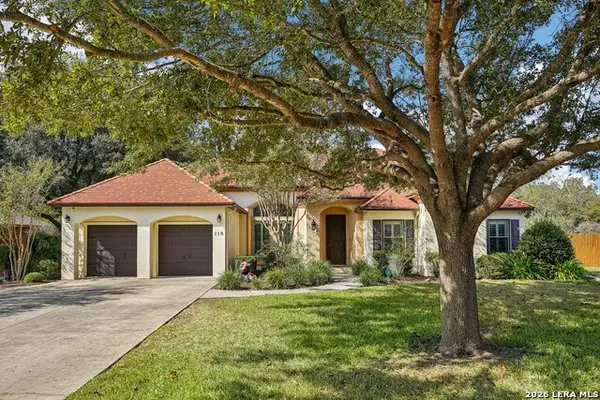 $675,000Active4 beds 3 baths2,976 sq. ft.
116 Las Brisas Blvd, Seguin, TX 78155
MLS# 2012908Listed by: OPTION ONE REAL ESTATE - New
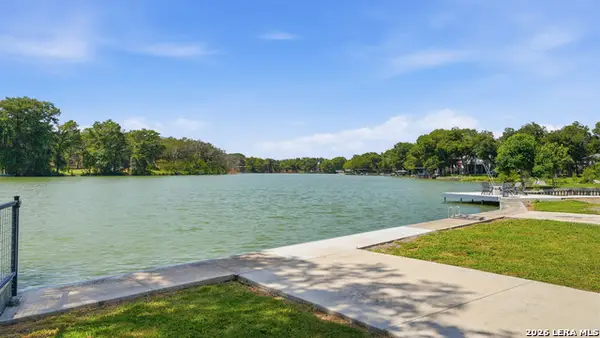 $495,000Active0.58 Acres
152 Lakeside, Seguin, TX 78155
MLS# 2012937Listed by: KELLER WILLIAMS HERITAGE - New
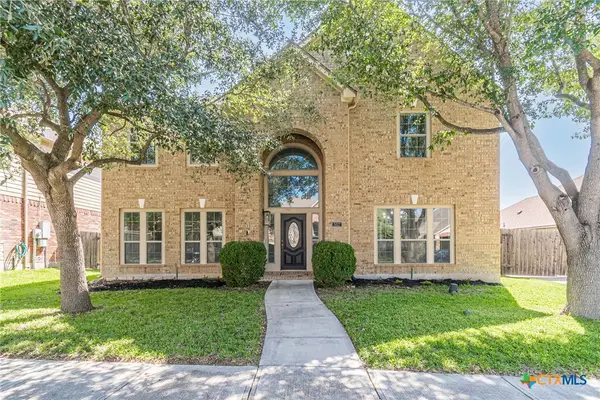 $395,000Active4 beds 4 baths3,384 sq. ft.
3027 Hidden Meadow, Seguin, TX 78155
MLS# 624050Listed by: GREENBELT REALTY - New
 $309,750Active4 beds 4 baths2,628 sq. ft.
1141 Amber Lk, Seguin, TX 78155
MLS# 2009174Listed by: TEXAS HOME REALTY - New
 $304,320Active3 beds 2 baths1,613 sq. ft.
1016 Eagle Crossing, Seguin, TX 78155
MLS# 2012837Listed by: ESCAPE REALTY - New
 $342,720Active4 beds 3 baths2,240 sq. ft.
1012 Eagle Crossing, Seguin, TX 78155
MLS# 2012841Listed by: ESCAPE REALTY - New
 $325,510Active4 beds 2 baths1,683 sq. ft.
1020 Eagle Crossing, Seguin, TX 78155
MLS# 2012845Listed by: ESCAPE REALTY - New
 $326,250Active3 beds 2 baths1,683 sq. ft.
2910 Cavern Grove, Seguin, TX 78155
MLS# 2012847Listed by: ESCAPE REALTY - New
 $305,661Active4 beds 3 baths1,721 sq. ft.
1228 Sweden Chill, Seguin, TX 78155
MLS# 2012849Listed by: LEGEND HOMES


Protect your home and budget from life's surprises with an Assurant Home Warranty, backed by a partner that supports you through every step of homeownership. Explore Plans.
© 2023 - 2026 ERA Franchise Systems LLC. All rights reserved. ERA Franchise Systems LLC fully supports the principles of the Fair Housing Act and the Equal Opportunity Act. ERA, ERA Real Estate powered, and their respective logos are registered service marks of ERA Franchise Systems LLC. Each office is independently owned and operated.