
310 Park Village Lane, Seguin, TX 78155
Local realty services provided by:ERA Brokers Consolidated
310 Park Village Lane,Seguin, TX 78155
$294,500
- 4 Beds
- 4 Baths
- 1,824 sq. ft.
- Single family
- Active
Listed by: terance allen
Office: re/max first shot
MLS#:625256
Source:TX_FRAR
Price summary
- Price:$294,500
- Price per sq. ft.:$161.46
About this home
Welcome to 310 Park Village Ln in Seguin! Nestled on a spacious cul-de-sac lot in an established neighborhood, this inviting two-story home offers approximately 1,824 square feet of living space with 4 bedrooms and 2.5 bathrooms. The thoughtfully designed floor plan provides comfortable living spaces with plenty of room for family, guests, and entertaining.
Step inside to a welcoming living room featuring a wood-burning fireplace, creating a cozy focal point for gatherings. The kitchen offers ample counter space and a decorative backsplash, providing a functional setting for everyday meals and entertaining. The primary suite offers a comfortable retreat, while the additional bedrooms provide flexibility for family members, guests, a home office, or hobbies.
Outside, enjoy the privacy of a fenced backyard with room to relax, entertain, garden, or create your own outdoor retreat. The attached two-car garage provides convenient parking and additional storage.
Situated in the Townewood Village East neighborhood, this home offers the charm of an established residential community while being conveniently located in Seguin with access to local shopping, dining, schools, parks, and major roadways.
Don't miss the opportunity to make this spacious Seguin home your own! Schedule your showing today and discover the possibilities at 310 Park Village Ln....
Contact an agent
Home facts
- Year built:1978
- Subdivision & Development:Townewood Village East
- Listing ID #:625256
- Added:1 day(s) ago
- Updated:September 16, 2026 at 09:11 PM
Rooms and interior
- Bedrooms:4
- Total bathrooms:4
- Full bathrooms:3
- Flooring:Carpet, Laminate
- Kitchen Description:Cooktop, Electric Range, Granite Counters, Kitchen/Family Room Combo, Some Electric Appliances
- Bedroom Description:All Bedrooms Up
- Living area:1,824 sq. ft.
Heating and cooling
- Cooling:Ceiling Fans, Electric
- Heating:Electric
Structure and exterior
- Roof:Composition, Shingle
- Year built:1978
- Building area:1,824 sq. ft.
- Lot area:0.27 Acres
- Construction Materials:Brick, Wood Siding
- Foundation Description:Slab
- Levels:2 Story
Schools
- High school:Seguin High School
- Elementary school:Weinert Elementary
Utilities
- Water:Public
Finances and disclosures
- Price:$294,500
- Price per sq. ft.:$161.46
Features and amenities
- Appliances:Cooktop, Electric Range, Some Electric Appliances
- Laundry features:Electric Dryer Hookup, Laundry Room
- Pool features:Above Ground, Private
Parking
- Parking description:2 Car Garage, Attached, Garage
- Garage:Yes
- Garage spaces:2
New listings near 310 Park Village Lane
- New
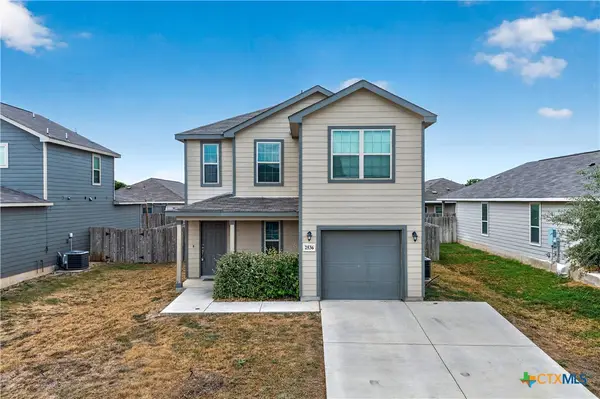 $225,000Active3 beds 3 baths1,432 sq. ft.
2536 Hiddenbrooke Trace, Seguin, TX 78155
MLS# 625037Listed by: WATTERS INTERNATIONAL REALTY - New
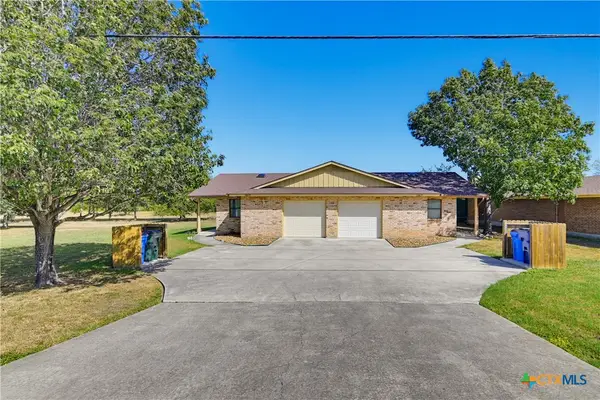 $285,000Active-- beds -- baths2,262 sq. ft.
16615 Fm 725, Seguin, TX 78155
MLS# 625163Listed by: A CUT ABOVE REALTY, LLC - New
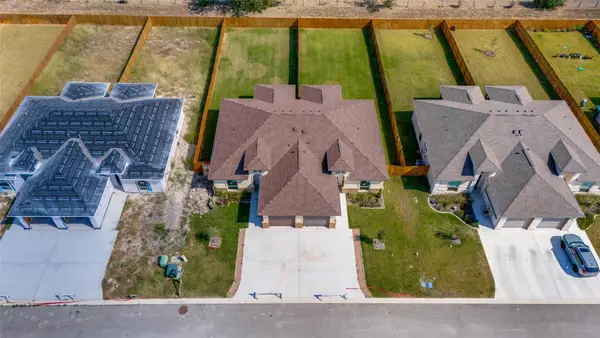 $320,000Active6 beds 4 baths2,480 sq. ft.
341 & 345 Navarro Way #25 A & B, Seguin, TX 78155
MLS# 2240980Listed by: KELLER WILLIAMS HERITAGE - New
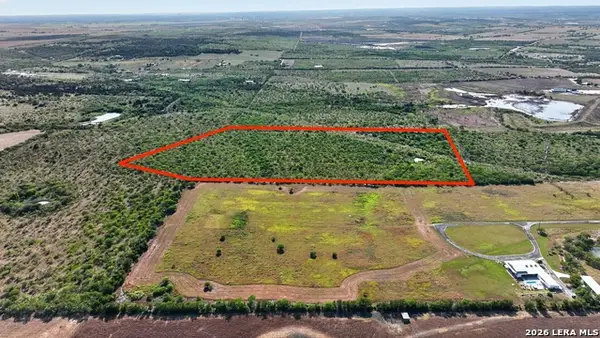 $350,000Active27.33 Acres
500 Cantu Xing, Seguin, TX 78155
MLS# 2016784Listed by: WHITE LINE REALTY LLC - New
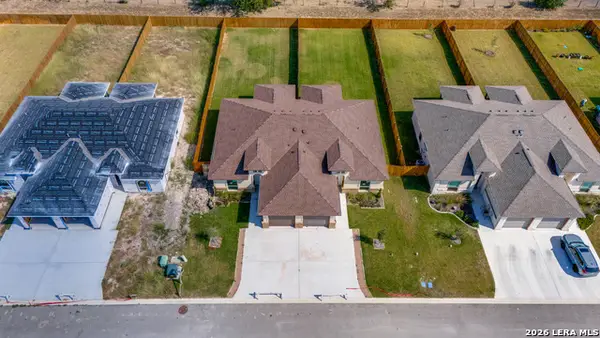 $320,000Active6 beds 4 baths2,480 sq. ft.
345 Navarro Way #25 A & B, Seguin, TX 78155
MLS# 2016814Listed by: KELLER WILLIAMS HERITAGE - New
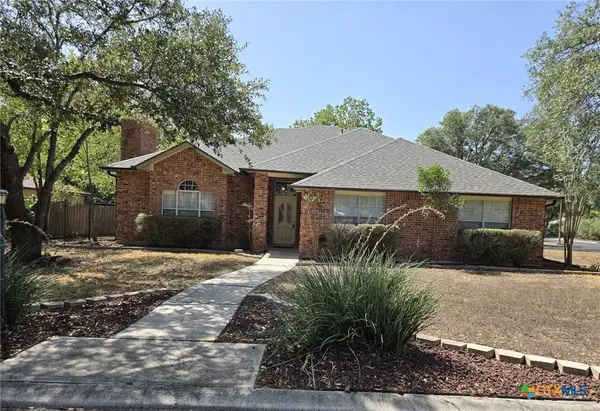 $365,000Active3 beds 2 baths1,853 sq. ft.
1211 Meadow Run, Seguin, TX 78155
MLS# 625381Listed by: VANTAGE REAL ESTATE GROUP, LLC - New
 $599,900Active-- beds -- baths
0 Alternate 90, Seguin, TX 78155
MLS# 2016663Listed by: CAMPBELL LAND COMPANY - New
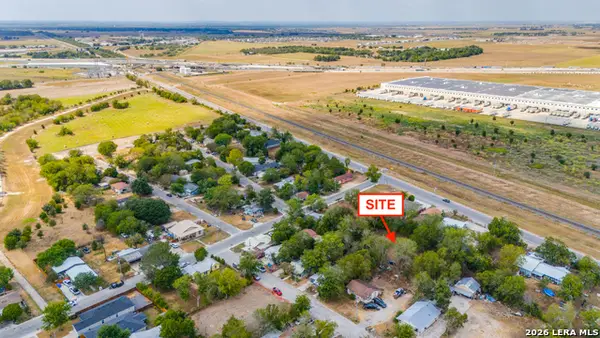 $90,000Active0.57 Acres
TBD New Braunfels, Seguin, TX 78155
MLS# 2016667Listed by: KELLER WILLIAMS CITY-VIEW - New
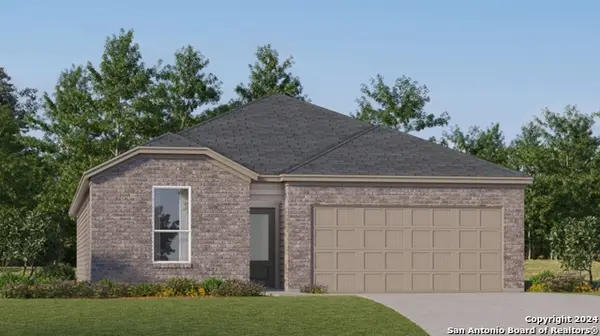 $246,599Active4 beds 3 baths1,667 sq. ft.
412 Wolf Crest Blvd, Seguin, TX 78155
MLS# 2016623Listed by: KELLER WILLIAMS CITY-VIEW


Protect your home and budget from life's surprises with an Assurant Home Warranty, backed by a partner that supports you through every step of homeownership. Explore Plans.
© 2023 - 2026 ERA Franchise Systems LLC. All rights reserved. ERA Franchise Systems LLC fully supports the principles of the Fair Housing Act and the Equal Opportunity Act. ERA, ERA Real Estate powered, and their respective logos are registered service marks of ERA Franchise Systems LLC. Each office is independently owned and operated.