
327 Reyna Lane, Seguin, TX 78155
Local realty services provided by:ERA Brokers Consolidated
Listed by: karen rizner
Office: vantage real estate group, llc.
MLS#:624277
Source:TX_FRAR
Price summary
- Price:$350,000
- Price per sq. ft.:$116.82
About this home
Beautiful 2,996 sq ft 4 bedroom/3 full bath TRIPLE WIDE Palm Harbor Home has all the amenities you could ask for! Built in 2019 and owner upgrades galore make this a must see property. Real wood burning fire place, TWO living areas, formal dining, open concept kitchen with large island that looks into both formal dining and main living areas, office that could be a 5th bedroom, separate sitting area in the master suite, mature trees, workshop, two car carport recently built, etc. Upgraded Stainless Steel refrigerator (only a year old), washer/dryer convey with sale. All of this on just under an acre of land and far enough out for that country living feel.
Contact an agent
Home facts
- Year built:2019
- Subdivision & Development:Country Acres
- Listing ID #:624277
- Added:37 day(s) ago
- Updated:October 10, 2026 at 02:26 PM
Rooms and interior
- Bedrooms:4
- Total bathrooms:3
- Full bathrooms:3
- Rooms Total:1
- Flooring:Vinyl
- Dining Description:Breakfast Bar, Kitchen/Dining Combo
- Bathrooms Description:Double Vanity, Garden Tub/Roman Tub, Separate Shower
- Kitchen Description:Dishwasher, Electric Range, Ice Maker, Kitchen Island, Kitchen/Dining Combo, Kitchen/Family Room Combo, Microwave, Range, Range Hood, Refrigerator, Solid Surface Counters, Some Electric Appliances
- Bedroom Description:Split Bedroom
- Living area:2,996 sq. ft.
Heating and cooling
- Cooling:Ceiling Fans, Central Air, Electric, Wall/Window Units
- Heating:Central, Electric, Fireplaces, Multiple Heating Units, Window Unit
- Central air:Yes
Structure and exterior
- Roof:Composition, Shingle
- Year built:2019
- Building area:2,996 sq. ft.
- Lot area:0.9 Acres
- Architectural Style:Manufactured House
- Exterior Features:Covered, Porch
- Foundation Description:Pillar/Post/Pier, Slab
- Levels:1 Story
Utilities
- Sewer:Public Sewer
Finances and disclosures
- Price:$350,000
- Price per sq. ft.:$116.82
Features and amenities
- Appliances:Dishwasher, Dryer, Electric Range, Ice Maker, Microwave, Range, Range Hood, Refrigerator, Some Electric Appliances, Washer
- Laundry features:Dryer, Electric Dryer Hookup, Inside, Laundry Room, Laundry Tub, Sink, Washer, Washer Hookup
- Amenities:Walk-in Closets
Parking
- Parking description:1 Car Garage
- Garage:Yes
- Garage spaces:1
- Carport spaces:2
New listings near 327 Reyna Lane
- New
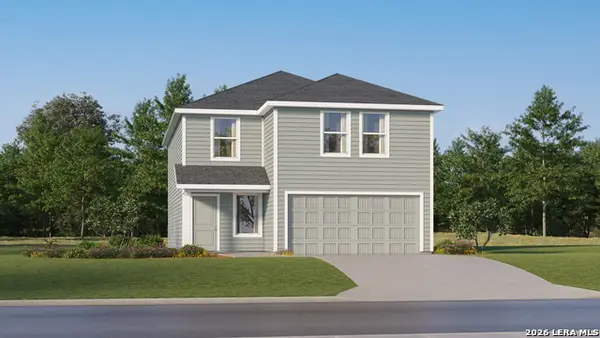 $268,999Active4 beds 2 baths2,173 sq. ft.
5430 Brazos River, Marion, TX 78124
MLS# 2022726Listed by: KELLER WILLIAMS CITY-VIEW - New
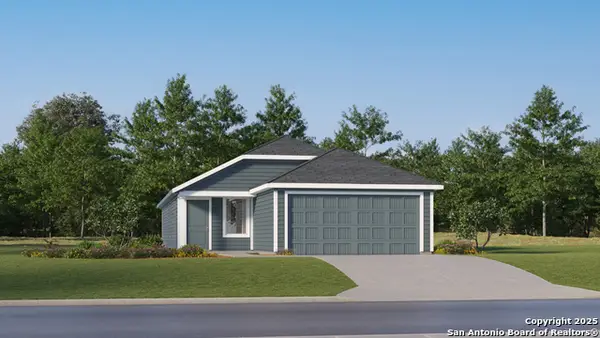 $215,999Active4 beds 2 baths1,575 sq. ft.
5562 Gatewood Trl, Seguin, TX 78155
MLS# 2022735Listed by: KELLER WILLIAMS CITY-VIEW - New
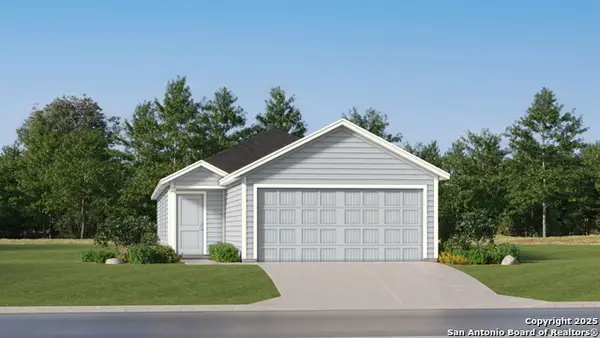 $187,999Active3 beds 2 baths1,354 sq. ft.
981 Pastar Gorge, Seguin, TX 78155
MLS# 2022736Listed by: KELLER WILLIAMS CITY-VIEW - New
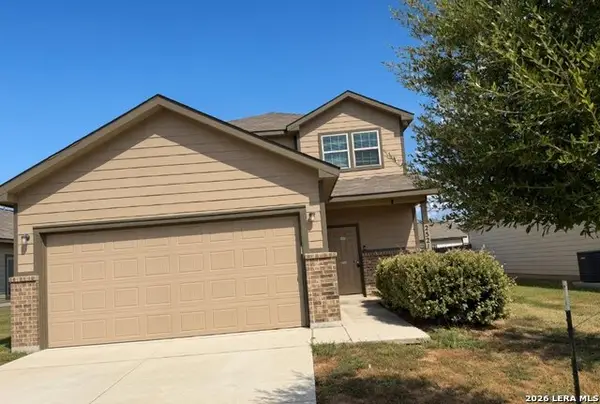 $239,900Active3 beds 2 baths1,706 sq. ft.
2521 Marty Way, Seguin, TX 78155
MLS# 2022696Listed by: DAVALOS & ASSOCIATES - New
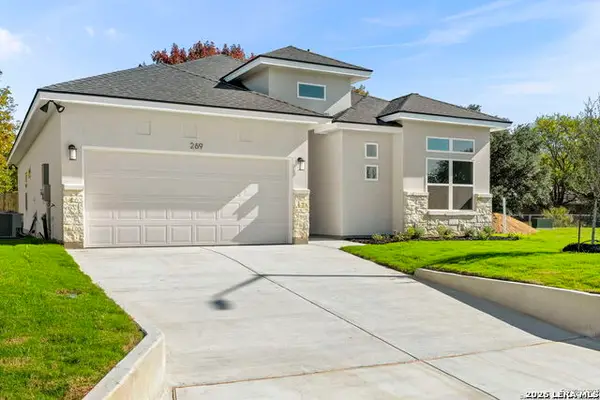 $349,000Active3 beds 2 baths1,713 sq. ft.
301 Club View E, Seguin, TX 78155
MLS# 2022588Listed by: BOSS REAL ESTATE - New
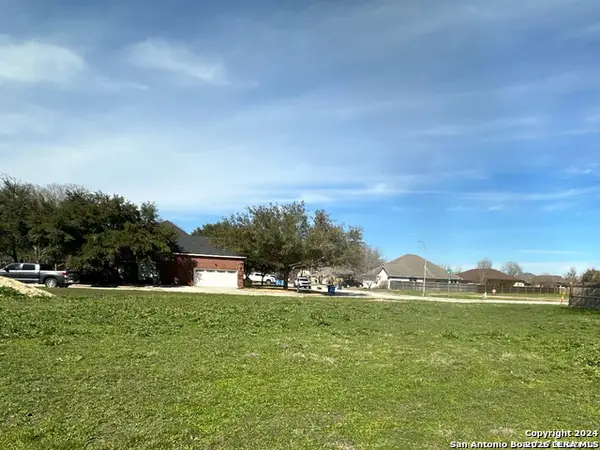 $59,000Active0.12 Acres
239 Club View E, Seguin, TX 78155
MLS# 2022575Listed by: BOSS REAL ESTATE - New
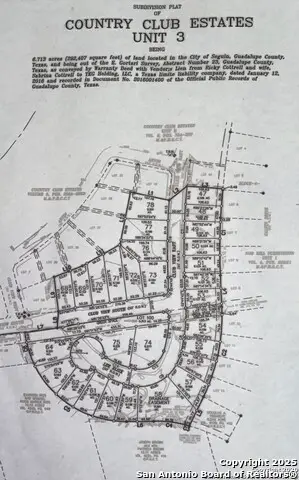 $59,500Active0.12 Acres
263 Club View E, Seguin, TX 78155
MLS# 2022578Listed by: BOSS REAL ESTATE - New
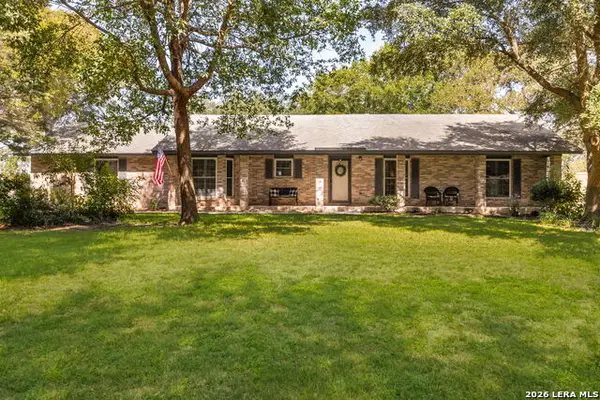 $375,000Active3 beds 2 baths1,930 sq. ft.
228 Lone Oak St, Seguin, TX 78155
MLS# 2022538Listed by: CORNER POST REAL ESTATE, LLC - New
 $949,777Active4 beds 2 baths2,388 sq. ft.
3925 Linne Road, Seguin, TX 78155
MLS# 626023Listed by: KELLER WILLIAMS HERITAGE - New
 $272,999Active4 beds 3 baths2,024 sq. ft.
221 Wolf Crest Blvd, Seguin, TX 78155
MLS# 2022187Listed by: KELLER WILLIAMS CITY-VIEW


Protect your home and budget from life's surprises with an Assurant Home Warranty, backed by a partner that supports you through every step of homeownership. Explore Plans.
© 2023 - 2026 ERA Franchise Systems LLC. All rights reserved. ERA Franchise Systems LLC fully supports the principles of the Fair Housing Act and the Equal Opportunity Act. ERA, ERA Real Estate powered, and their respective logos are registered service marks of ERA Franchise Systems LLC. Each office is independently owned and operated.