
337 Dewey Ln, Seguin, TX 78155
Local realty services provided by:ERA Brokers Consolidated
337 Dewey Ln,Seguin, TX 78155
$535,000
- 3 Beds
- 2 Baths
- 1,736 sq. ft.
- Single family
- Active
Listed by: vanessa flowers
Office: regal realty
MLS#:1969624
Source:LERA
Price summary
- Price:$535,000
- Price per sq. ft.:$308.18
About this home
This is Country living at its finest sitting on 2.15 beautiful acres! This well-maintained property features a spacious main home plus a separate guest house, offering endless possibilities for multi-generational living, rental income, or private guest accommodations. The main home boasts an open-concept floor plan with a large kitchen and oversized center island, perfect for entertaining. Featuring 3 bedrooms and 2 bathrooms, the home is in great condition and offers comfortable country charm throughout. Relax and enjoy peaceful evenings from the massive covered front porch that stretches the entire length of the home, along with an additional covered back porch surrounded by mature trees and wide-open space. The guest home includes 1 bedroom, 1 full bathroom, its own septic system, electricity, mini-split AC system, and covered exterior to help keep the home cool and energy efficient. This property is packed with extras, including a huge 34x25 workshop that was formerly used as a horse barn, a 25x20 garage with a large roll-up door, a 16x11 storage shed/man cave, multiple additional outbuildings, and TWO large carports. One carport is attached to the main home, while the second is large enough to house two boats, offering exceptional covered parking and storage space. Situated at the end of a quiet cul-de-sac, the property is fully enclosed with metal fencing and an electric gate for added privacy and security. A rare opportunity to own a versatile country property with room to live, work, store equipment, entertain, and enjoy the outdoors. Do not miss out on this little slice of heaven! Schedule your showing today!...
Contact an agent
Home facts
- Year built:2019
- Subdivision & Development:N/A
- Listing ID #:1969624
- Added:146 day(s) ago
- Updated:October 18, 2026 at 01:52 PM
Rooms and interior
- Bedrooms:3
- Total bathrooms:2
- Full bathrooms:2
- Flooring:Linoleum
- Bathrooms Description:Double Vanity, Garden Tub, Tub/Shower Separate
- Kitchen Description:Dishwasher, Disposal, Eat-In Kitchen, Island Kitchen, Smooth Cooktop, Solid Counter Tops, Vent Fan, Walk-In Pantry, Wet Bar
- Bedroom Description:Ceiling Fan, Full Bath, Walk-In Closet, Walk-In Closets
- Living area:1,736 sq. ft.
Heating and cooling
- Cooling:One Central
- Heating:Central, Electric, Heat Pump
Structure and exterior
- Roof:Composition
- Year built:2019
- Building area:1,736 sq. ft.
- Lot area:2.15 Acres
- Lot Features:2 - 5 Acres, Cul-de-Sac/Dead End, Horses Allowed, Level
- Architectural Style:One Story
- Construction Materials:Cement Fiber, Wood
- Exterior Features:Additional Dwelling, Covered Patio, Deck/Balcony, Detached Quarters, Mature Trees, Storage Building/Shed, Workshop, Wrought Iron Fence
- Levels:1 Story
Schools
- High school:Marion
- Middle school:Marion
- Elementary school:Marion
Utilities
- Water:Water System
- Sewer:Septic
Finances and disclosures
- Price:$535,000
- Price per sq. ft.:$308.18
- Tax amount:$4,296 (2021)
Features and amenities
- Laundry features:Dryer Connection, Laundry Main Level, Laundry Room, Washer Connection
- Amenities:Ceiling Fans, Smoke Alarm, Utility Room Inside
Parking
- Parking description:Detached Garage, Oversized
 IDX information is provided exclusively for consumers’ personal, non-commercial use, that it may not be used for any purpose other than to identify prospective properties consumers may be interested in purchasing, and that the data is deemed reliable but is not guaranteed accurate by LERA MLS (Local Expertise Regional Access). The MLS may, at its discretion, require use of other disclaimers as necessary to protect participants and/or the MLS from liability.
 New listings near 337 Dewey Ln
- New
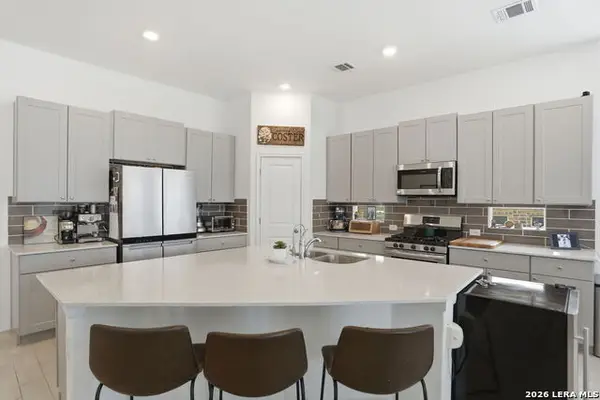 $349,900Active4 beds 3 baths2,372 sq. ft.
8912 Luciano Ridge, Seguin, TX 78155
MLS# 2024381Listed by: SERHANT - New
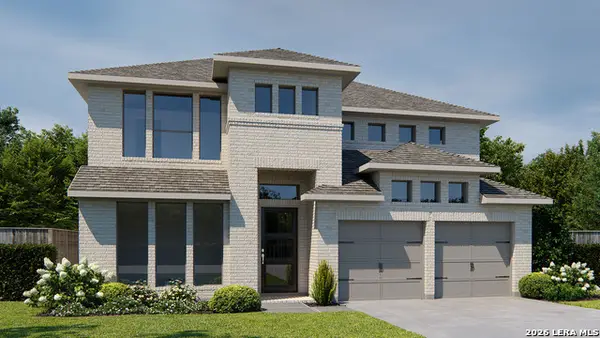 $608,900Active5 beds 5 baths3,553 sq. ft.
2948 Hops Cone, Seguin, TX 78155
MLS# 2024311Listed by: PERRY HOMES REALTY, LLC - New
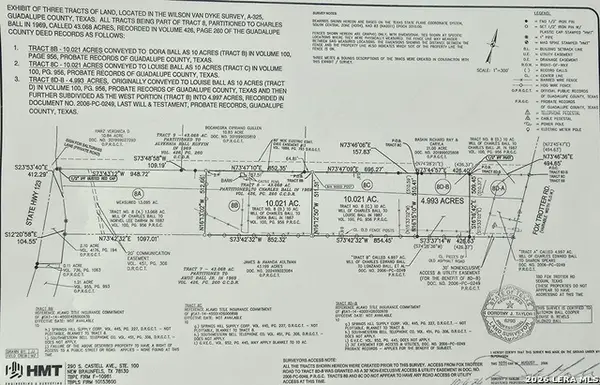 $299,000Active10 Acres
0 Fox Trotter, Seguin, TX 78155
MLS# 2024293Listed by: KELLER WILLIAMS CITY-VIEW - New
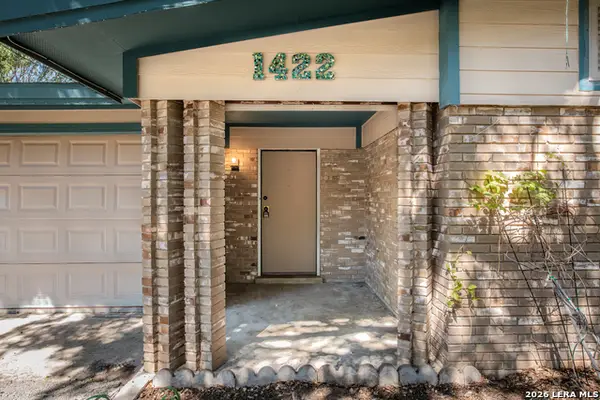 $275,000Active3 beds 2 baths1,472 sq. ft.
1422 Mockingbird, Seguin, TX 78155
MLS# 2024249Listed by: WINDLE REAL ESTATE, LLC - New
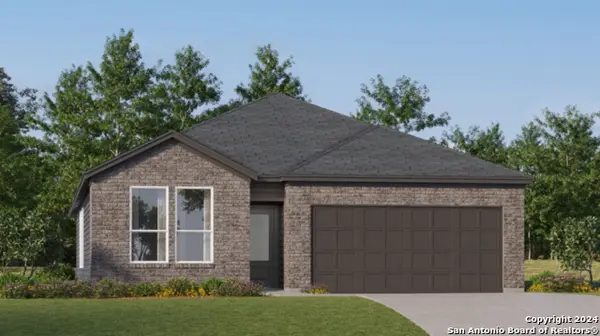 $306,999Active4 beds 3 baths2,210 sq. ft.
225 Wolf Crest Blvd, Seguin, TX 78155
MLS# 2024209Listed by: KELLER WILLIAMS CITY-VIEW - New
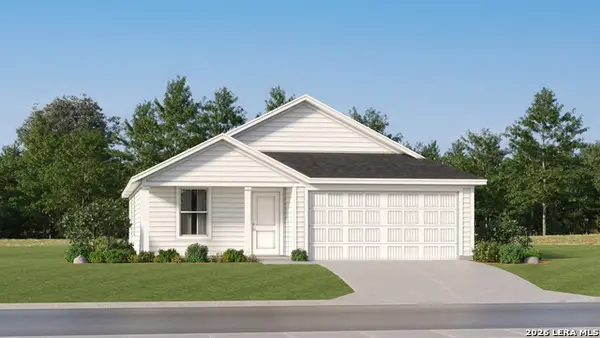 $208,599Active3 beds 2 baths1,260 sq. ft.
404 Wolf Crest Blvd, Seguin, TX 78155
MLS# 2024211Listed by: KELLER WILLIAMS CITY-VIEW - New
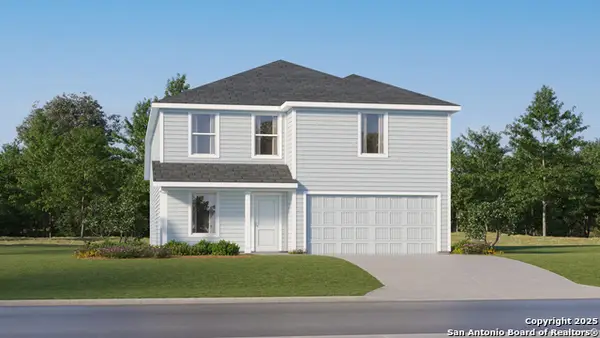 $250,299Active4 beds 3 baths2,193 sq. ft.
3614 Canyon Ridge, Seguin, TX 78155
MLS# 2024234Listed by: KELLER WILLIAMS CITY-VIEW - New
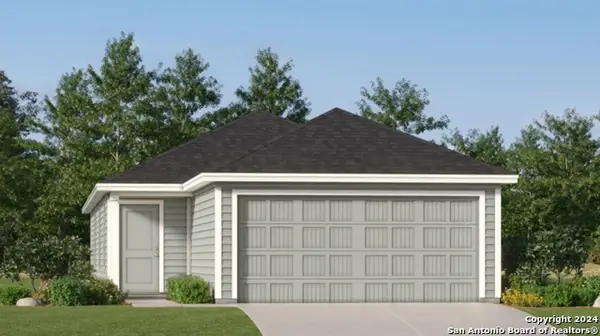 $197,999Active4 beds 2 baths1,483 sq. ft.
977 Pastar Gorge, Seguin, TX 78155
MLS# 2023409Listed by: KELLER WILLIAMS CITY-VIEW - New
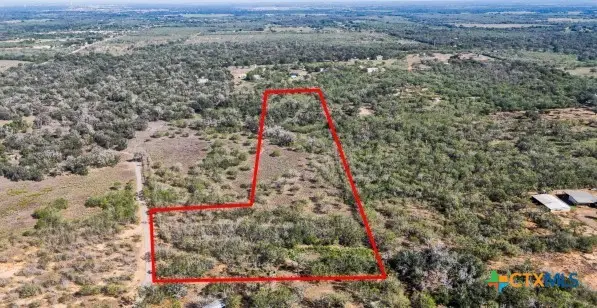 $227,260Active10.33 Acres
2296 Zion Hill Road, Seguin, TX 78155
MLS# 627331Listed by: SEPPALA REAL ESTATE GROUP - New
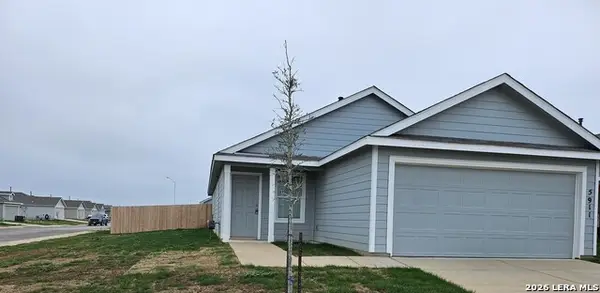 $245,000Active4 beds 2 baths1,627 sq. ft.
5911 Coahulia Rdg, Seguin, TX 78155
MLS# 2024033Listed by: HECHT REAL ESTATE GROUP


Protect your home and budget from life's surprises with an Assurant Home Warranty, backed by a partner that supports you through every step of homeownership. Explore Plans.
© 2023 - 2026 ERA Franchise Systems LLC. All rights reserved. ERA Franchise Systems LLC fully supports the principles of the Fair Housing Act and the Equal Opportunity Act. ERA, ERA Real Estate powered, and their respective logos are registered service marks of ERA Franchise Systems LLC. Each office is independently owned and operated.