
3620 Huber Road Road, Seguin, TX 78155
Local realty services provided by:ERA Experts
Listed by: cynthia frank
Office: silver sands realty, llc.
MLS#:629839
Source:TX_FRAR
Price summary
- Price:$2,275,000
- Price per sq. ft.:$293.4
About this home
A SPECTACULAR ITALIAN-INSPIRED HILL COUNTRY VILLA! This private estate offering nearly 9,000 SF of air-conditioned living on 2 beautifully manicured acres! Beyond the gated entrance awaits a magnificent residence where Mediterranean elegance, grand architecture, and resort-style living come together. Impeccably maintained grounds and exceptional privacy set the stage for this remarkable property. A breathtaking soaring entry opens to a spectacular Grand Room with dramatic 30-ft ceilings, a stone hearth, and double-sided fireplace. The sumptuous main-floor primary retreat is a private sanctuary featuring a sitting area, separate his & her baths, walk-in closets, dedicated massage room, and a wall of windows overlooking the exquisite grounds and sparkling pool. A spacious library/office offers an elegant work retreat. The extraordinary back-to-back kitchen design provides a fully equipped chef's preparation kitchen and a separate serving kitchen, perfect for grand-scale entertaining or private chef service. Built-in coffee and ice maker, oversized pantry, and generous laundry room complete this exceptional culinary space. Elegant dining accommodates 12. A beautiful winding staircase leads to 2 spacious bedroom suites, each with its own bath, plus an impressive media room with oversized TV. Outside, discover your own private resort featuring a large heated pool, cascading waterfall, hot tub, poolside half bath, full irrigation, mosquito misting system, and plumbing ready for a complete outdoor kitchen. A porte-cochère leads to the separate guest residence offering 3 berms, 2 baths, full kitchen, and plumbing for a 2nd kitchen, allowing potential for two separate living quarters. Additionnally a 4-car garage with abundant storage, and numerous system upgrades round out this home. Ideally located outside city limits with nearby amenities and a small airport minutes away. An opportunity for family or multigenerational living, or an impressive commercial retreat....
Contact an agent
Home facts
- Year built:2010
- Listing ID #:629839
- Added:1 day(s) ago
- Updated:November 12, 2026 at 06:15 AM
Rooms and interior
- Bedrooms:7
- Total bathrooms:7
- Full bathrooms:5
- Rooms Total:2
- Flooring:Stone, Tile, Wood
- Bathrooms Description:Double Vanity, Jetted Tub
- Kitchen Description:Dishwasher, Disposal, Double Oven, Down Draft, Ice Maker, Microwave, Range Hood, Refrigerator, Some Gas Appliances, Vented Exhaust Fan
- Bedroom Description:Split Bedroom
- Living area:7,754 sq. ft.
Heating and cooling
- Cooling:Ceiling Fans, Central Air, Electric, Zoned
- Heating:Electric, Multiple Heating Units, Zoned
- Central air:Yes
Structure and exterior
- Roof:Concrete, Tile
- Year built:2010
- Building area:7,754 sq. ft.
- Lot area:2 Acres
- Construction Materials:Brick Veneer, Foam Insulation, Frame, Masonry, Stone Veneer, Stucco
- Exterior Features:Balcony, Covered, Covered Patio, Mosquito System, Patio, Private Yard, Propane Tank Owned, Security Lighting
- Foundation Description:Slab
- Levels:2 Story
Utilities
- Water:Community Coop, Private
- Sewer:Public Sewer, Septic Tank
Finances and disclosures
- Price:$2,275,000
- Price per sq. ft.:$293.4
Features and amenities
- Appliances:Dishwasher, Disposal, Double Oven, Down Draft, Dryer, Ice Maker, Microwave, Multiple Water Heaters, Range Hood, Refrigerator, Some Gas Appliances, Vented Exhaust Fan, Washer
- Laundry features:Dryer, Laundry Room, Main Level, Washer, Washer Hookup
- Amenities:Cathedral Ceilings, Chandelier, Coffered Ceilings, Crown Molding, Double Pane Windows, Entrance Foyer, High Ceilings, In-Law Floorplan, Multiple Closets, Open Floorplan, Prewired Security, Recessed Lighting, Security Lights, Security System Owned, Smoke Detectors, Storage, Window Treatments
- Pool features:Diving Board, Heated, In Ground, Outdoor Pool, Pool Sweep, Private, Waterfall
Parking
- Parking description:3 Car Garage, Attached Carport
- Garage:Yes
- Garage spaces:3
- Carport spaces:2
New listings near 3620 Huber Road Road
- New
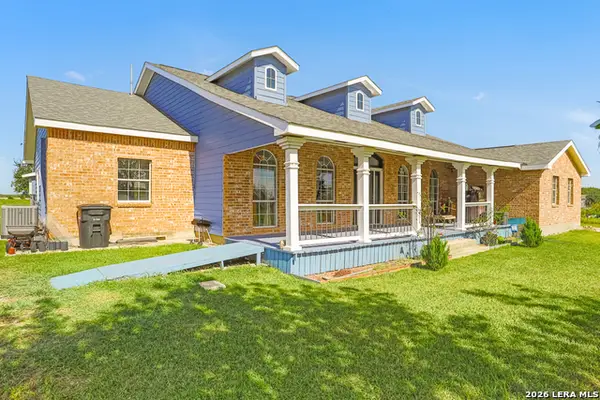 $575,000Active4 beds 4 baths3,306 sq. ft.
2504 Schwab, Seguin, TX 78155
MLS# 2029914Listed by: BARLOWE DALY REALTY - New
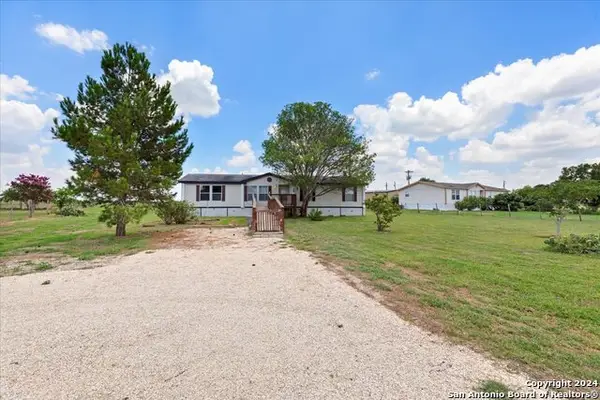 $225,000Active3 beds 2 baths1,681 sq. ft.
4339 Stagecoach Rd, Seguin, TX 78155
MLS# 2029880Listed by: RUBY COVE REAL ESTATE, LLC - New
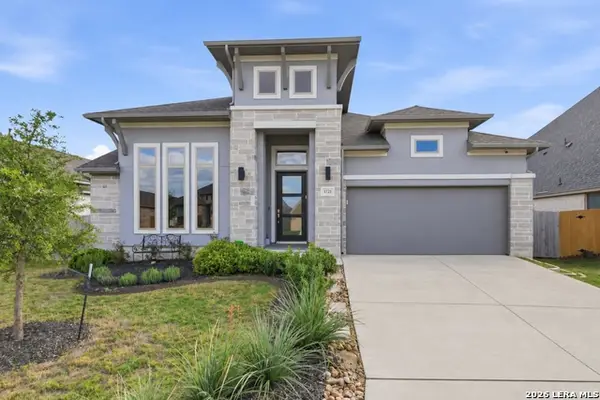 $494,999Active4 beds 3 baths2,738 sq. ft.
1721 Field Brk, Seguin, TX 78155
MLS# 2029802Listed by: ALL CITY REAL ESTATE LTD. CO - New
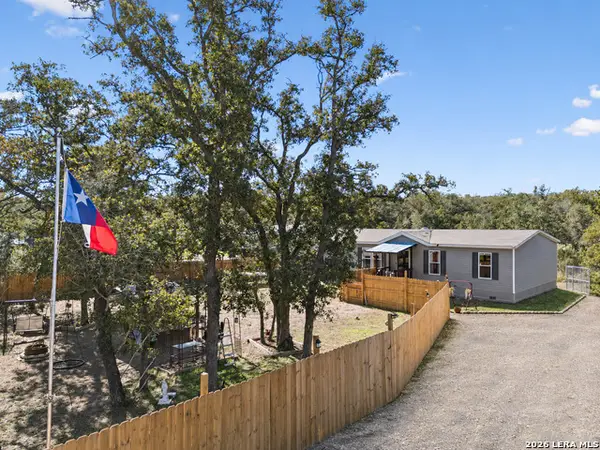 $269,999Active4 beds 2 baths1,456 sq. ft.
185 Turkey Tree Trl, Seguin, TX 78155
MLS# 2029825Listed by: RE/MAX GO - NB - New
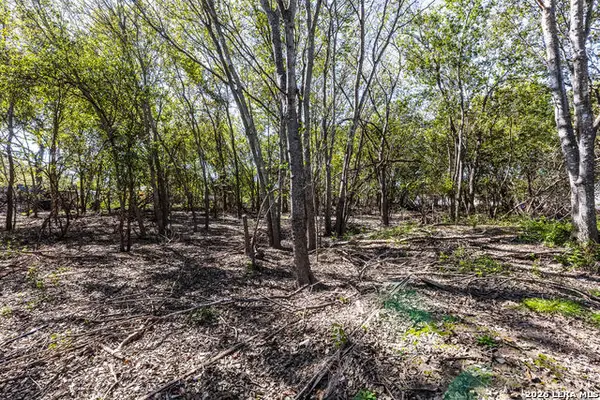 $125,000Active1.32 Acres
TBD Reco, Seguin, TX 78155
MLS# 2029708Listed by: BRAVA REALTY - New
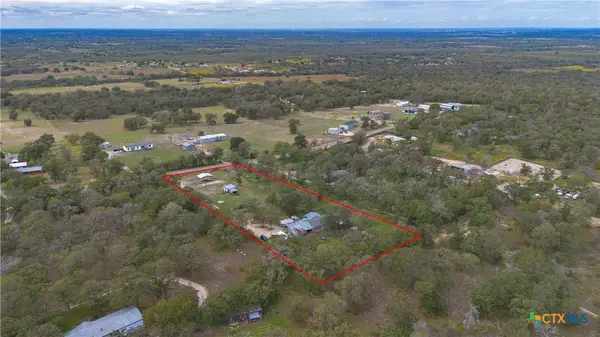 $235,000Active3 beds 2 baths1,736 sq. ft.
361 Lyon Road, Seguin, TX 78155
MLS# 629589Listed by: A CUT ABOVE REALTY, LLC - New
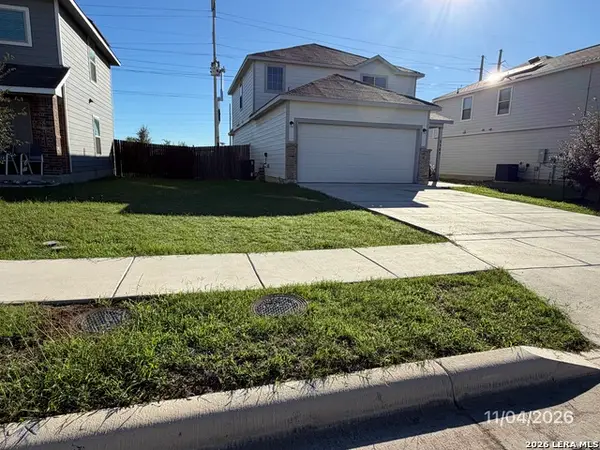 $209,500Active4 beds 3 baths2,039 sq. ft.
2505 Dino Dr, Seguin, TX 78155
MLS# 2029480Listed by: CONFIDENCE REALTY GROUP - New
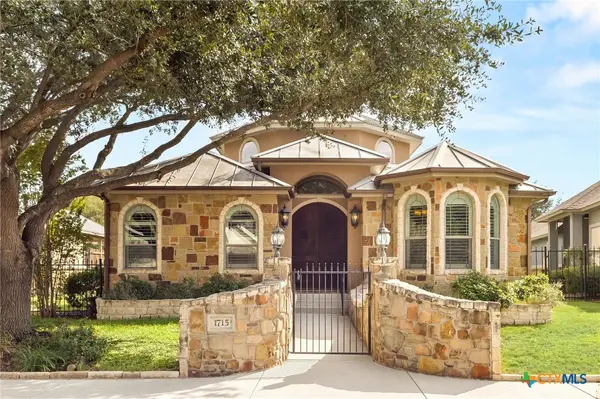 $415,000Active2 beds 2 baths2,055 sq. ft.
1715 Nordberg, Seguin, TX 78155
MLS# 629677Listed by: BLOOM REALTY, LLC - New
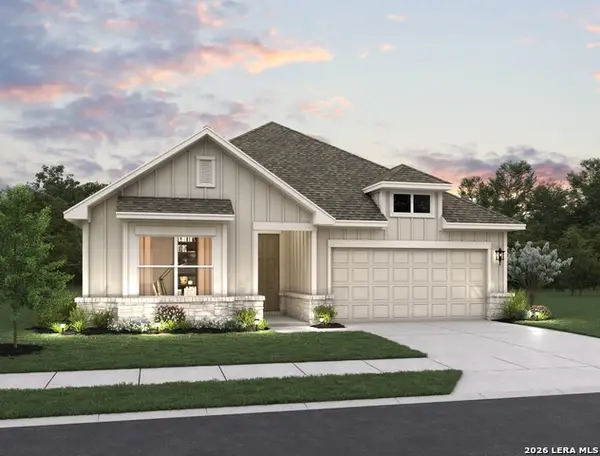 $344,990Active3 beds 2 baths1,754 sq. ft.
224 Yale St., Seguin, TX 78155
MLS# 2029422Listed by: EXP REALTY


Protect your home and budget from life's surprises with an Assurant Home Warranty, backed by a partner that supports you through every step of homeownership. Explore Plans.
© 2023 - 2026 ERA Franchise Systems LLC. All rights reserved. ERA Franchise Systems LLC fully supports the principles of the Fair Housing Act and the Equal Opportunity Act. ERA, ERA Real Estate powered, and their respective logos are registered service marks of ERA Franchise Systems LLC. Each office is independently owned and operated.