
437 Wallace Street, Seguin, TX 78155
Local realty services provided by:ERA Experts
Listed by: james lievens
Office: century 21 integra
MLS#:622779
Source:TX_FRAR
Price summary
- Price:$154,000
- Price per sq. ft.:$137.99
About this home
BACK ON THE MARKET after buyer had late developing loan concerns. Cute 2/1 with large yard in a quiet, established neighborhood just off TX-46 and I-10. Historic downtown, award-winning city library, Walnut Creek walking trails, and medical/shopping/retail are close by. Washer/dryer, microwave and refrigerator available to convey with property. Large backyard with alley access provides multiple options for a shed/workshop/greenhouse/patio/etc.
Contact an agent
Home facts
- Year built:1965
- Subdivision & Development:Lone Oak City Of Seguin
- Listing ID #:622779
- Added:60 day(s) ago
- Updated:October 16, 2026 at 06:32 PM
Rooms and interior
- Bedrooms:2
- Total bathrooms:1
- Full bathrooms:1
- Rooms Total:7
- Flooring:Vinyl, Wood
- Dining Description:Breakfast Area, Dining Area, Separate Formal Dining Room
- Bathrooms Description:Tub Shower, Vanity
- Kitchen Description:Built-In Oven, Electric Cooktop, Electric Range, Laminate Counters, Microwave, Pantry, Refrigerator, Solid Surface Counters, Some Electric Appliances, Vented Exhaust Fan
- Bedroom Description:All Bedrooms Down
- Living area:1,116 sq. ft.
Heating and cooling
- Cooling:Ceiling Fans, Electric, Wall/Window Units
- Heating:Electric, Window Unit
Structure and exterior
- Roof:Composition, Shingle
- Year built:1965
- Building area:1,116 sq. ft.
- Lot area:0.25 Acres
- Construction Materials:Asbestos
- Exterior Features:Covered, Porch
- Foundation Description:Pillar/Post/Pier
- Levels:1 Story
Schools
- Middle school:A.J. Briesemeister Middle School
- Elementary school:Jefferson Elementary
Utilities
- Water:Public
- Sewer:Public Sewer
Finances and disclosures
- Price:$154,000
- Price per sq. ft.:$137.99
Features and amenities
- Appliances:Built-In Oven, Dryer, Electric Cooktop, Electric Range, Gas Water Heater, Microwave, Refrigerator, Some Electric Appliances, Vented Exhaust Fan, Washer
- Laundry features:Dryer, Electric Dryer Hookup, Laundry Room, Washer, Washer Hookup
- Amenities:Multiple Closets, Pull-Down Attic Stairs
Parking
- Parking description:1 Car Garage
- Garage:Yes
- Garage spaces:1
New listings near 437 Wallace Street
- New
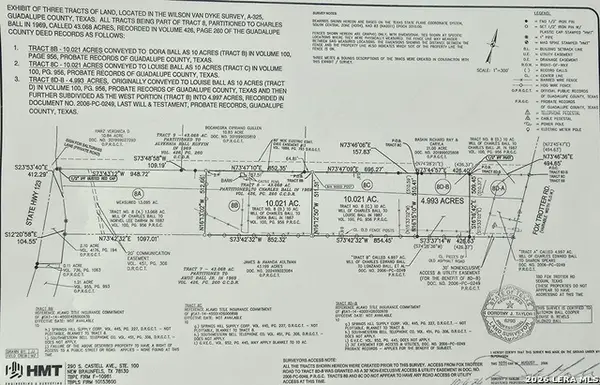 $299,000Active10 Acres
0 Fox Trotter, Seguin, TX 78155
MLS# 2024293Listed by: KELLER WILLIAMS CITY-VIEW - New
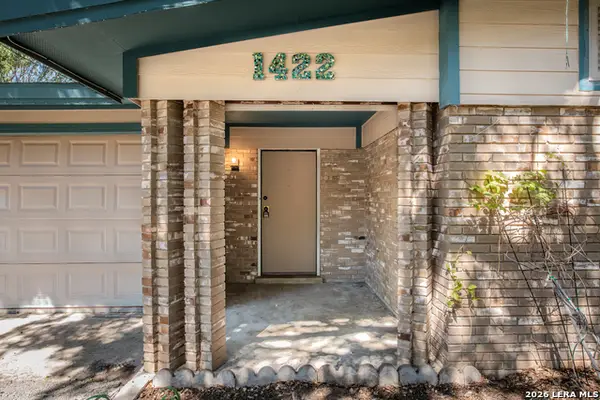 $275,000Active3 beds 2 baths1,472 sq. ft.
1422 Mockingbird, Seguin, TX 78155
MLS# 2024249Listed by: WINDLE REAL ESTATE, LLC - New
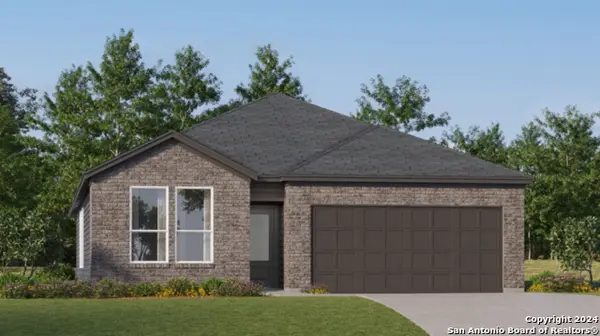 $306,999Active4 beds 3 baths2,210 sq. ft.
225 Wolf Crest Blvd, Seguin, TX 78155
MLS# 2024209Listed by: KELLER WILLIAMS CITY-VIEW - New
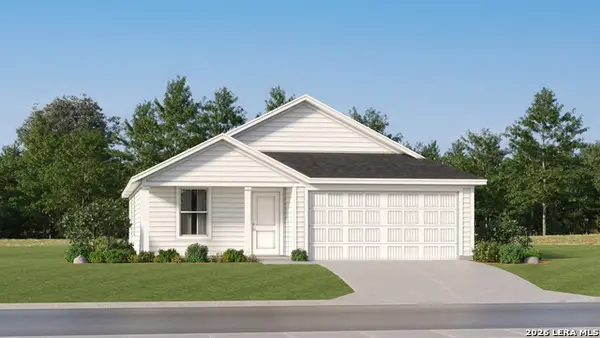 $208,599Active3 beds 2 baths1,260 sq. ft.
404 Wolf Crest Blvd, Seguin, TX 78155
MLS# 2024211Listed by: KELLER WILLIAMS CITY-VIEW - New
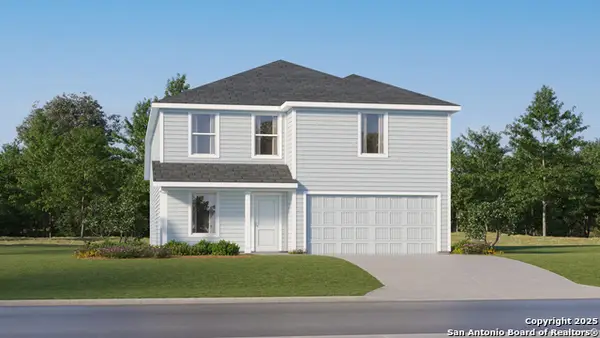 $250,299Active4 beds 3 baths2,193 sq. ft.
3614 Canyon Ridge, Seguin, TX 78155
MLS# 2024234Listed by: KELLER WILLIAMS CITY-VIEW - New
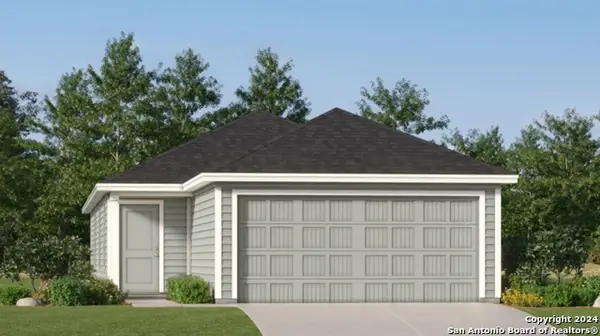 $197,999Active4 beds 2 baths1,483 sq. ft.
977 Pastar Gorge, Seguin, TX 78155
MLS# 2023409Listed by: KELLER WILLIAMS CITY-VIEW - New
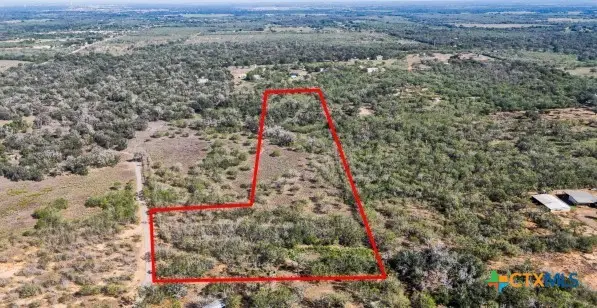 $227,260Active10.33 Acres
2296 Zion Hill Road, Seguin, TX 78155
MLS# 627331Listed by: SEPPALA REAL ESTATE GROUP - New
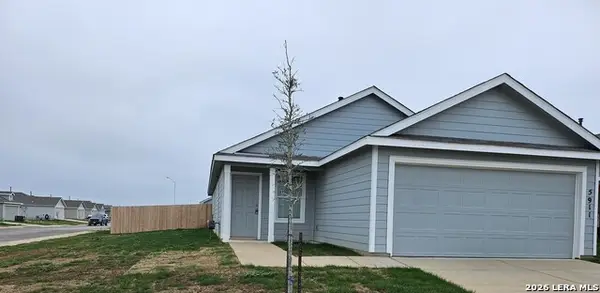 $245,000Active4 beds 2 baths1,627 sq. ft.
5911 Coahulia Rdg, Seguin, TX 78155
MLS# 2024033Listed by: HECHT REAL ESTATE GROUP - New
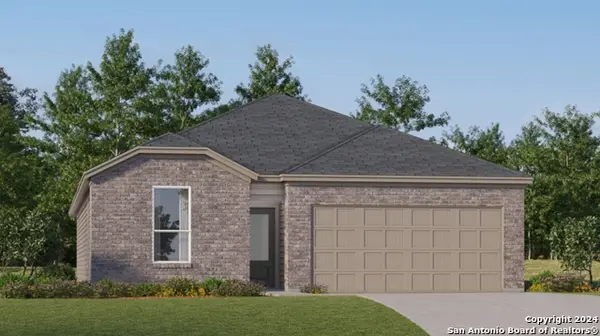 $276,999Active4 beds 3 baths2,024 sq. ft.
5622 Luciano Trail, Seguin, TX 78155
MLS# 2023946Listed by: KELLER WILLIAMS CITY-VIEW - New
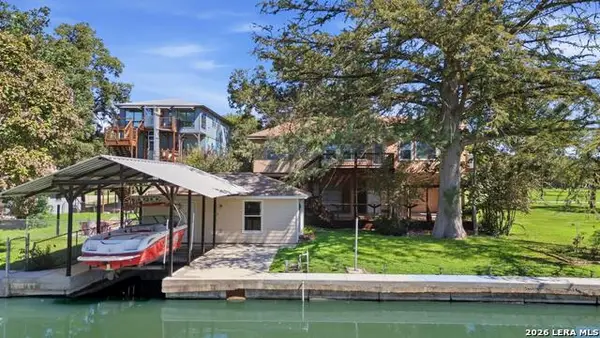 $599,900Active2 beds 2 baths1,754 sq. ft.
124 Lakeside Dr, Seguin, TX 78155
MLS# 2023952Listed by: KELLER WILLIAMS HERITAGE


Protect your home and budget from life's surprises with an Assurant Home Warranty, backed by a partner that supports you through every step of homeownership. Explore Plans.
© 2023 - 2026 ERA Franchise Systems LLC. All rights reserved. ERA Franchise Systems LLC fully supports the principles of the Fair Housing Act and the Equal Opportunity Act. ERA, ERA Real Estate powered, and their respective logos are registered service marks of ERA Franchise Systems LLC. Each office is independently owned and operated.