
5025 Bluebonnet Street, Seguin, TX 78155
Local realty services provided by:ERA Brokers Consolidated
Listed by: raul davila
Office: seguin realty
MLS#:619673
Source:TX_FRAR
Price summary
- Price:$129,500
- Price per sq. ft.:$94.66
About this home
Spacious, Homey & Affordable! A well maintained manufactured home with multiple updates throughout including energy saving insulated windows, some plumbing & interior paint throughout. The living room stretches out to the dining and kitchen area. The spacious split bedroom floor plan offers privacy and maximizes space and functionality.
Outside, there's an oversized covered deck that's perfect for relaxing and entertaining. This is the perfect opportunity for the budget minded first time home buyer or for that wise investor.
Contact an agent
Home facts
- Year built:1987
- Subdivision & Development:Springs Hill Addition #2
- Listing ID #:619673
- Added:62 day(s) ago
- Updated:October 10, 2026 at 02:26 PM
Rooms and interior
- Bedrooms:3
- Total bathrooms:2
- Full bathrooms:2
- Rooms Total:6
- Flooring:Laminate, Tile
- Dining Description:Kitchen/Dining Combo
- Kitchen Description:Electric Range, Kitchen/Dining Combo, Pantry, Plumbed for Ice Maker, Range, Refrigerator, Some Electric Appliances
- Living area:1,368 sq. ft.
Heating and cooling
- Cooling:Ceiling Fans, Central Air, Electric
- Heating:Central, Natural Gas, Window Unit
- Central air:Yes
Structure and exterior
- Roof:Composition, Shingle
- Year built:1987
- Building area:1,368 sq. ft.
- Lot area:0.21 Acres
- Architectural Style:Manufactured House
- Construction Materials:Wood Siding
- Exterior Features:Covered, Covered Patio, Deck, Patio, Porch
- Foundation Description:Pillar/Post/Pier
- Levels:1 Story
Utilities
- Water:Public
- Sewer:Public Sewer
Finances and disclosures
- Price:$129,500
- Price per sq. ft.:$94.66
Features and amenities
- Appliances:Electric Range, Electric Water Heater, Plumbed For Ice Maker, Range, Refrigerator, Some Electric Appliances, Water Heater
- Laundry features:Electric Dryer Hookup, Washer Hookup
- Amenities:Double Pane Windows, Open Floorplan, Smoke Detectors, Window Treatments
Parking
- Parking description:No Garage
New listings near 5025 Bluebonnet Street
- New
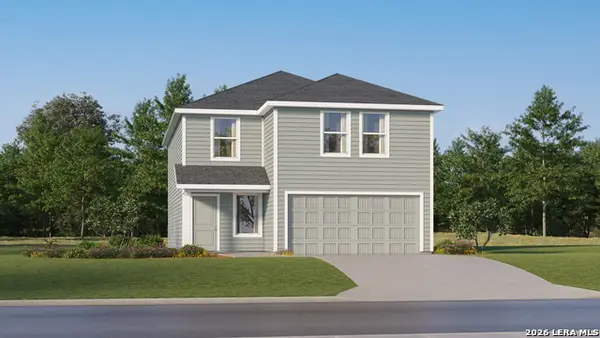 $268,999Active4 beds 2 baths2,173 sq. ft.
5430 Brazos River, Marion, TX 78124
MLS# 2022726Listed by: KELLER WILLIAMS CITY-VIEW - New
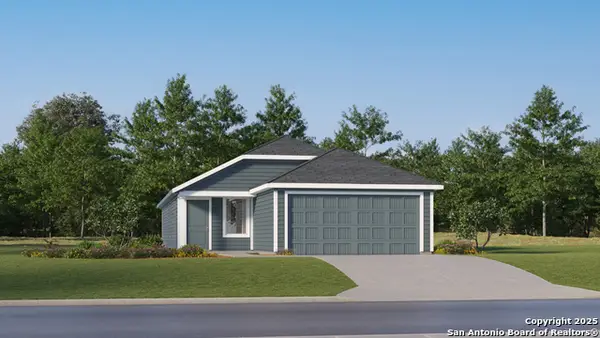 $215,999Active4 beds 2 baths1,575 sq. ft.
5562 Gatewood Trl, Seguin, TX 78155
MLS# 2022735Listed by: KELLER WILLIAMS CITY-VIEW - New
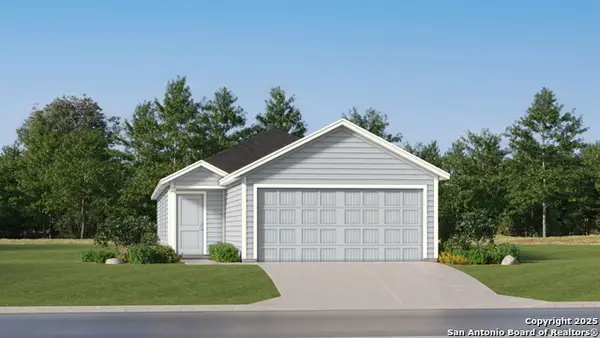 $187,999Active3 beds 2 baths1,354 sq. ft.
981 Pastar Gorge, Seguin, TX 78155
MLS# 2022736Listed by: KELLER WILLIAMS CITY-VIEW - New
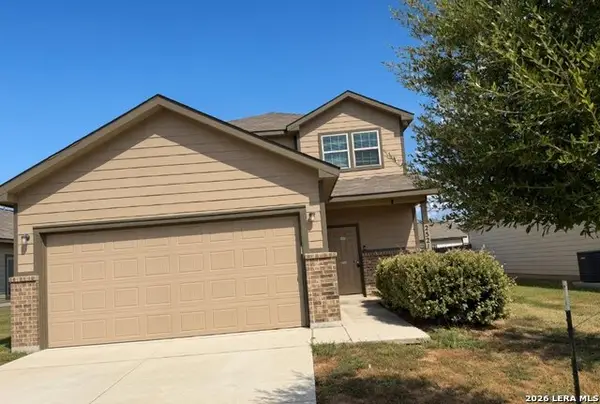 $239,900Active3 beds 2 baths1,706 sq. ft.
2521 Marty Way, Seguin, TX 78155
MLS# 2022696Listed by: DAVALOS & ASSOCIATES - New
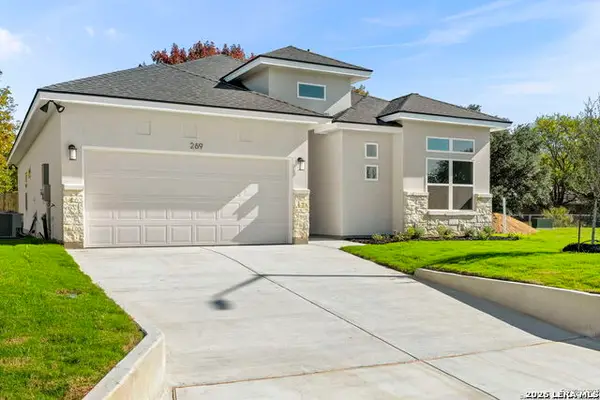 $349,000Active3 beds 2 baths1,713 sq. ft.
301 Club View E, Seguin, TX 78155
MLS# 2022588Listed by: BOSS REAL ESTATE - New
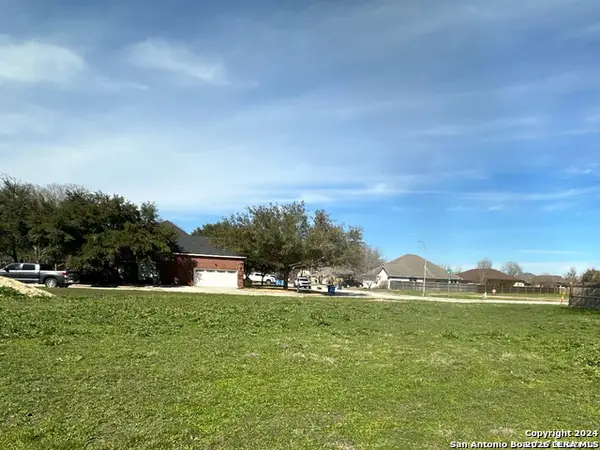 $59,000Active0.12 Acres
239 Club View E, Seguin, TX 78155
MLS# 2022575Listed by: BOSS REAL ESTATE - New
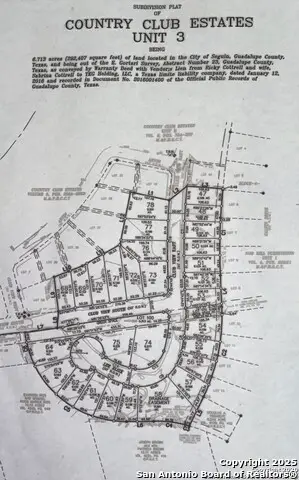 $59,500Active0.12 Acres
263 Club View E, Seguin, TX 78155
MLS# 2022578Listed by: BOSS REAL ESTATE - New
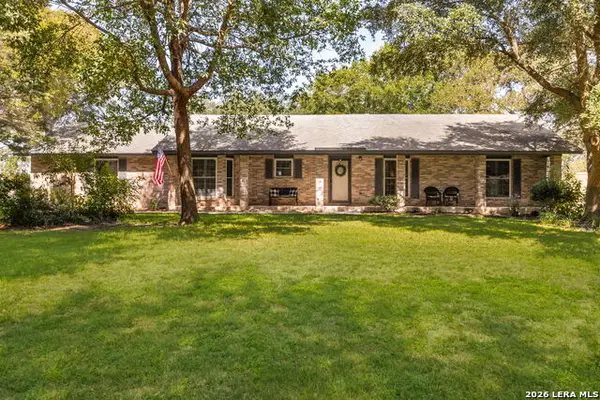 $375,000Active3 beds 2 baths1,930 sq. ft.
228 Lone Oak St, Seguin, TX 78155
MLS# 2022538Listed by: CORNER POST REAL ESTATE, LLC - New
 $949,777Active4 beds 2 baths2,388 sq. ft.
3925 Linne Road, Seguin, TX 78155
MLS# 626023Listed by: KELLER WILLIAMS HERITAGE - New
 $272,999Active4 beds 3 baths2,024 sq. ft.
221 Wolf Crest Blvd, Seguin, TX 78155
MLS# 2022187Listed by: KELLER WILLIAMS CITY-VIEW


Protect your home and budget from life's surprises with an Assurant Home Warranty, backed by a partner that supports you through every step of homeownership. Explore Plans.
© 2023 - 2026 ERA Franchise Systems LLC. All rights reserved. ERA Franchise Systems LLC fully supports the principles of the Fair Housing Act and the Equal Opportunity Act. ERA, ERA Real Estate powered, and their respective logos are registered service marks of ERA Franchise Systems LLC. Each office is independently owned and operated.