
557 Chaco, Seguin, TX 78155
Local realty services provided by:ERA Experts
557 Chaco,Seguin, TX 78155
$268,000
- 3 Beds
- 2 Baths
- 1,256 sq. ft.
- Single family
- Active
Upcoming open houses
- Sun, Nov 0112:00 pm - 03:00 pm
Listed by: julie moore
Office: re/max go - nb
MLS#:2012485
Source:LERA
Price summary
- Price:$268,000
- Price per sq. ft.:$213.38
- Monthly HOA dues:$34.33
About this home
This move-in-ready home offers many desirable upgrades and features, along with a large backyard that backs up to a greenbelt, providing a beautiful natural backdrop. The community also offers walking trails and a neighborhood pool, creating a wonderful setting for enjoying the outdoors and spending time with family and friends. With its thoughtful features, spacious backyard, and community amenities, this home is ready for its new owners! All information is deemed reliable but is not guaranteed and should be independently verified by the buyer and the buyer's rep.
Contact an agent
Home facts
- Year built:2024
- Subdivision & Development:ARROYO RANCH PH 2
- Listing ID #:2012485
- Added:50 day(s) ago
- Updated:October 18, 2026 at 01:52 PM
Rooms and interior
- Bedrooms:3
- Total bathrooms:2
- Full bathrooms:2
- Flooring:Carpeting, Laminate
- Bathrooms Description:Tub Only
- Kitchen Description:Dishwasher, Disposal, Ice Maker Connection, Island Kitchen, Microwave Oven, Solid Counter Tops, Stove/Range, Walk-In Pantry
- Bedroom Description:All Bedrooms Downstairs, Master Bedroom Downstairs, Walk-In Closets
- Living area:1,256 sq. ft.
Heating and cooling
- Cooling:One Central
- Heating:Central, Electric
Structure and exterior
- Roof:Composition
- Year built:2024
- Building area:1,256 sq. ft.
- Lot area:0.14 Acres
- Lot Features:On Greenbelt
- Architectural Style:One Story, Traditional
- Construction Materials:1 Side Masonry, Siding
- Exterior Features:Privacy Fence, Sprinkler System
- Foundation Description:Slab
- Levels:1 Story
Schools
- High school:Seguin
- Middle school:A.J. BRIESEMEISTER
- Elementary school:Vogel
Utilities
- Water:Water System
Finances and disclosures
- Price:$268,000
- Price per sq. ft.:$213.38
- Tax amount:$4,123 (2024)
Features and amenities
- Laundry features:Dryer Connection, Laundry Main Level, Laundry Room, Washer Connection
- Amenities:Ceiling Fans, Chandelier, Electric Water Heater, Jogging Trails, Pre-Wired for Security
Parking
- Parking description:Garage Door Opener, Two Car Garage
 IDX information is provided exclusively for consumers’ personal, non-commercial use, that it may not be used for any purpose other than to identify prospective properties consumers may be interested in purchasing, and that the data is deemed reliable but is not guaranteed accurate by LERA MLS (Local Expertise Regional Access). The MLS may, at its discretion, require use of other disclaimers as necessary to protect participants and/or the MLS from liability.
 New listings near 557 Chaco
- New
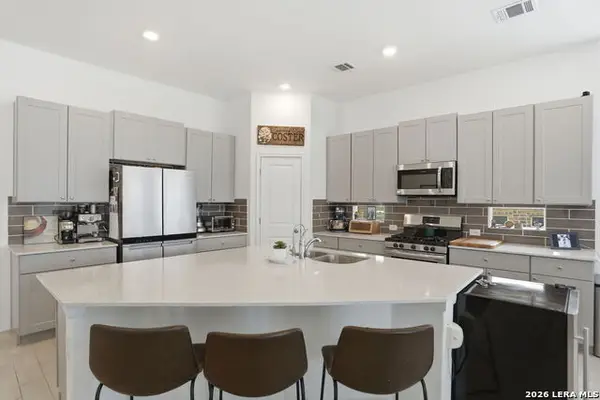 $349,900Active4 beds 3 baths2,372 sq. ft.
8912 Luciano Ridge, Seguin, TX 78155
MLS# 2024381Listed by: SERHANT - New
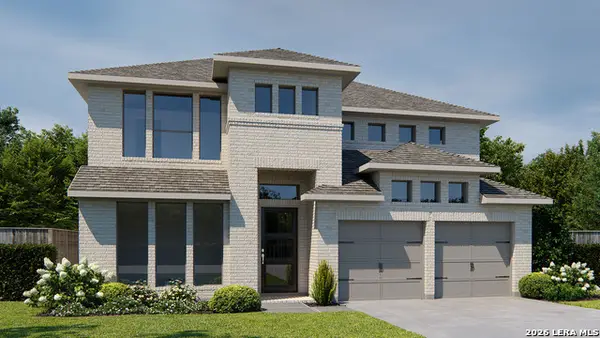 $608,900Active5 beds 5 baths3,553 sq. ft.
2948 Hops Cone, Seguin, TX 78155
MLS# 2024311Listed by: PERRY HOMES REALTY, LLC - New
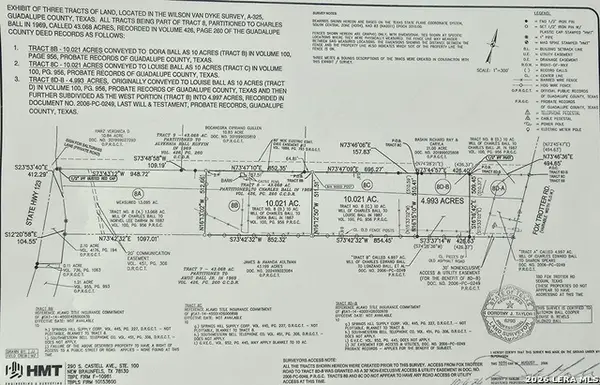 $299,000Active10 Acres
0 Fox Trotter, Seguin, TX 78155
MLS# 2024293Listed by: KELLER WILLIAMS CITY-VIEW - New
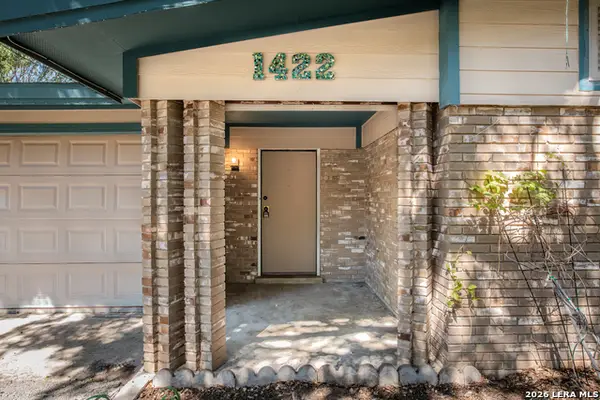 $275,000Active3 beds 2 baths1,472 sq. ft.
1422 Mockingbird, Seguin, TX 78155
MLS# 2024249Listed by: WINDLE REAL ESTATE, LLC - New
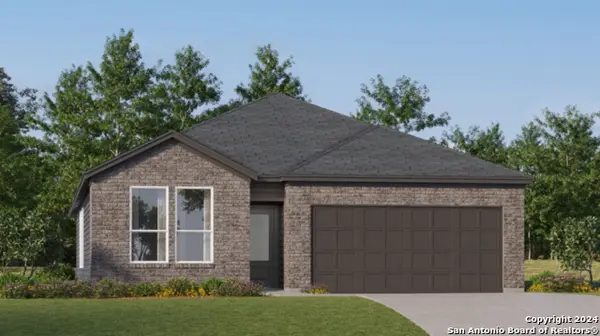 $306,999Active4 beds 3 baths2,210 sq. ft.
225 Wolf Crest Blvd, Seguin, TX 78155
MLS# 2024209Listed by: KELLER WILLIAMS CITY-VIEW - New
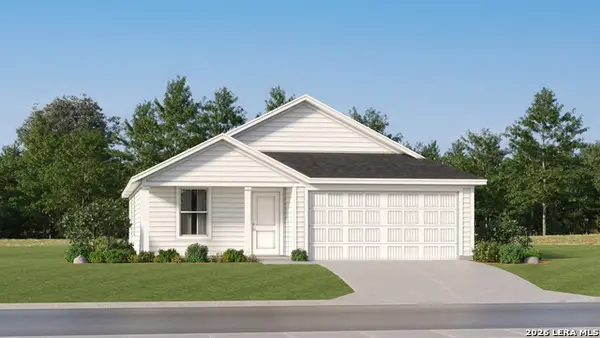 $208,599Active3 beds 2 baths1,260 sq. ft.
404 Wolf Crest Blvd, Seguin, TX 78155
MLS# 2024211Listed by: KELLER WILLIAMS CITY-VIEW - New
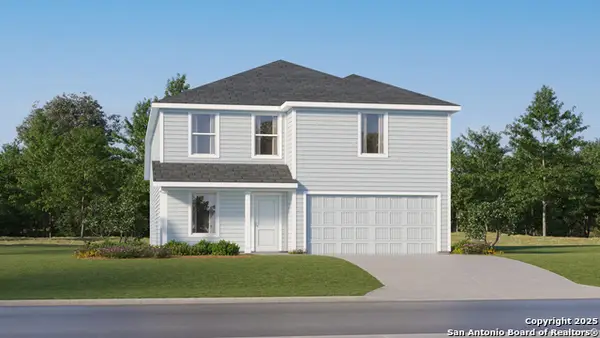 $250,299Active4 beds 3 baths2,193 sq. ft.
3614 Canyon Ridge, Seguin, TX 78155
MLS# 2024234Listed by: KELLER WILLIAMS CITY-VIEW - New
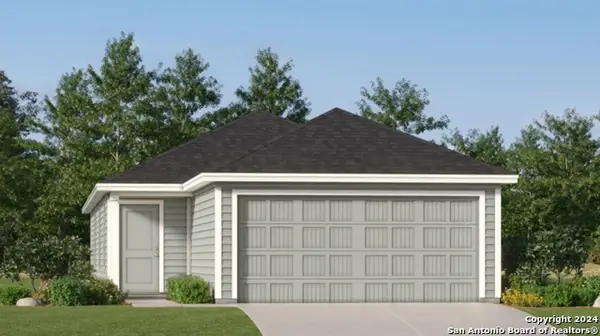 $197,999Active4 beds 2 baths1,483 sq. ft.
977 Pastar Gorge, Seguin, TX 78155
MLS# 2023409Listed by: KELLER WILLIAMS CITY-VIEW - New
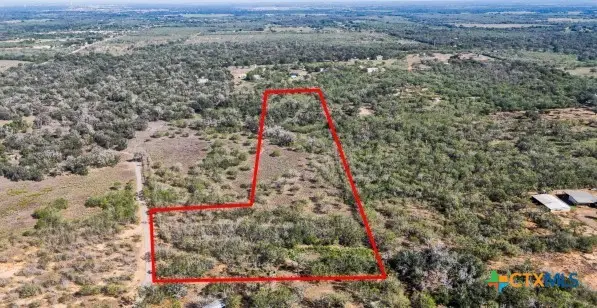 $227,260Active10.33 Acres
2296 Zion Hill Road, Seguin, TX 78155
MLS# 627331Listed by: SEPPALA REAL ESTATE GROUP - New
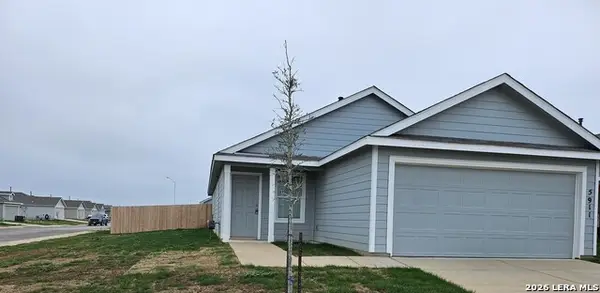 $245,000Active4 beds 2 baths1,627 sq. ft.
5911 Coahulia Rdg, Seguin, TX 78155
MLS# 2024033Listed by: HECHT REAL ESTATE GROUP


Protect your home and budget from life's surprises with an Assurant Home Warranty, backed by a partner that supports you through every step of homeownership. Explore Plans.
© 2023 - 2026 ERA Franchise Systems LLC. All rights reserved. ERA Franchise Systems LLC fully supports the principles of the Fair Housing Act and the Equal Opportunity Act. ERA, ERA Real Estate powered, and their respective logos are registered service marks of ERA Franchise Systems LLC. Each office is independently owned and operated.