
759 Monarch Drive, Seguin, TX 78155
Local realty services provided by:ERA Brokers Consolidated
Listed by: louise baumann
Office: century 21 running s realty
MLS#:622437
Source:TX_FRAR
Price summary
- Price:$182,000
- Price per sq. ft.:$129.45
- Monthly HOA dues:$34.33
About this home
Home is being sold by the SECRETARY OF HOUSING AND URBAN DEVELOPMENT. Bids/offers need to be done through a designated broker and submitted through HUD Homestore.gov portal. Buyer is responsible for verifying ALL listing information including (but not limited to) room dimensions, Utilities, schools, etc. Showings need to be scheduled through Showingtime. HUD HOMES ARE SOLD AS-IS. REF HUD CASE 514-268100. Broker must be registered thru HUD! No one may alter or occupy property until after closing and funding. Refer to www.HUDHomeStore.gov for placing bids & more information about the property.
Contact an agent
Home facts
- Year built:2020
- Subdivision & Development:Arroyo Ranch Ph 1
- Listing ID #:622437
- Added:45 day(s) ago
- Updated:September 25, 2026 at 02:40 PM
Rooms and interior
- Bedrooms:3
- Total bathrooms:2
- Full bathrooms:2
- Rooms Total:6
- Flooring:Laminate
- Dining Description:Breakfast Bar, Living/Dining Room
- Bathrooms Description:Separate Shower, Shower Only, Vanity
- Kitchen Description:Dishwasher, Electric Range, Range, Some Electric Appliances
- Living area:1,406 sq. ft.
Heating and cooling
- Cooling:Central Air, Electric
- Heating:Central, Electric
- Central air:Yes
Structure and exterior
- Roof:Composition, Shingle
- Year built:2020
- Building area:1,406 sq. ft.
- Lot area:0.14 Acres
- Construction Materials:Masonry
- Exterior Features:Covered, Porch
- Foundation Description:Slab
- Levels:1 Story
Utilities
- Water:Public
- Sewer:Public Sewer
Finances and disclosures
- Price:$182,000
- Price per sq. ft.:$129.45
Features and amenities
- Appliances:Dishwasher, Electric Range, Electric Water Heater, Range, Some Electric Appliances, Water Heater
- Laundry features:Electric Dryer Hookup, Laundry Room, Washer Hookup
- Amenities:Pull-Down Attic Stairs
- Pool features:Community, Fenced
Parking
- Parking description:2 Car Garage
- Garage:Yes
- Garage spaces:2
New listings near 759 Monarch Drive
- New
 $237,999Active4 beds 2 baths1,600 sq. ft.
5558 Gatewood Trl, Seguin, TX 78155
MLS# 2019501Listed by: KELLER WILLIAMS CITY-VIEW - New
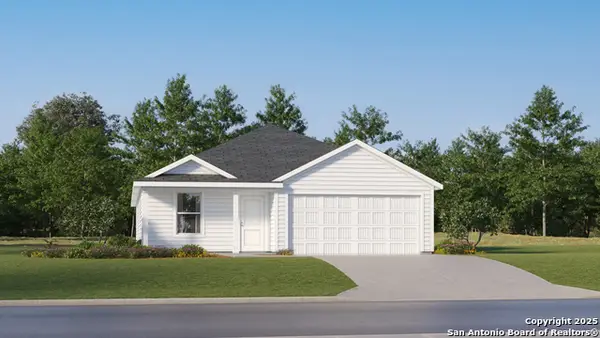 $226,299Active4 beds 2 baths1,850 sq. ft.
3602 Canyon Ridge, Seguin, TX 78155
MLS# 2019503Listed by: KELLER WILLIAMS CITY-VIEW - New
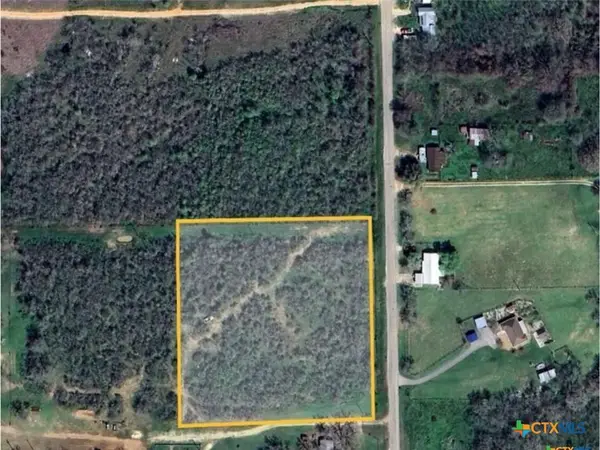 $221,900Active4.06 Acres
650 Mcknight Road, Seguin, TX 78155
MLS# 626192Listed by: SEGUIN PROPERTY MGMT TX, LLC - New
 $145,900Active2 Acres
650 Mcknight Road, Seguin, TX 78155
MLS# 626345Listed by: SEGUIN PROPERTY MGMT TX, LLC - New
 $245,990Active4 beds 2 baths1,796 sq. ft.
1416 Parkwood, Seguin, TX 78155
MLS# 2019421Listed by: CELINA ROSS REALTY, LLC - New
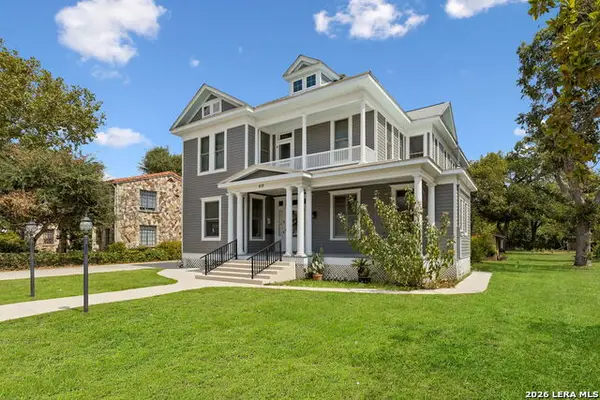 $489,000Active5 beds 3 baths4,055 sq. ft.
419 N River St, Seguin, TX 78155
MLS# 2019371Listed by: RE/MAX GO - New
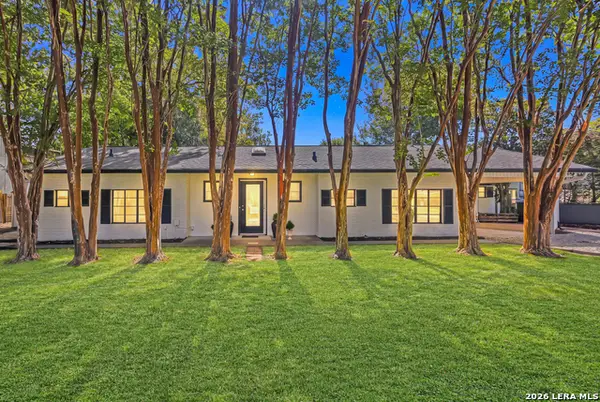 $600,000Active3 beds 2 baths1,440 sq. ft.
350 Meadow Lake Dr, Seguin, TX 78155
MLS# 2018169Listed by: KELLER WILLIAMS CITY-VIEW - New
 $160,000Active4 beds 2 baths2,047 sq. ft.
102 Dewey Ln, Seguin, TX 78155
MLS# 2019262Listed by: REAL BROKER, LLC - New
 $285,000Active4 beds 3 baths2,359 sq. ft.
5801 Musquiz Rdg, Seguin, TX 78155
MLS# 4785516Listed by: KELLER WILLIAMS HERITAGE - New
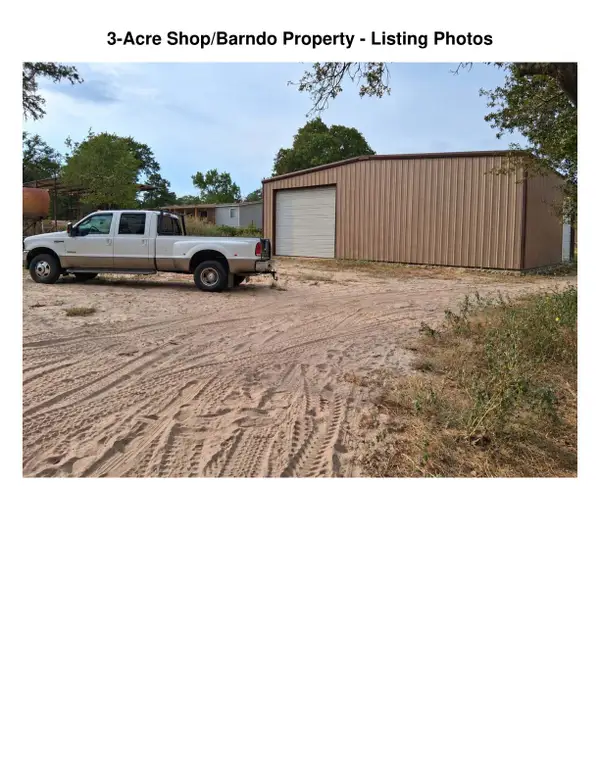 $700,000Active3 beds 2 baths1,488 sq. ft.
153 Deep Woods Drive, Seguin, TX 78155
MLS# 91371014Listed by: EXCEED REALTY LLC


Protect your home and budget from life's surprises with an Assurant Home Warranty, backed by a partner that supports you through every step of homeownership. Explore Plans.
© 2023 - 2026 ERA Franchise Systems LLC. All rights reserved. ERA Franchise Systems LLC fully supports the principles of the Fair Housing Act and the Equal Opportunity Act. ERA, ERA Real Estate powered, and their respective logos are registered service marks of ERA Franchise Systems LLC. Each office is independently owned and operated.