
900 Boenig Street, Seguin, TX 78155
Local realty services provided by:ERA Brokers Consolidated
Listed by: bob seeger
Office: dmc realty group
MLS#:626839
Source:TX_FRAR
Price summary
- Price:$519,500
- Price per sq. ft.:$371.6
About this home
LAKEFRONT Living with GOLF COURSE Views Relocating to Seguin for business or simply looking for a truly special place to call home. This exceptional riverfront property offers a rare combination of waterfront living, golf course views/access, privacy, and convenience. Situated on more than 1/2 acre of beautifully manicured riverfront property, the home enjoys a spectacular setting with Lake Seguin-Guadalupe River in the backyard and the multimillion-dollar Starcke Park Golf Course Renovation directly across the front. Lake Seguin is a constant- level lake on the Guadalupe River, offering a true year-round waterfront lifestyle without the additional waterfront lake tax. Enjoy the beauty and benefits of lake living while keeping your ownership costs in check. Located on the high side of the river, the home has never flooded river. The thoughtfully designed 2-Bedroom, 2-Bath split-bedroom floor plan provides privacy and comfortable living. Both bedrooms feature walk-in closets and patio doors opening directly onto the back porch, where you can relax and enjoy the peaceful views of the river. The property also features an impressive 24' X 36' oversized detached garage, offering abundant storage, workspace and endless possibilities for an workshop, recreational retreat, or potential Ultimate Man Cave. This is a rare opportunity to lease a beautiful waterfront home in the heart of Seguin, All Showings must be scheduled through the listing agent....
Contact an agent
Home facts
- Year built:1993
- Listing ID #:626839
- Added:1 day(s) ago
- Updated:October 02, 2026 at 11:15 PM
Rooms and interior
- Bedrooms:2
- Total bathrooms:2
- Full bathrooms:2
- Rooms Total:7
- Flooring:Carpet, Ceramic Tile
- Dining Description:Breakfast Bar, Kitchen/Dining Combo, Living/Dining Room
- Bathrooms Description:Tub Shower
- Kitchen Description:Dishwasher, Electric Range, Exhaust Fan, Gas Range, Kitchen/Dining Combo, Kitchen/Family Room Combo, Microwave, Pantry, Plumbed for Ice Maker, Range, Range Hood, Some Electric Appliances, Some Gas Appliances, Walk-in Pantry
- Bedroom Description:Split Bedroom
- Living area:1,398 sq. ft.
Heating and cooling
- Cooling:Ceiling Fans, Central Air, Electric
- Heating:Central, Natural Gas
- Central air:Yes
Structure and exterior
- Roof:Composition, Shingle
- Year built:1993
- Building area:1,398 sq. ft.
- Lot area:0.51 Acres
- Construction Materials:Masonry
- Exterior Features:Covered, Deck, Porch, Private Yard
- Foundation Description:Brick/Mortar, Slab
- Levels:1 Story
Utilities
- Water:Public
- Sewer:Public Sewer, Septic Tank
Finances and disclosures
- Price:$519,500
- Price per sq. ft.:$371.6
Features and amenities
- Appliances:Dishwasher, Electric Range, Exhaust Fan, Gas Range, Gas Water Heater, Microwave, Plumbed For Ice Maker, Range, Range Hood, Some Electric Appliances, Some Gas Appliances, Water Heater
- Laundry features:Electric Dryer Hookup, Gas Dryer Hookup, Inside, Laundry Room, Laundry Tub, Main Level, Sink
- Amenities:Carbon Monoxide Detector, Custom Cabinets, Double Pane Windows, Open Floorplan, Recessed Lighting, Smoke Detectors, Storage, Walk-in Closets
Parking
- Parking description:3 Car Garage, Attached Carport, Detached, Garage, Garage Door Opener, Garage Faces Front, Golf Cart Garage, Oversized
- Garage:Yes
- Garage spaces:3
- Carport spaces:1
New listings near 900 Boenig Street
- New
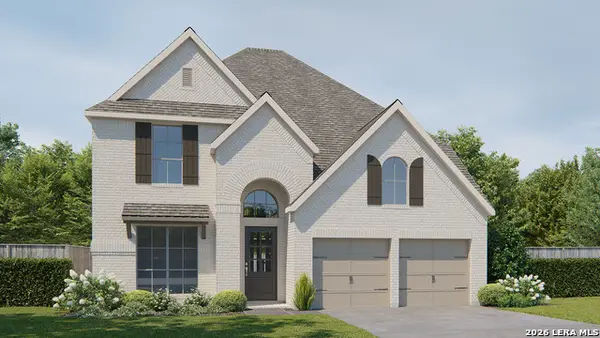 $569,900Active4 beds 4 baths3,190 sq. ft.
2920 Flaxen Way, Seguin, TX 78155
MLS# 2021070Listed by: PERRY HOMES REALTY, LLC - New
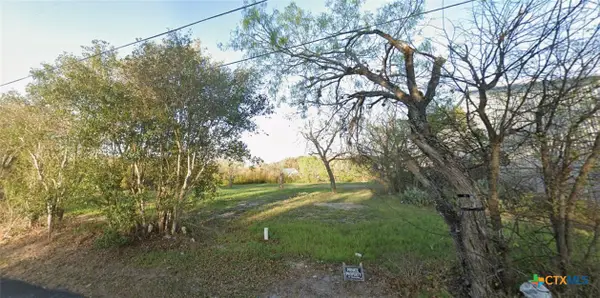 $140,000Active0.68 Acres
216 S Cherry Street, Seguin, TX 78155
MLS# 626882Listed by: KELLER WILLIAMS HERITAGE - New
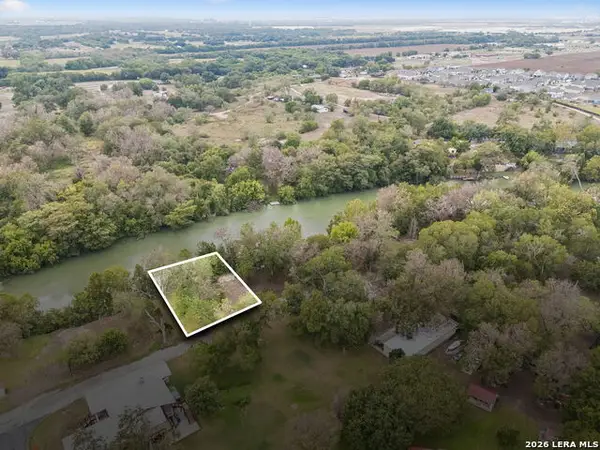 $110,000Active0.22 Acres
8 River Oak Dr, Seguin, TX 78155
MLS# 2020902Listed by: EXP REALTY - New
 $249,900Active4 beds 17 baths1,667 sq. ft.
913 Riviera Ct, Seguin, TX 78155
MLS# 2020769Listed by: EXP REALTY - New
 $89,999Active3 beds 1 baths1,044 sq. ft.
217 W Benbo St, Seguin, TX 78155
MLS# 2020609Listed by: EXP REALTY - New
 $365,000Active-- beds -- baths
1370 Zion Hill Rd, Seguin, TX 78155
MLS# 2020637Listed by: EAGLE FORD REAL ESTATE - New
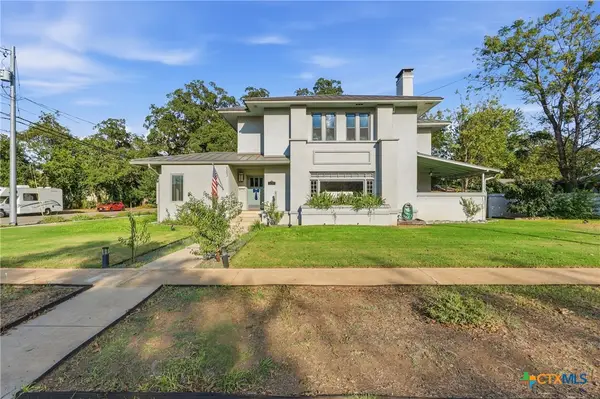 $980,000Active5 beds 4 baths4,003 sq. ft.
503 S Austin Street, Seguin, TX 78155
MLS# 626304Listed by: JB GOODWIN, REALTORS - New
 $259,900Active3 beds 2 baths1,556 sq. ft.
2603 Waterloo Ter, New Braunfels, TX 78130
MLS# 2020504Listed by: REDFIN CORPORATION - New
 $264,500Active3 beds 2 baths1,401 sq. ft.
225 Greenway Drive Drive, Seguin, TX 78155
MLS# 626586Listed by: BHHS DON JOHNSON REALTORS - NB


Protect your home and budget from life's surprises with an Assurant Home Warranty, backed by a partner that supports you through every step of homeownership. Explore Plans.
© 2023 - 2026 ERA Franchise Systems LLC. All rights reserved. ERA Franchise Systems LLC fully supports the principles of the Fair Housing Act and the Equal Opportunity Act. ERA, ERA Real Estate powered, and their respective logos are registered service marks of ERA Franchise Systems LLC. Each office is independently owned and operated.