
911-913 E Seideman, Seguin, TX 78155
Local realty services provided by:ERA Experts
911-913 E Seideman,Seguin, TX 78155
$409,900
- 3 Beds
- 2 Baths
- 2,246 sq. ft.
- Single family
- Active
Listed by: jason barth
Office: real broker, llc.
MLS#:1884006
Source:LERA
Price summary
- Price:$409,900
- Price per sq. ft.:$182.5
About this home
Each unit within the duplex boasts 3 spacious bedrooms and 2 well-appointed bathrooms. This layout is ideal for those seeking comfort and convenience. The open concept design of the living and dining areas creates a welcoming atmosphere, perfect for entertaining or simply enjoying daily life. Each unit includes a walk-in laundry room, adding an extra layer of convenience for tenants. Both the front and back patios are covered, providing additional living space and a great spot for relaxing or hosting guests. An expansive, fenced backyard offers privacy and security, making it ideal for families with children or pets. The property includes an enormous paved parking lot, ensuring ample space for tenant vehicles. Situated within the Seguin Independent School District (Seguin ISD), this duplex is located in a community known for its excellent schools and family-friendly environment. Seguin offers a blend of small-town charm and modern amenities, making it an attractive place to live. With long-term leases already in place, this property offers immediate rental income. The features and location of this duplex also offer the potential for property appreciation over time. This duplex investment opportunity is perfect for those looking to expand their real estate portfolio with a property that promises both current income and future growth. With its desirable features, prime location in Seguin ISD, and professional management, it stands out as a smart and secure investment choice....
Contact an agent
Home facts
- Year built:2020
- Listing ID #:1884006
- Added:361 day(s) ago
- Updated:July 11, 2026 at 05:42 PM
Rooms and interior
- Bedrooms:3
- Total bathrooms:2
- Full bathrooms:2
- Flooring:Stained Concrete
- Dining Description:Living Room/Dining Room Combo
- Bathrooms Description:Tub/Shower Combo
- Kitchen Description:Dishwasher, Disposal, Ice Maker Connection, Microwave Oven, Stove/Range
- Bedroom Description:Ceiling Fan, Full Bath, Master Bedroom Downstairs, Multi-Closets
- Living area:2,246 sq. ft.
Heating and cooling
- Cooling:One Central
- Heating:Central, Electric
Structure and exterior
- Roof:Composition
- Year built:2020
- Building area:2,246 sq. ft.
- Lot area:0.38 Acres
- Architectural Style:One Story, Traditional
- Construction Materials:Siding
- Exterior Features:Patio Slab, Privacy Fence
- Foundation Description:Slab
- Levels:1 Story
Schools
- High school:Call District
- Middle school:Call District
- Elementary school:Call District
Utilities
- Water:City
- Sewer:City
Finances and disclosures
- Price:$409,900
- Price per sq. ft.:$182.5
- Tax amount:$7,292 (2024)
Features and amenities
- Laundry features:Dryer Connection, Washer Connection
- Amenities:Ceiling Fans
 IDX information is provided exclusively for consumers’ personal, non-commercial use, that it may not be used for any purpose other than to identify prospective properties consumers may be interested in purchasing, and that the data is deemed reliable but is not guaranteed accurate by LERA MLS (Local Expertise Regional Access). The MLS may, at its discretion, require use of other disclaimers as necessary to protect participants and/or the MLS from liability.
 New listings near 911-913 E Seideman
- New
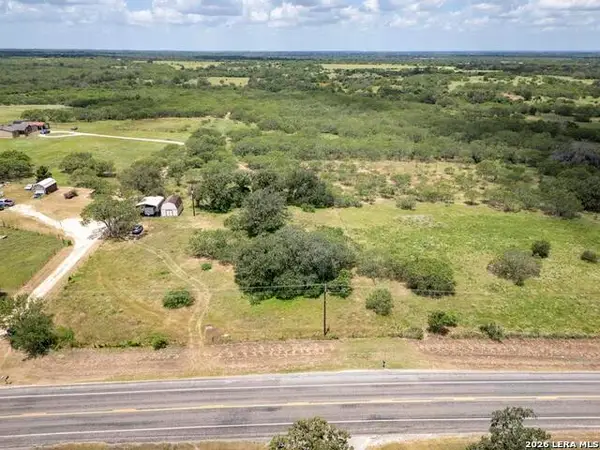 $985,000Active50 Acres
5616 Fm 1117, Seguin, TX 78155
MLS# 1999603Listed by: KELLER WILLIAMS LEGACY - Open Sun, 11am to 3pmNew
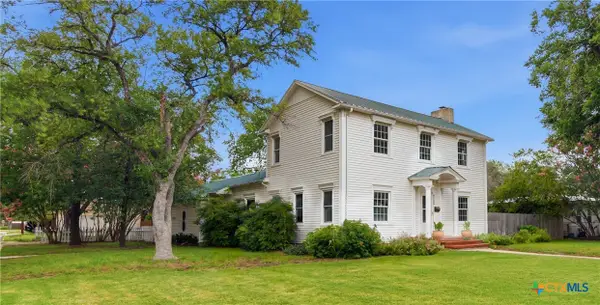 $405,000Active3 beds 2 baths2,343 sq. ft.
952 Bismark Street, Seguin, TX 78155
MLS# 619368Listed by: CENTURY 21 INTEGRA - New
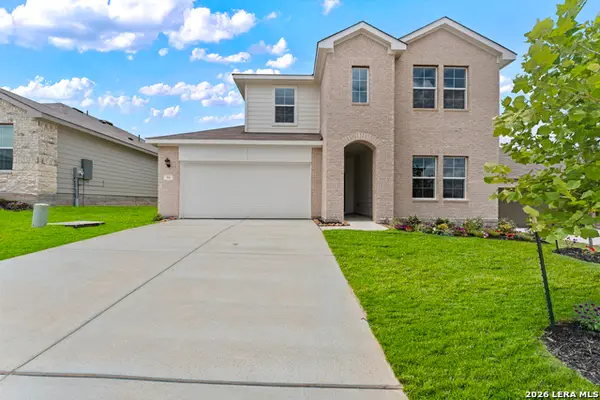 $325,000Active4 beds 3 baths2,292 sq. ft.
314 Boatman Cv, Seguin, TX 78155
MLS# 1999472Listed by: MARTI REALTY GROUP - New
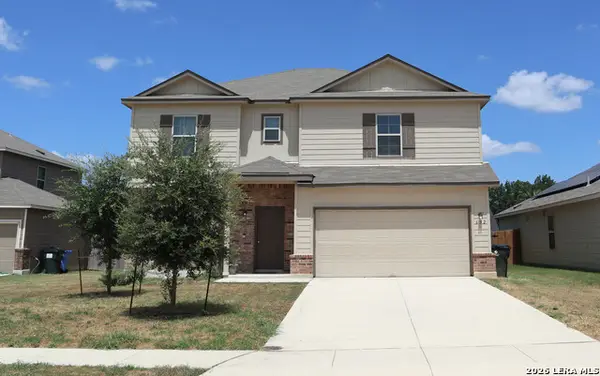 $277,000Active4 beds 3 baths2,296 sq. ft.
632 Cypress Arbor, Seguin, TX 78155
MLS# 1999488Listed by: KELLER WILLIAMS CITY-VIEW - New
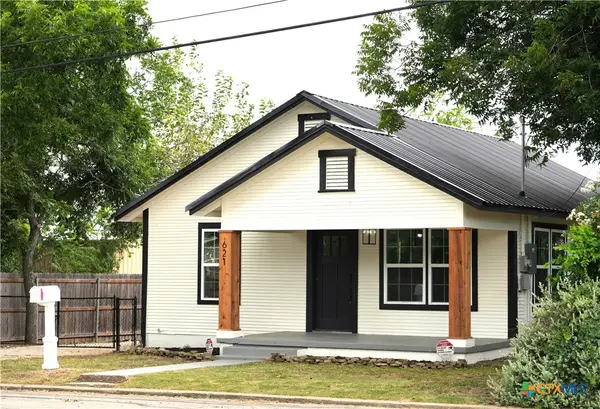 $249,995Active3 beds 1 baths952 sq. ft.
621 E Gonzales Street, Seguin, TX 78155
MLS# 619262Listed by: CENTURY 21 INTEGRA - New
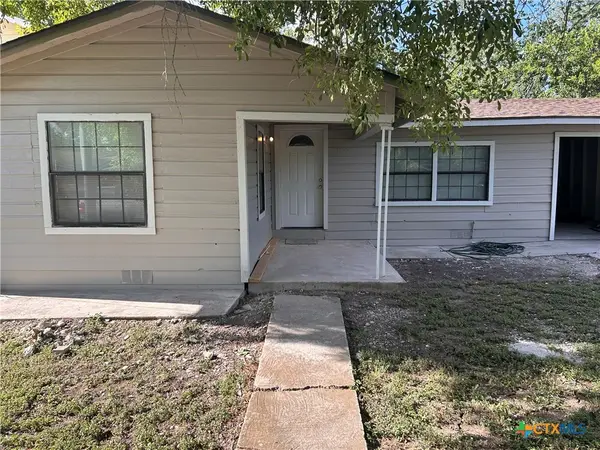 $159,900Active3 beds 1 baths912 sq. ft.
932 Anderson, Seguin, TX 78155
MLS# 619249Listed by: A CUT ABOVE REALTY, LLC - New
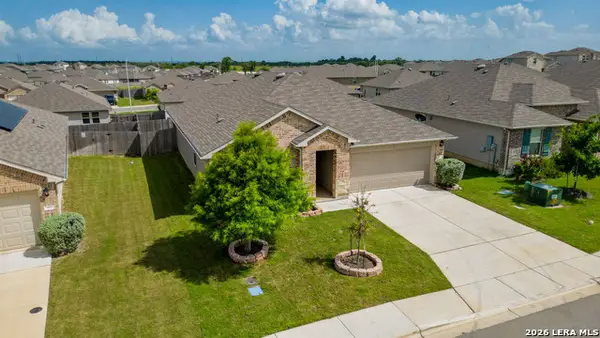 $269,500Active4 beds 2 baths1,832 sq. ft.
908 Pronghorn Trl, Seguin, TX 78155
MLS# 1999231Listed by: KELLER WILLIAMS HERITAGE - New
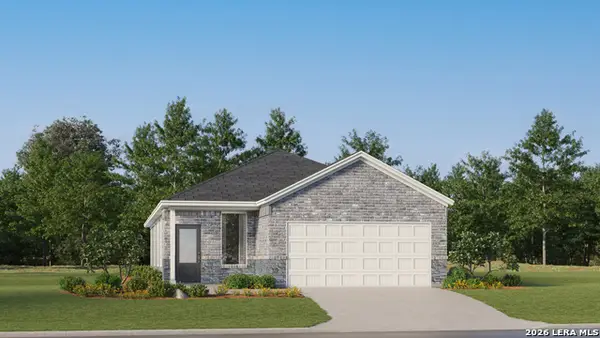 $216,999Active4 beds 2 baths1,897 sq. ft.
230 Pastar Falls, Seguin, TX 78155
MLS# 1999201Listed by: MARTI REALTY GROUP - New
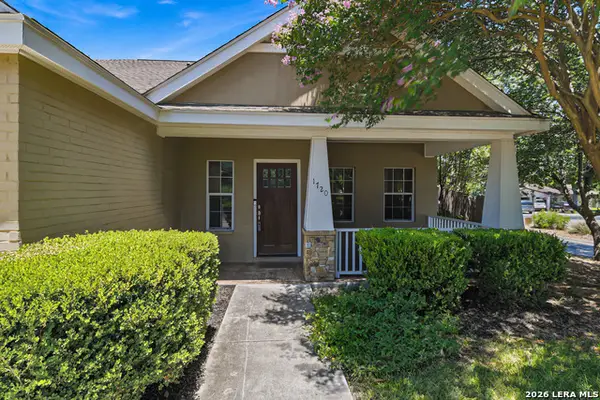 $389,900Active3 beds 3 baths2,139 sq. ft.
1720 Nordberg, Seguin, TX 78155
MLS# 1999155Listed by: DAWSON & ASSOCIATES - New
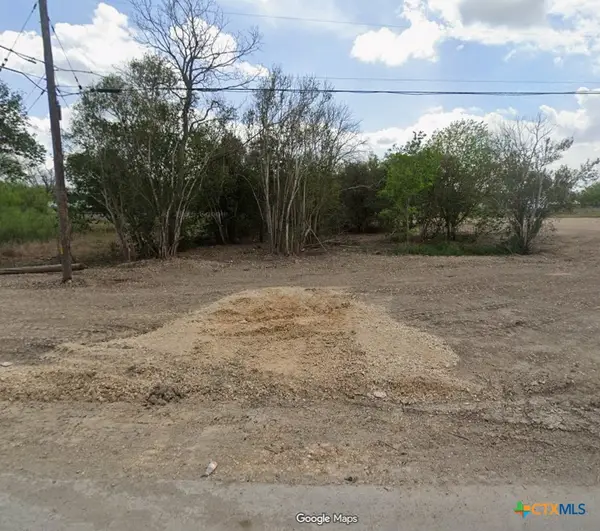 $29,500Active0.14 Acres
211 E Seideman Street, Seguin, TX 78155
MLS# 618870Listed by: CENTURY 21 INTEGRA


Protect your home and budget from life's surprises with an Assurant Home Warranty, backed by a partner that supports you through every step of homeownership. Explore Plans.
© 2023 - 2026 ERA Franchise Systems LLC. All rights reserved. ERA Franchise Systems LLC fully supports the principles of the Fair Housing Act and the Equal Opportunity Act. ERA, ERA Real Estate powered, and their respective logos are registered service marks of ERA Franchise Systems LLC. Each office is independently owned and operated.