
249 Blue Moon Gait, Selma, TX 78154
Local realty services provided by:ERA Experts
249 Blue Moon Gait,Selma, TX 78154
$250,000
- 3 Beds
- 2 Baths
- 1,663 sq. ft.
- Single family
- Active
Upcoming open houses
- Sat, Oct 0301:00 pm - 03:00 pm
Listed by: holly stein
Office: real broker, llc.
MLS#:2020433
Source:LERA
Price summary
- Price:$250,000
- Price per sq. ft.:$150.33
- Monthly HOA dues:$19.67
About this home
OPEN HOUSE SATURDAY, OCT 3, 1:00-3:00 PM! This single-story home has three bedrooms, two baths, a dedicated office for actually getting work done, and a backyard that's about to become the best part of your day. The layout is designed for real life - it's a split floor plan, so the primary suite sits away from the other two bedrooms giving extra privacy. The eat-in kitchen is perfect for everything from Saturday pancakes to weeknight pizza, and the living room is spacious enough for the whole crew to land without tripping over each other. Outside is where you'll actually live though. Grill on the covered patio, read a book under the pergola, float in the pool, or spread out in the big yard while you watch from the deck. The shed even gets its own little deck, which is a detail most builders never think to add. 249 Blue Moon Gait sits in The Trails at Kensington Ranch, an easy commute to Randolph AFB. If you've been looking for a single-story home in Selma or Schertz with a backyard that actually delivers, come see this one in person....
Contact an agent
Home facts
- Year built:2012
- Subdivision & Development:TRAILS @ KENSINGTON RANCH
- Listing ID #:2020433
- Added:1 day(s) ago
- Updated:October 01, 2026 at 08:33 PM
Rooms and interior
- Bedrooms:3
- Total bathrooms:2
- Full bathrooms:2
- Flooring:Carpeting, Linoleum, Vinyl
- Bathrooms Description:Tub/Shower Separate
- Kitchen Description:Dishwasher, Disposal, Eat-In Kitchen, Microwave Oven, Stove/Range
- Bedroom Description:All Bedrooms Downstairs, Ceiling Fan, Full Bath, Master Bedroom Downstairs, Walk-In Closet
- Living area:1,663 sq. ft.
Heating and cooling
- Cooling:One Central
- Heating:Central, Electric
Structure and exterior
- Roof:Composition
- Year built:2012
- Building area:1,663 sq. ft.
- Lot area:0.19 Acres
- Lot Features:On Greenbelt
- Architectural Style:One Story, Traditional
- Construction Materials:Brick, Siding, Stone/Rock
- Exterior Features:Covered Patio, Storage Building/Shed
- Foundation Description:Slab
- Levels:1 Story
Schools
- High school:Samuel Clemens
- Middle school:Corbett
- Elementary school:Schertz
Utilities
- Water:City, Water System
- Sewer:City
Finances and disclosures
- Price:$250,000
- Price per sq. ft.:$150.33
- Tax amount:$4,537 (2025)
Features and amenities
- Laundry features:Dryer Connection, Laundry Main Level, Laundry Room, Washer Connection
- Amenities:Ceiling Fans, Electric Water Heater, Study/Library, Utility Room Inside
- Pool features:Above Ground Pool, Pool
Parking
- Parking description:Two Car Garage
 IDX information is provided exclusively for consumers’ personal, non-commercial use, that it may not be used for any purpose other than to identify prospective properties consumers may be interested in purchasing, and that the data is deemed reliable but is not guaranteed accurate by LERA MLS (Local Expertise Regional Access). The MLS may, at its discretion, require use of other disclaimers as necessary to protect participants and/or the MLS from liability.
 New listings near 249 Blue Moon Gait
- Open Sat, 11am to 3pmNew
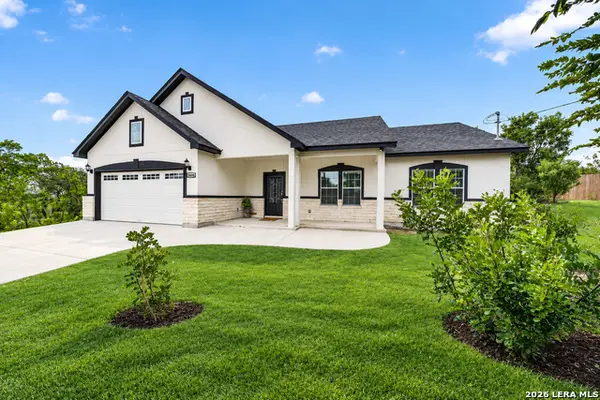 $377,400Active3 beds 3 baths1,693 sq. ft.
8116 Ventura Blvd, Selma, TX 78154
MLS# 2018818Listed by: REDBIRD REALTY LLC - New
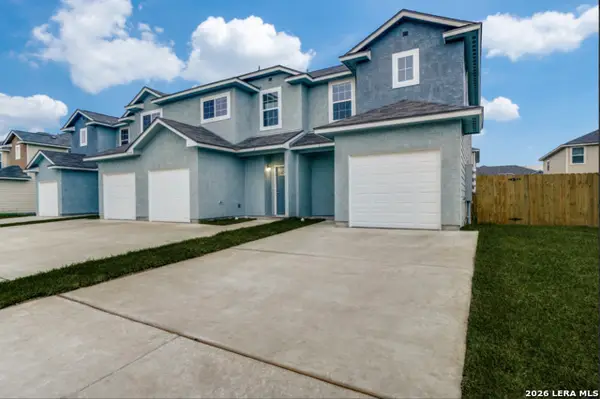 $725,000Active-- beds -- baths4,700 sq. ft.
16910 Dancing Ava, Selma, TX 78154
MLS# 2018271Listed by: S. PORTER GROUP LLC - New
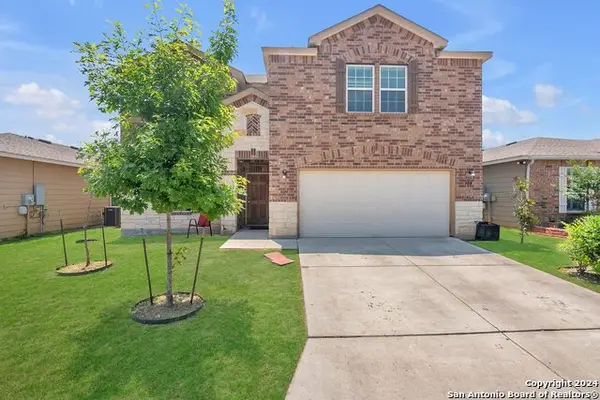 $375,000Active4 beds 3 baths2,740 sq. ft.
150 Hidden Knl, Selma, TX 78154
MLS# 2018132Listed by: SOMEDAY REALTY & PROPERTY MGMT 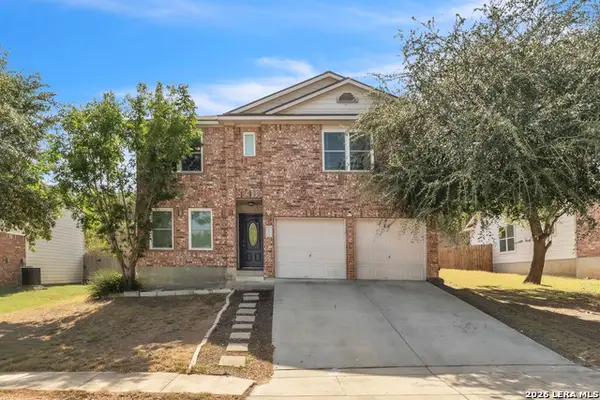 $335,000Active5 beds 3 baths2,561 sq. ft.
15715 Turfway Park, Selma, TX 78154
MLS# 2017681Listed by: COMPASS RE TEXAS, LLC - SA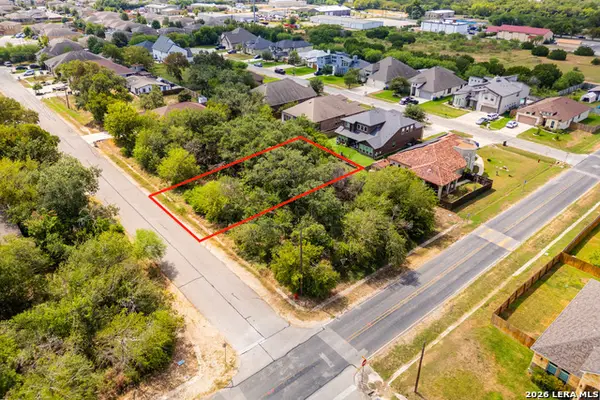 $129,900Active0.19 Acres
15409 Rhodius Ln, Selma, TX 78154
MLS# 2016662Listed by: BROOKHAVEN REALTY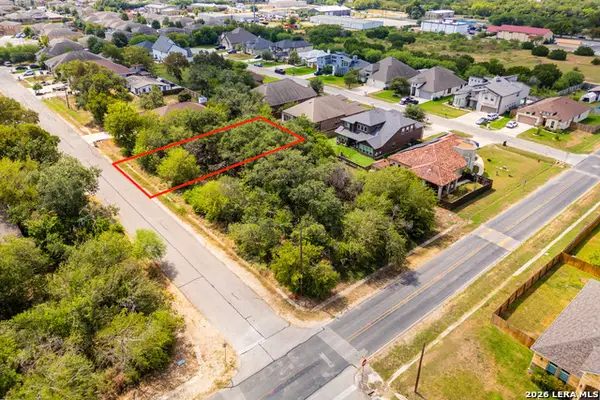 $129,900Active0.19 Acres
15405 Rhodius Ln, Selma, TX 78154
MLS# 2016671Listed by: BROOKHAVEN REALTY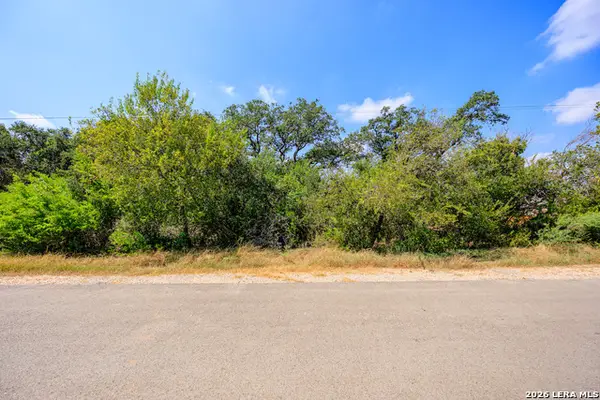 $129,900Active0.2 Acres
15416 Rhodius Ln, Selma, TX 78154
MLS# 2016651Listed by: BROOKHAVEN REALTY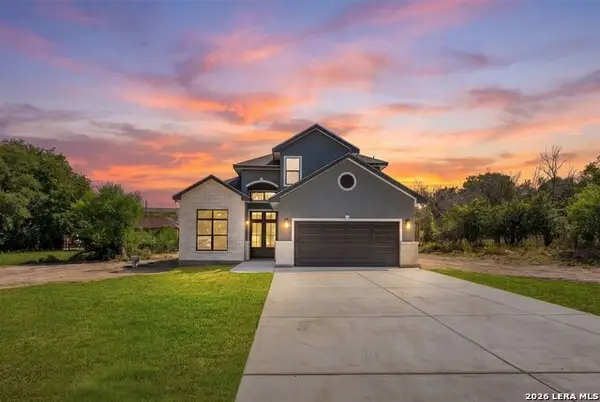 $520,000Active4 beds 3 baths2,200 sq. ft.
8228 Utopia Blvd, Selma, TX 78154
MLS# 2016431Listed by: KELLER WILLIAMS HERITAGE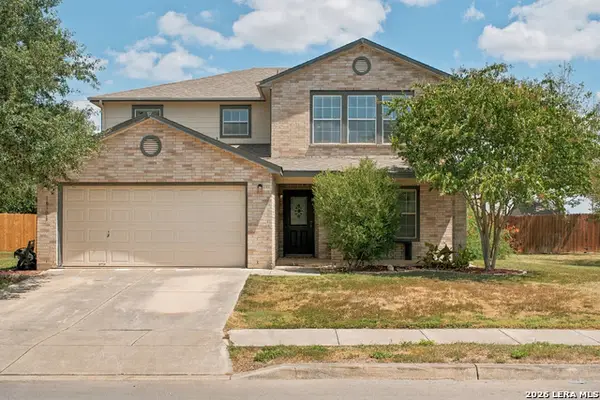 $285,000Active4 beds 3 baths2,677 sq. ft.
16306 Clydesdale Run, Selma, TX 78154
MLS# 2016101Listed by: REAL BROKER, LLC


Protect your home and budget from life's surprises with an Assurant Home Warranty, backed by a partner that supports you through every step of homeownership. Explore Plans.
© 2023 - 2026 ERA Franchise Systems LLC. All rights reserved. ERA Franchise Systems LLC fully supports the principles of the Fair Housing Act and the Equal Opportunity Act. ERA, ERA Real Estate powered, and their respective logos are registered service marks of ERA Franchise Systems LLC. Each office is independently owned and operated.