
124 N Garza Road, Shady Shores, TX 76208
Local realty services provided by:ERA Courtyard Real Estate
Listed by: cami hobbs riley
Office: keller williams prosper celina
MLS#:21421612
Source:GDAR
Price summary
- Price:$879,900
- Price per sq. ft.:$237.55
About this home
Unique, Custom Estate with 2 BDRM UPSTAIRS APARTMENT nestled on NEARLY AN ACRE, minutes from Lake Lewisville and Big Sandy Boat Ramp. Showcasing a blend of thoughtful design and sleek modern finishes, featuring an impressive front porch with intricate hand-carved woodwork, that extends throughout, the house. Handmade Western Red Cedar timber beams, stunning cathedral and up-lit barrel ceilings, engineered bamboo flooring, decorative lighting, large windows, two laundry rooms, and two fireplaces with wiring for flat-screen TVs. Entertain using the bar area with a built-in wine cooler, or inspire your inner chef in the renovated kitchen boasting custom cabinets, quartz counters, high-end Café appliances, built-in convection-microwave oven plus a convection double oven-induction cooktop range, built-in ice maker, custom pantry, under cabinet lighting, and a huge island with a breakfast bar. Huge and lavish primary suite offering a fireplace, built-in desk, dual sink quartz vanity, oversized walk-in shower, massive custom closet, pocket doors, and a private laundry room. An upstairs apartment with a full kitchen, living area, two bedrooms, and a bathroom provides an ideal private space for extended family, making this home perfectly suited for multigenerational living. Enjoy the outdoors in your peaceful, private backyard with room for a pool. Includes a fire pit area, covered patio, workshop-storage building, mature trees, with an automatic irrigation system. Tons of available parking with a crushed granite driveway and parking area, a detached garage with an EV outlet, and an attached garage with pass-through doors and a full bathroom that can also serve as a workout room or party barn. Ideally located across from the elementary and middle schools, offering a quieter school setting without nighttime games with stadium lighting or marching band activities. School traffic is minimal. New roof with lifetime warranty in 2025. New AC upstairs 2026 and downstairs in 2024....
Contact an agent
Home facts
- Year built:2013
- Subdivision & Development:Thurman Add
- Listing ID #:21421612
- Added:1 day(s) ago
- Updated:October 28, 2026 at 01:29 PM
Rooms and interior
- Bedrooms:4
- Total bathrooms:4
- Full bathrooms:4
- Kitchen Description:Convection Oven, Dishwasher, Disposal, Double Oven, Electric Oven, Electric Range, Ice Maker, Microwave, Wine Cooler
- Living area:3,704 sq. ft.
Structure and exterior
- Year built:2013
- Building area:3,704 sq. ft.
- Lot area:0.83 Acres
- Levels:2 Story
Schools
- High school:Ryan H S
- Middle school:Bettye Myers
- Elementary school:Olive Stephens
Finances and disclosures
- Price:$879,900
- Price per sq. ft.:$237.55
- Tax amount:$10,573
Features and amenities
- Appliances:Convection Oven, Dishwasher, Disposal, Double Oven, Electric Oven, Electric Range, Electric Water Heater, Ice Maker, Microwave, Wine Cooler
Parking
- Garage:Yes
- Garage spaces:3
- Carport spaces:3
 Information provided, in part, by North Texas Real Estate Information Systems, Inc. Last Updated October 28, 2026 Listings with the NTREIS logo are listed by brokerages other than ERA Courtyard Real Estate.
New listings near 124 N Garza Road
 $635,000Active4 beds 5 baths4,001 sq. ft.
1131 Durango Circle, Shady Shores, TX 76208
MLS# 21411881Listed by: EXP REALTY, LLC $590,000Active4 beds 3 baths2,720 sq. ft.
106 Mustang Trail, Shady Shores, TX 76208
MLS# 21393207Listed by: BERKSHIRE HATHAWAYHS PENFED TX $359,000Active3 beds 2 baths1,344 sq. ft.
230 Oakwood Circle, Shady Shores, TX 76208
MLS# 21410190Listed by: STAG RESIDENTIAL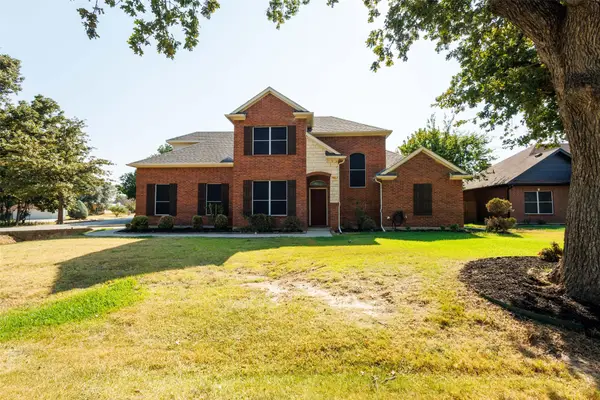 $469,000Active5 beds 3 baths2,173 sq. ft.
506 Spring Drive, Shady Shores, TX 76208
MLS# 21390239Listed by: WILLIAM DAVIS REALTY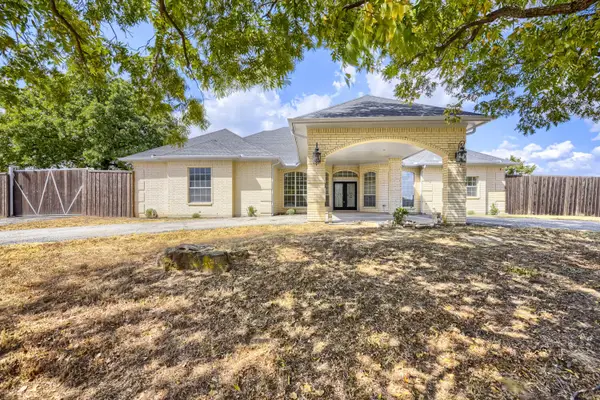 $759,900Active4 beds 3 baths2,668 sq. ft.
201 N Garza Road, Shady Shores, TX 76208
MLS# 21390817Listed by: DVC REALTY TX LLC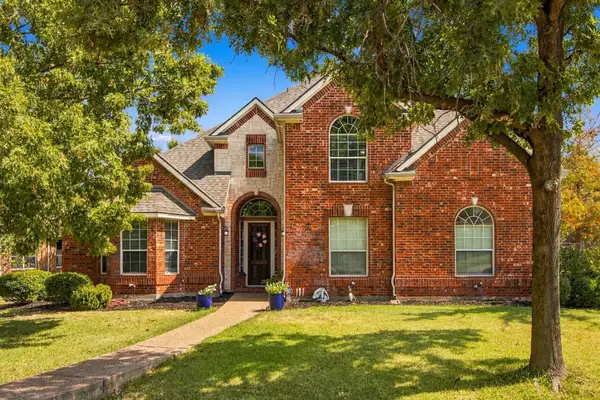 $625,000Active4 beds 4 baths3,568 sq. ft.
700 Paradise Cove, Shady Shores, TX 76208
MLS# 21383966Listed by: MONUMENT REALTY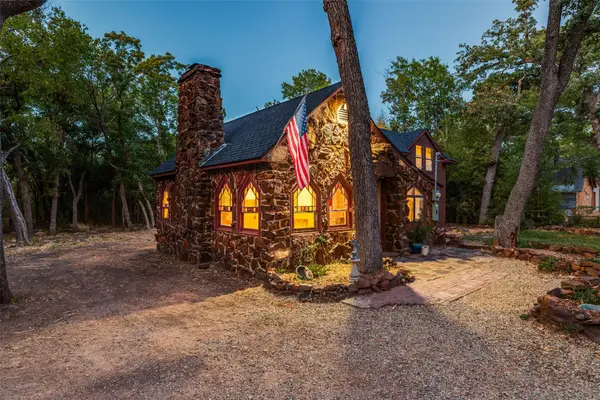 $325,000Pending1 beds 1 baths1,342 sq. ft.
201 E 9th Street, Shady Shores, TX 76208
MLS# 21385739Listed by: EXP REALTY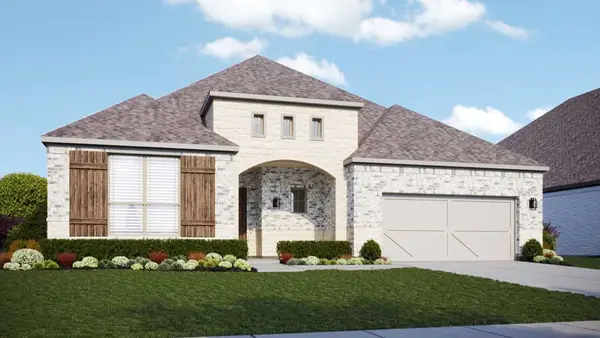 $628,990Active4 beds 3 baths2,752 sq. ft.
324 Trinity Court, Shady Shores, TX 76208
MLS# 21385015Listed by: DRB GROUP REALTY, LLC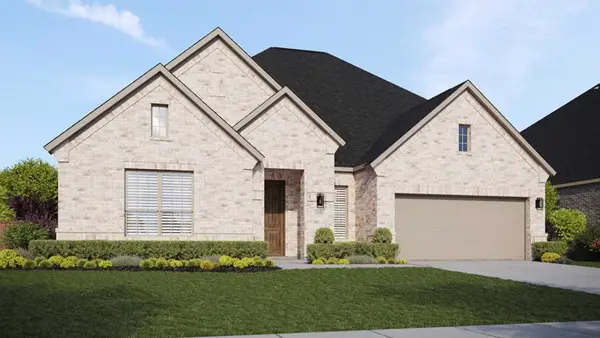 $648,990Active4 beds 3 baths3,000 sq. ft.
318 Trinity Court, Shady Shores, TX 76208
MLS# 21384482Listed by: DRB GROUP REALTY, LLC


Protect your home and budget from life's surprises with an Assurant Home Warranty, backed by a partner that supports you through every step of homeownership. Explore Plans.
© 2023 - 2026 ERA Franchise Systems LLC. All rights reserved. ERA Franchise Systems LLC fully supports the principles of the Fair Housing Act and the Equal Opportunity Act. ERA, ERA Real Estate powered, and their respective logos are registered service marks of ERA Franchise Systems LLC. Each office is independently owned and operated.