
900 S Madden Street, Shamrock, TX 79079
Local realty services provided by:ERA Courtyard Real Estate
900 S Madden Street,Shamrock, TX 79079
$105,000
- 3 Beds
- 2 Baths
- 1,440 sq. ft.
- Single family
- Active
Listed by: hailey callaway
Office: texas made realty
MLS#:26-7326
Source:TX_AAOR
Price summary
- Price:$105,000
- Price per sq. ft.:$72.92
About this home
Full of character and unique details, this 3-bedroom, 2-bath home sits on a large corner lot and features a durable metal roof, central heating and air, and an isolated primary bedroom with a walk-in closet. Inside, you'll find two living areas, a dining room, large pantry, utility room, and a kitchen equipped with amazing wood cabinets, a dishwasher, single oven, cooktop, microwave, and refrigerator. The home offers plenty of personality and charm throughout. Outside, enjoy a double-car garage with garage door opener, additional storage building, and a truly unique stone fence that adds to the property's curb appeal. One bathroom is currently non-functioning and will need repair, offering an opportunity for the next owner to make it their own.
Contact an agent
Home facts
- Year built:1952
- Listing ID #:26-7326
- Added:1 day(s) ago
- Updated:September 11, 2026 at 02:43 PM
Rooms and interior
- Bedrooms:3
- Total bathrooms:2
- Full bathrooms:1
- Kitchen Description:Cooktop, Dishwasher, Microwave, Oven, Pantry, Refrigerator
- Living area:1,440 sq. ft.
Heating and cooling
- Cooling:Central Air
- Heating:Central
- Central air:Yes
Structure and exterior
- Year built:1952
- Building area:1,440 sq. ft.
- Lot area:0.26 Acres
- Lot Features:Corner Lot
- Construction Materials:Wood siding
- Foundation Description:Pier & Beam
Utilities
- Water:City
- Sewer:City
Finances and disclosures
- Price:$105,000
- Price per sq. ft.:$72.92
Features and amenities
- Appliances:Cooktop, Dishwasher, Microwave, Oven, Refrigerator
- Laundry features:Utility Room
- Amenities:Isolated Master, Living Areas
Parking
- Parking description:Garage Door Opener
- Garage spaces:2
New listings near 900 S Madden Street
- New
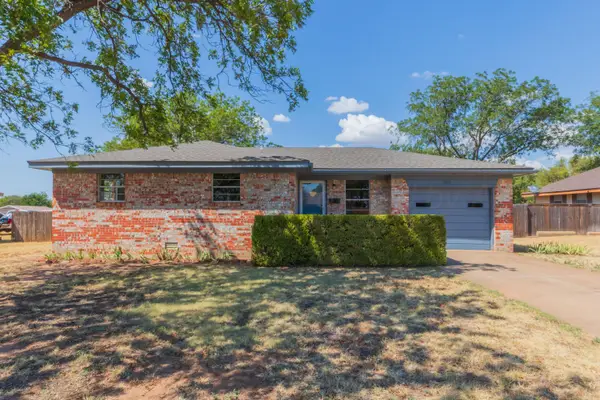 $94,900Active3 beds 2 baths1,100 sq. ft.
813 S Houston Street, Shamrock, TX 79079
MLS# 26-7295Listed by: TEXAS MADE REALTY - New
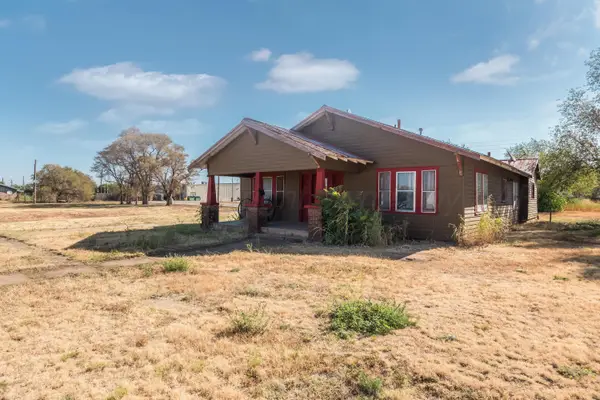 $84,000Active3 beds 2 baths1,791 sq. ft.
520 N Wall Street, Shamrock, TX 79079
MLS# 26-7264Listed by: COLDWELL BANKER FIRST EQUITY  $27,000Pending2 beds 1 baths952 sq. ft.
407 S Choctaw Street, Wheeler, TX 79079
MLS# 26-6917Listed by: RIVERCREST REALTY $2,304,000Active-- beds -- baths
Bar T Ranch, Shamrock, TX 79079
MLS# 26-6635Listed by: TRIANGLE REALTY, LLC $109,000Active3 beds 2 baths1,680 sq. ft.
201 S Wall Street, Shamrock, TX 79079
MLS# 26-6410Listed by: FATHOM REALTY, LLC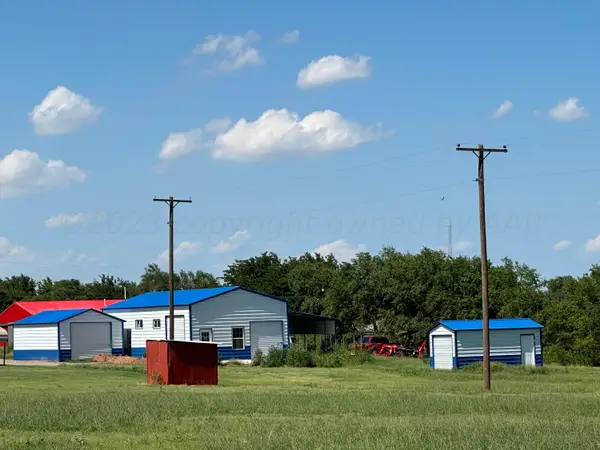 $143,000Active1 beds 1 baths464 sq. ft.
700 N Texas Street, Shamrock, TX 79079
MLS# 26-6207Listed by: EXP REALTY, LLC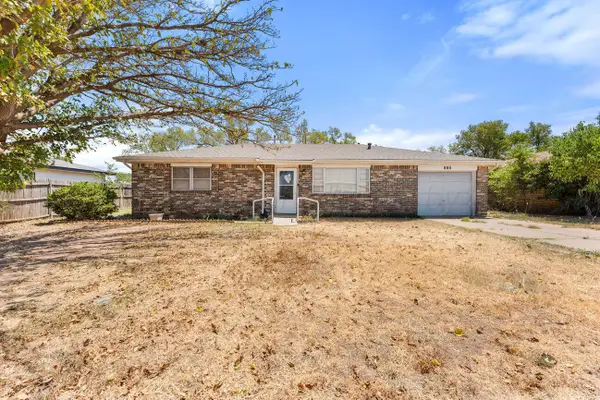 $75,000Active2 beds 1 baths1,304 sq. ft.
800 N Arizona Street, Shamrock, TX 79079
MLS# 26-6198Listed by: KELLER WILLIAMS REALTY AMARILLO $65,000Pending2 beds 1 baths1,196 sq. ft.
206 S Madden Street, Shamrock, TX 79079
MLS# 26-6099Listed by: TEXAS MADE REALTY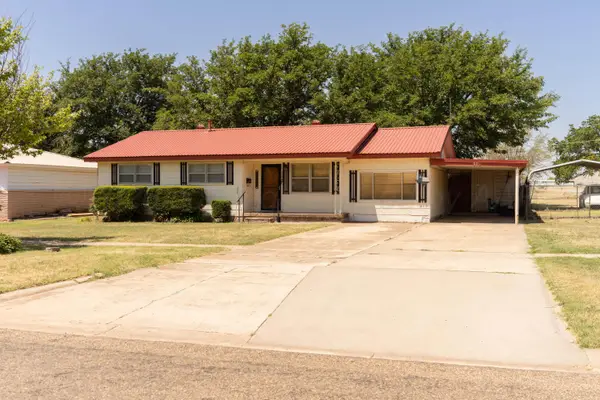 $128,000Active3 beds 2 baths1,396 sq. ft.
909 S Madden Street, Shamrock, TX 79079
MLS# 26-6003Listed by: RIVERCREST REALTY


Protect your home and budget from life's surprises with an Assurant Home Warranty, backed by a partner that supports you through every step of homeownership. Explore Plans.
© 2023 - 2026 ERA Franchise Systems LLC. All rights reserved. ERA Franchise Systems LLC fully supports the principles of the Fair Housing Act and the Equal Opportunity Act. ERA, ERA Real Estate powered, and their respective logos are registered service marks of ERA Franchise Systems LLC. Each office is independently owned and operated.