
8268 Fm 2694, Shelbyville, TX 75973
Local realty services provided by:ERA Experts
8268 Fm 2694,Shelbyville, TX 75973
$318,000
- 3 Beds
- 2 Baths
- 1,656 sq. ft.
- Farm
- Active
Listed by: kelli bledsoe
Office: lpt realty, llc.877-366-2213
MLS#:67798056
Source:HARMLS
Price summary
- Price:$318,000
- Price per sq. ft.:$192.03
About this home
Escape the hustle and settle into the peace of East Texas! This 1,656 SF, 3-bedroom, 2-bath brick home sits on approximately 20.17 acres, just 3 miles from Toledo Bend, offering an ideal retreat for weekend getaways, hunting, fishing, or enjoying the outdoors. The property features mature pine and hardwood trees, open acreage, a 2-car garage, large metal shop, metal carport, storage shed, RV/mobile home hookups, Generac whole house generator, and two septic systems. A rare opportunity to enjoy country living with room to roam, while remaining conveniently located approximately 1 hour SW of Shreveport and 3 hours N of Houston.
Contact an agent
Home facts
- Year built:1985
- Subdivision & Development:N/A
- Listing ID #:67798056
- Updated:October 22, 2026 at 12:02 PM
Rooms and interior
- Bedrooms:3
- Total bathrooms:2
- Full bathrooms:2
- Rooms Total:7
- Flooring:Carpet, Laminate
- Bathrooms Description:Jetted Tub, Soaking Tub, Tub Shower
- Kitchen Description:Electric Cooktop, Electric Oven, Oven, Refrigerator
- Living area:1,656 sq. ft.
Heating and cooling
- Cooling:Central Air, Electric
- Heating:Central, Electric, Propane
- Central air:Yes
Structure and exterior
- Year built:1985
- Building area:1,656 sq. ft.
- Lot area:20.71 Acres
- Lot Features:Cleared, Level, Mobile Home Allowed, Sloped, Wooded
- Architectural Style:Traditional
- Construction Materials:Brick, Wood Siding
- Foundation Description:Slab
- Levels:1 Story
Schools
- High school:SHELBYVILLE SCHOOL
- Middle school:SHELBYVILLE SCHOOL
- Elementary school:SHELBYVILLE SCHOOL
Utilities
- Sewer:Septic Tank
Finances and disclosures
- Price:$318,000
- Price per sq. ft.:$192.03
- Tax amount:$1,917 (2025)
Features and amenities
- Appliances:Electric Cooktop, Electric Oven, Oven, Refrigerator
- Amenities:Ceiling Fans, Security System - Owned, Smoke Detectors, Window Coverings
Parking
- Parking description:Additional Parking, Detached Carport, Garage
- Garage:Yes
- Garage spaces:2
- Carport spaces:2
New listings near 8268 Fm 2694
- New
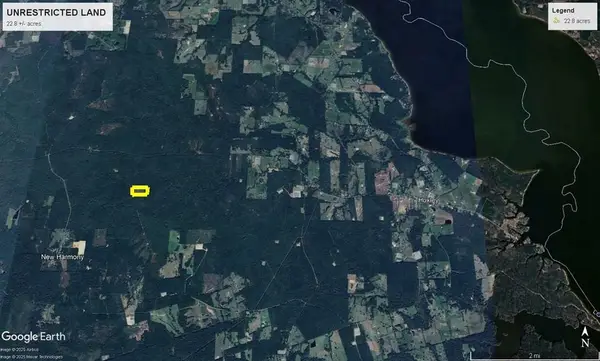 $89,900Active22.8 Acres
ID 27753 Fs Rd 107, Shelbyville, TX 75973
MLS# 70015704Listed by: ALLMAN COMPANY 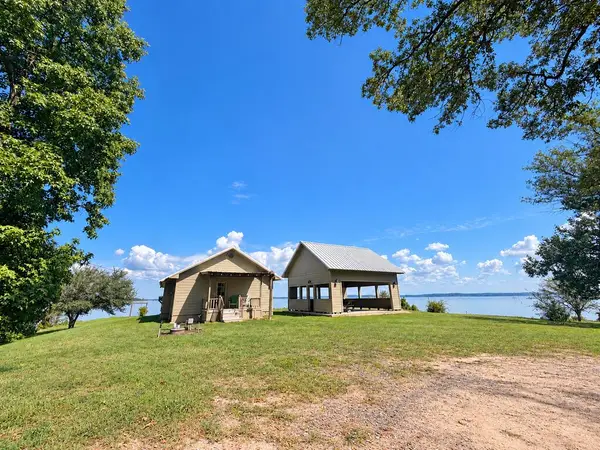 $222,000Pending2 beds 1 baths1,000 sq. ft.
119 Phillips Road, Shelbyville, TX 75973
MLS# 70015562Listed by: SAM RAYBURN-TOLEDO BEND-EAST TEXAS REAL ESTATE GROUP $85,000Active1 beds 1 baths
909 Whooping Crane Road, Shelbyville, TX 75973
MLS# 70015357Listed by: TOWN & COUNTRY REAL ESTATE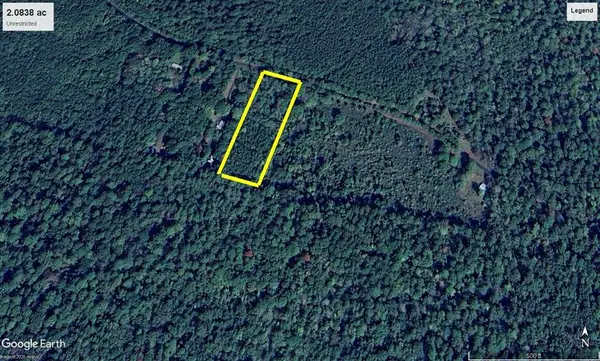 $18,875Pending2.08 Acres
2609 County Road 2625, Shelbyville, TX 75973
MLS# 70015302Listed by: ALLMAN COMPANY $419,500Pending3 beds 2 baths1,440 sq. ft.
570 County Road 2793, Shelbyville, TX 75973
MLS# 70015241Listed by: CHAMBLISS REAL ESTATE $250,000Active4 beds 3 baths2,080 sq. ft.
7805 State Highway 87 S, Shelbyville, TX 75973
MLS# 21388136Listed by: REALTY RIGHT $4,500Pending0.18 Acres
1144 County Road 2650, Shelbyville, TX 75973
MLS# 70015174Listed by: MATHEWS REALTY $15,000Pending2 beds 1 baths432 sq. ft.
1040 County Road 2650, Shelbyville, TX 75973
MLS# 70015173Listed by: MATHEWS REALTY $64,500Active8.95 Acres
214 County Rd 2940, Shelbyville, TX 75973
MLS# 4847884Listed by: LISTWITHFREEDOM.COM


Protect your home and budget from life's surprises with an Assurant Home Warranty, backed by a partner that supports you through every step of homeownership. Explore Plans.
© 2023 - 2026 ERA Franchise Systems LLC. All rights reserved. ERA Franchise Systems LLC fully supports the principles of the Fair Housing Act and the Equal Opportunity Act. ERA, ERA Real Estate powered, and their respective logos are registered service marks of ERA Franchise Systems LLC. Each office is independently owned and operated.