
28942 Twisted Oak Drive, Shenandoah, TX 77381
Local realty services provided by:ERA Experts
28942 Twisted Oak Drive,Shenandoah, TX 77381
$739,000
- 5 Beds
- 5 Baths
- 3,821 sq. ft.
- Single family
- Active
Listed by: jimmy franklin, tiffiny thrasher
Office: exp realty llc.888-519-7431
MLS#:46962007
Source:HARMLS
Price summary
- Price:$739,000
- Price per sq. ft.:$193.4
- Monthly HOA dues:$33.33
About this home
Beautiful home in Shenandoah’s Tuscany Woods community featuring a spacious, versatile layout & great outdoor spaces. Step inside to discover open-concept living spaces that connect seamlessly to the kitchen, which features abundant cabinetry, breakfast bar seating & a sunny breakfast nook . The 1st floor primary suite includes a luxurious bath with two walk-in closets. A guest bedroom home office & full bath are also downstairs. Upstairs, an oversized gameroom & dedicated media room join 4 additional bedrooms. A guest bedroom on either level can serve as a home office. Highlights include wood flooring throughout, elegant plantation shutters & crown molding. Decorative ironwork accents the covered, gated front porch & covered upstairs balcony. Out back, the gated, covered patio opens onto an expansive tiled terrace. LOW tax rate. Enjoy Shenandoah’s amenities that include parks, palygrounds, athletic courts & a pool. Ideally located just minutes from I45 & The Woodlands.
Contact an agent
Home facts
- Year built:2013
- Subdivision & Development:Tuscany Woods
- Listing ID #:46962007
- Updated:November 18, 2026 at 02:30 PM
Rooms and interior
- Bedrooms:5
- Total bathrooms:5
- Full bathrooms:4
- Half bathrooms:1
- Rooms Total:5
- Flooring:Tile, Wood
- Bathrooms Description:Jetted Tub, Separate Shower
- Kitchen Description:Breakfast Bar, Dishwasher, Disposal, Electric Oven, Gas Cooktop, Granite Counters, Kitchen Family Room Combo, Microwave, Pantry
- Living area:3,821 sq. ft.
Heating and cooling
- Cooling:Central Air, Electric
- Heating:Central, Gas
- Central air:Yes
Structure and exterior
- Roof:Composition
- Year built:2013
- Building area:3,821 sq. ft.
- Lot area:0.14 Acres
- Lot Features:Subdivision
- Architectural Style:Traditional
- Construction Materials:Stone, Stucco
- Exterior Features:Fence, Patio, Private Yard
- Foundation Description:Slab
- Levels:2 Stories
Schools
- High school:THE WOODLANDS COLLEGE PARK HIGH SCHOOL
- Middle school:KNOX JUNIOR HIGH SCHOOL
- Elementary school:LAMAR ELEMENTARY SCHOOL (CONROE)
Utilities
- Sewer:Public Sewer
Finances and disclosures
- Price:$739,000
- Price per sq. ft.:$193.4
- Tax amount:$10,697 (2026)
Features and amenities
- Appliances:Dishwasher, Disposal, Electric Oven, Gas Cooktop, Microwave
- Amenities:Crown Molding, Security System - Owned, Smoke Detectors
Parking
- Parking description:Garage, Garage Door Opener, Oversized
- Garage:Yes
- Garage spaces:2
New listings near 28942 Twisted Oak Drive
- New
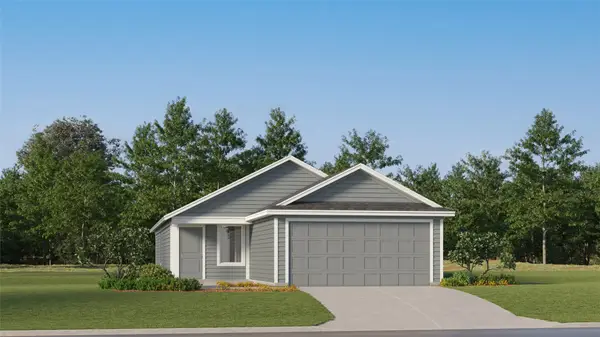 $219,999Active3 beds 2 baths1,402 sq. ft.
153 Sycamore Place, Wilmer, TX 75172
MLS# 21438408Listed by: KELLER WILLIAMS CITY-VIEW  $660,000Active4 beds 4 baths3,027 sq. ft.
111 Bella Luce, Shenandoah, TX 77381
MLS# 37457353Listed by: TEXAS SIGNATURE REALTY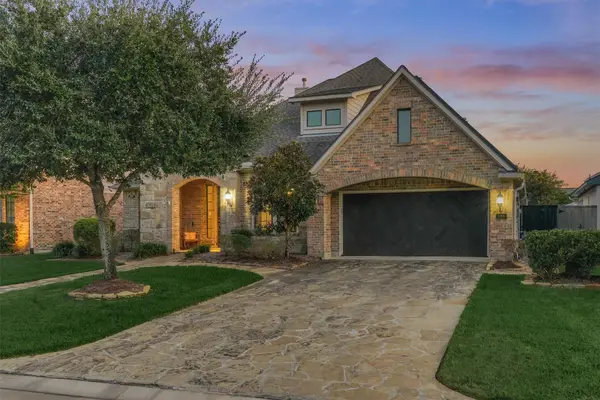 $699,000Active3 beds 4 baths3,264 sq. ft.
165 Silverwood Ranch Drive, Shenandoah, TX 77384
MLS# 9490494Listed by: CB&A, REALTORS $420,500Active2 beds 3 baths2,363 sq. ft.
18732 Centro Main Street, Shenandoah, TX 77385
MLS# 10674085Listed by: EVOLVE REAL ESTATE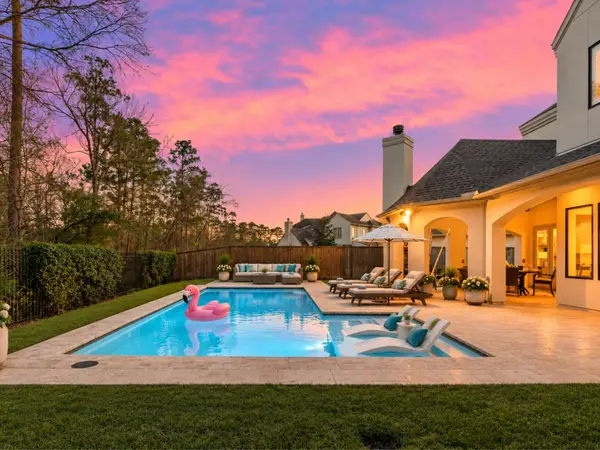 $1,895,000Active4 beds 5 baths4,966 sq. ft.
64 S Parkgate Circle, The Woodlands, TX 77381
MLS# 87219052Listed by: BELLE MAISON INTERNATIONAL REALTY $739,000Active4 beds 4 baths2,777 sq. ft.
270 Green Boulevard, Shenandoah, TX 77384
MLS# 80600758Listed by: RA BROKERS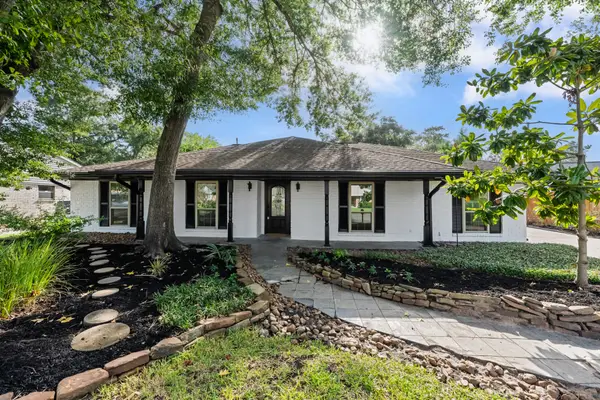 $399,950Pending4 beds 2 baths2,105 sq. ft.
28923 Pine Hill Drive, Shenandoah, TX 77381
MLS# 4033179Listed by: EXP REALTY LLC $460,000Active2 beds 4 baths2,363 sq. ft.
18716 Centro Main Street, Shenandoah, TX 77385
MLS# 18519062Listed by: RE/MAX FINE PROPERTIES $345,000Active3 beds 3 baths2,076 sq. ft.
18527 Centro Row, Shenandoah, TX 77385
MLS# 92324383Listed by: KELLER WILLIAMS SIGNATURE


Protect your home and budget from life's surprises with an Assurant Home Warranty, backed by a partner that supports you through every step of homeownership. Explore Plans.
© 2023 - 2026 ERA Franchise Systems LLC. All rights reserved. ERA Franchise Systems LLC fully supports the principles of the Fair Housing Act and the Equal Opportunity Act. ERA, ERA Real Estate powered, and their respective logos are registered service marks of ERA Franchise Systems LLC. Each office is independently owned and operated.