
522 Kingston Lane, Shenandoah, TX 77384
Local realty services provided by:American Real Estate ERA Powered
522 Kingston Lane,Shenandoah, TX 77384
$599,993
- 3 Beds
- 3 Baths
- 3,146 sq. ft.
- Single family
- Active
Listed by: christine beaulac
Office: keller williams realty the woodlands281-364-1588
MLS#:24142288
Source:HARMLS
Price summary
- Price:$599,993
- Price per sq. ft.:$190.72
- Monthly HOA dues:$200
About this home
Welcome to this beautifully appointed two story home offering style, comfort, and functionality. The attractive brick and stone exterior, manicured landscaping, and inviting entry create an impressive first impression. Inside, the open concept layout connects the living, dining, and kitchen areas, creating an ideal space for everyday living and entertaining. The kitchen features white cabinetry, quartz style countertops, a large island with seating, stainless steel appliances, a gas cooktop, double ovens, modern lighting, and a subway tile backsplash. The spacious living area offers abundant natural light and a striking accent wall. The primary suite includes a sitting area and spa inspired bath with dual vanities, a freestanding soaking tub, and large walk in shower with blue tile accents. Additional bedrooms offer flexibility for guests or a home office. A dedicated laundry room adds convenience. HOA included yard service adds extra ease to everyday living.
Contact an agent
Home facts
- Year built:2021
- Subdivision & Development:Wellman Manor
- Listing ID #:24142288
- Updated:October 03, 2026 at 12:42 PM
Rooms and interior
- Bedrooms:3
- Total bathrooms:3
- Full bathrooms:2
- Half bathrooms:1
- Rooms Total:9
- Dining Description:Kitchen Dining Combo
- Bathrooms Description:Separate Shower, Soaking Tub, Tub Shower
- Kitchen Description:Breakfast Bar, Dishwasher, Disposal, Double Oven, Kitchen Dining Combo, Kitchen Family Room Combo, Kitchen Island, Microwave, Refrigerator, Walk In Pantry
- Living area:3,146 sq. ft.
Heating and cooling
- Cooling:Central Air, Electric
- Heating:Central, Gas
- Central air:Yes
Structure and exterior
- Roof:Composition
- Year built:2021
- Building area:3,146 sq. ft.
- Lot area:0.11 Acres
- Lot Features:Corner Lot, Side Yard, Subdivision
- Architectural Style:Traditional
- Construction Materials:Brick, Stone
- Exterior Features:Fence, Patio, Sprinkler Irrigation
- Foundation Description:Slab
- Levels:2 Stories
Schools
- High school:THE WOODLANDS COLLEGE PARK HIGH SCHOOL
- Middle school:KNOX JUNIOR HIGH SCHOOL
- Elementary school:LAMAR ELEMENTARY SCHOOL (CONROE)
Utilities
- Sewer:Public Sewer
Finances and disclosures
- Price:$599,993
- Price per sq. ft.:$190.72
- Tax amount:$8,529 (2022)
Features and amenities
- Appliances:Dishwasher, Disposal, Double Oven, Microwave, Refrigerator, Washer
- Laundry features:Washer
- Amenities:Ceiling Fans, Controlled Access, High Ceilings, Prewired, Smoke Detectors
Parking
- Parking description:Garage
- Garage:Yes
- Garage spaces:2
New listings near 522 Kingston Lane
- Open Sun, 1 to 4pmNew
 $435,000Active2 beds 3 baths2,363 sq. ft.
18732 Centro Main Street, Shenandoah, TX 77385
MLS# 31170067Listed by: EVOLVE REAL ESTATE - Open Sat, 2 to 4pmNew
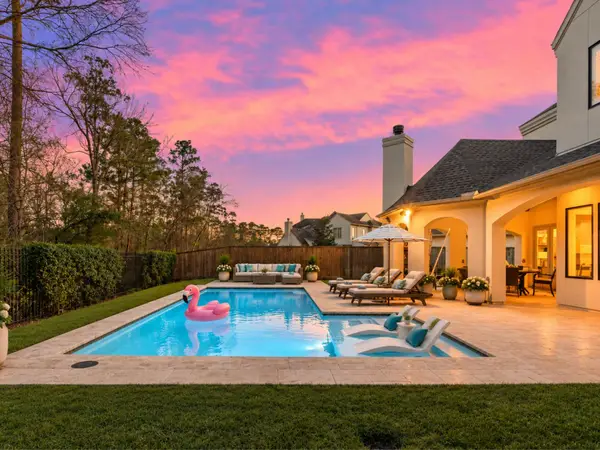 $1,895,000Active4 beds 5 baths4,966 sq. ft.
64 S Parkgate Circle, The Woodlands, TX 77381
MLS# 87219052Listed by: BELLE MAISON INTERNATIONAL REALTY - New
 $739,000Active4 beds 4 baths2,777 sq. ft.
270 Green Boulevard, Shenandoah, TX 77384
MLS# 80600758Listed by: RA BROKERS - New
 $725,000Active4 beds 5 baths3,157 sq. ft.
123 Hickory Street, Shenandoah, TX 77384
MLS# 63093534Listed by: COMPASS RE TEXAS, LLC - THE WOODLANDS 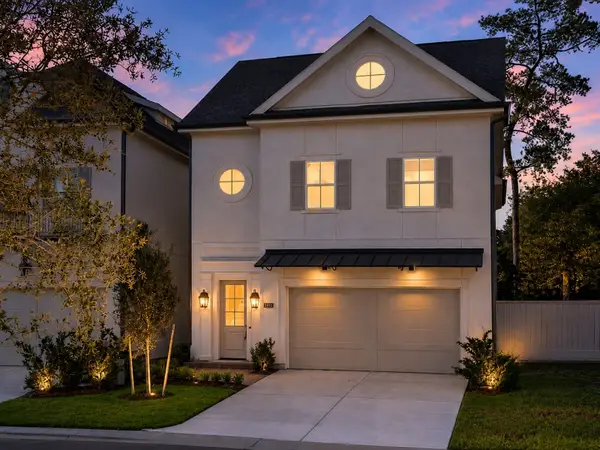 $662,850Active4 beds 4 baths2,946 sq. ft.
215 Willow Street, Shenandoah, TX 77384
MLS# 17775157Listed by: EXP REALTY LLC $275,000Pending4 beds 3 baths2,712 sq. ft.
28902 Holly Hill Drive, Shenandoah, TX 77381
MLS# 83768215Listed by: EXP REALTY LLC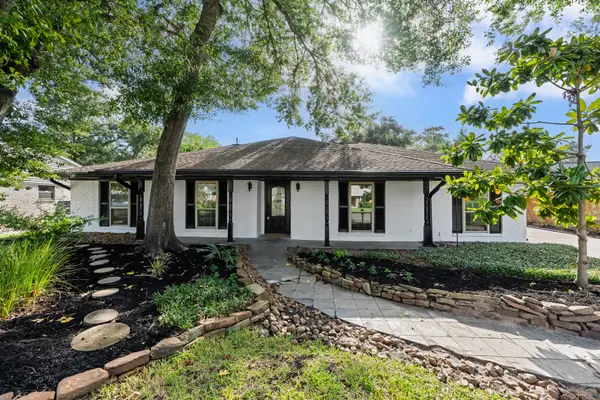 $399,950Active4 beds 2 baths2,105 sq. ft.
28923 Pine Hill Drive, Shenandoah, TX 77381
MLS# 4033179Listed by: EXP REALTY LLC $825,000Pending4 beds 3 baths3,177 sq. ft.
1459 Torrijos Court, Shenandoah, TX 77384
MLS# 10836715Listed by: EXP REALTY LLC $460,000Active2 beds 4 baths2,363 sq. ft.
18716 Centro Main Street, Shenandoah, TX 77385
MLS# 18519062Listed by: RE/MAX FINE PROPERTIES


Protect your home and budget from life's surprises with an Assurant Home Warranty, backed by a partner that supports you through every step of homeownership. Explore Plans.
© 2023 - 2026 ERA Franchise Systems LLC. All rights reserved. ERA Franchise Systems LLC fully supports the principles of the Fair Housing Act and the Equal Opportunity Act. ERA, ERA Real Estate powered, and their respective logos are registered service marks of ERA Franchise Systems LLC. Each office is independently owned and operated.