
1305 Silverton Drive, Sherman, TX 75092
Local realty services provided by:ERA Empower
1305 Silverton Drive,Sherman, TX 75092
$282,300
- 3 Beds
- 2 Baths
- 1,582 sq. ft.
- Single family
- Active
Listed by: john prell
Office: creekview realty
MLS#:21402171
Source:GDAR
Price summary
- Price:$282,300
- Price per sq. ft.:$178.45
About this home
Single-story brick and stone home in Brookstone Estates, featuring an open front lawn that creates a spacious, welcoming arrival. Inside, a light-filled open floor plan offers vaulted ceilings and premium wood flooring. Modern kitchen boasts white cabinetry, a large central island, granite countertops, subway tile, and stainless steel appliances. Primary suite includes an attached bath and his-and-her walk-in closets. Expansive backyard wrapped in a stained wood privacy fence offers endless options for outdoor living. Conveniently located near Sherman High School, dining, and just 5 to 7 minutes from major employers like TI, Global Wafers, and Emerson-Fisher with quick access to Hwy 75, Hwy 82, and Hwy 56.
Contact an agent
Home facts
- Year built:2020
- Subdivision & Development:BROOKSTONE ESTATES ADDITION
- Listing ID #:21402171
- Added:1 day(s) ago
- Updated:October 02, 2026 at 10:50 PM
Rooms and interior
- Bedrooms:3
- Total bathrooms:2
- Full bathrooms:2
- Flooring:Carpet, Ceramic Tile, Hardwood
- Kitchen Description:Dishwasher, Disposal, Electric Cooktop, Electric Oven, Electric Range, Microwave
- Living area:1,582 sq. ft.
Heating and cooling
- Cooling:Attic Fan, Ceiling Fans, Central Air, Electric
- Heating:Central, Electric, Fireplaces, Propane
- Central air:Yes
Structure and exterior
- Roof:Composition
- Year built:2020
- Building area:1,582 sq. ft.
- Lot area:0.2 Acres
- Lot Features:Interior Lot, Landscaped, Lawn, Sprinkler System, Subdivision
- Construction Materials:Brick
- Foundation Description:Slab
- Levels:1 Story
Schools
- High school:Sherman
- Middle school:Piner
- Elementary school:Henry W Sory
Finances and disclosures
- Price:$282,300
- Price per sq. ft.:$178.45
- Tax amount:$6,022
Features and amenities
- Appliances:Dishwasher, Disposal, Electric Cooktop, Electric Oven, Electric Range, Microwave
- Amenities:Carbon Monoxide Detectors, Irrigation Equipment, Smoke Detectors
Parking
- Garage:Yes
- Garage spaces:2
 Information provided, in part, by North Texas Real Estate Information Systems, Inc. Last Updated October 2, 2026 Listings with the NTREIS logo are listed by brokerages other than ERA Empower.
New listings near 1305 Silverton Drive
- New
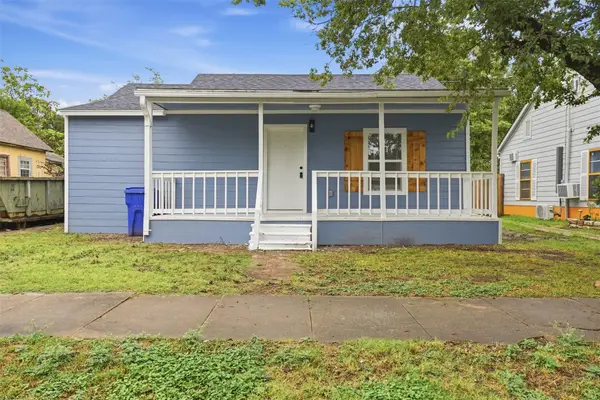 $159,999Active3 beds 2 baths1,056 sq. ft.
920 E Chaffin Street, Sherman, TX 75090
MLS# 21402113Listed by: OMNIKEY REALTY, LLC. - New
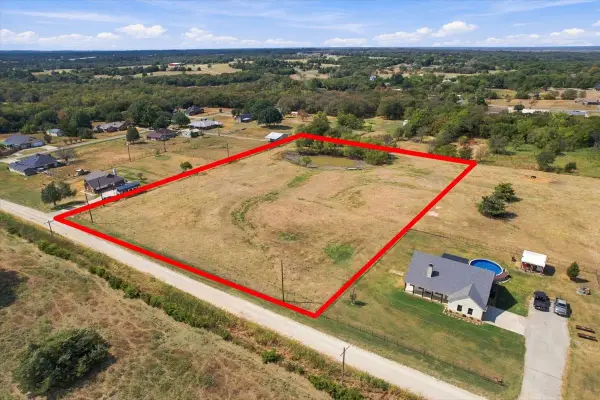 $199,900Active4 Acres
(4 acres) Shadow Trail, Sherman, TX 75092
MLS# 21402247Listed by: RANGEPOINT REALTY, LLC - New
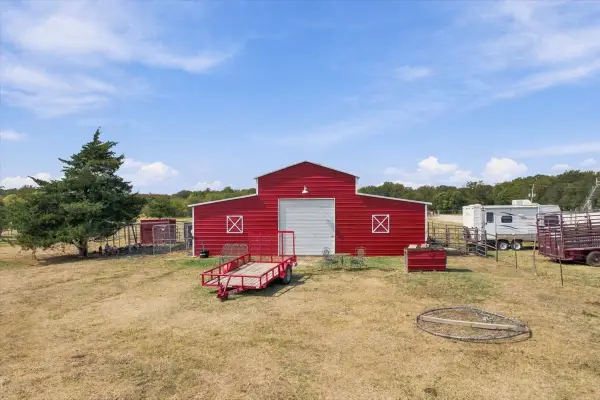 $525,000Active10.04 Acres
(10 Acres) Shadow Trail, Sherman, TX 75092
MLS# 21402289Listed by: RANGEPOINT REALTY, LLC - New
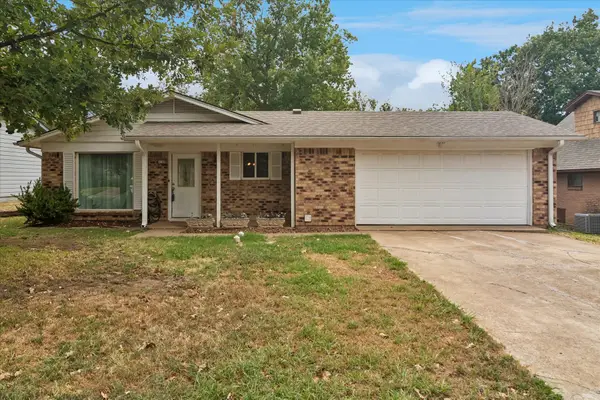 $245,000Active3 beds 2 baths1,486 sq. ft.
1109 S Valentine Drive, Sherman, TX 75090
MLS# 21395397Listed by: COLDWELL BANKER REALTY FRISCO - New
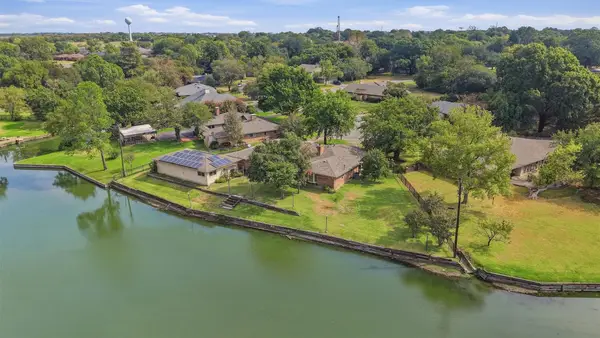 $475,000Active3 beds 3 baths3,434 sq. ft.
1609 Lakewood Drive, Sherman, TX 75092
MLS# 21400477Listed by: COMPASS RE TEXAS, LLC. - New
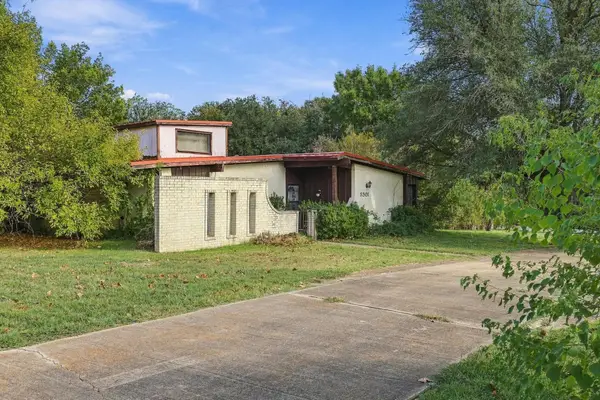 $239,999Active4 beds 2 baths2,559 sq. ft.
5501 Camino Dos Lagos Drive, Sherman, TX 75090
MLS# 21400926Listed by: EXP REALTY - New
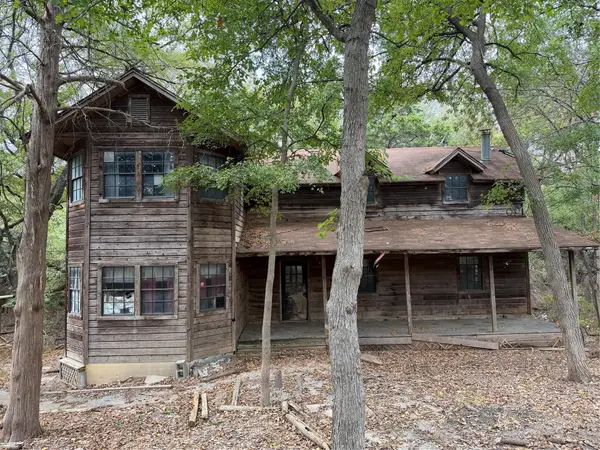 $169,900Active5 beds 2 baths2,436 sq. ft.
129 Old Ida Road, Sherman, TX 75090
MLS# 21401147Listed by: PROPERTIES OF GRAYSON - New
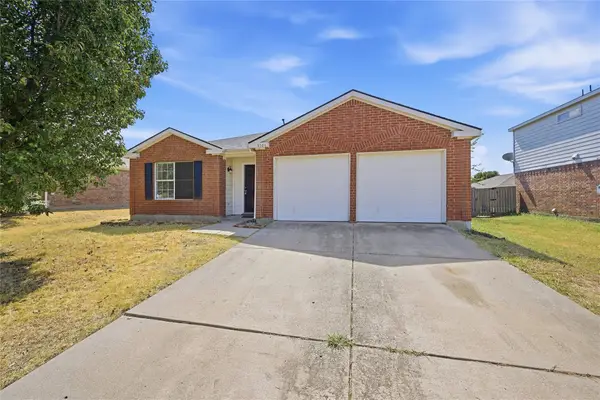 $265,000Active4 beds 2 baths1,855 sq. ft.
4506 Falcon Drive, Sherman, TX 75092
MLS# 21400815Listed by: EXP REALTY LLC - New
 $245,000Active3 beds 2 baths1,290 sq. ft.
2328 Burleson Road, Sherman, TX 75090
MLS# 21399341Listed by: EASY LIFE REALTY


Protect your home and budget from life's surprises with an Assurant Home Warranty, backed by a partner that supports you through every step of homeownership. Explore Plans.
© 2023 - 2026 ERA Franchise Systems LLC. All rights reserved. ERA Franchise Systems LLC fully supports the principles of the Fair Housing Act and the Equal Opportunity Act. ERA, ERA Real Estate powered, and their respective logos are registered service marks of ERA Franchise Systems LLC. Each office is independently owned and operated.