
1419 Hillcrest Drive, Sherman, TX 75092
Local realty services provided by:ERA Courtyard Real Estate
Listed by: mike harrison, tara harrison
Office: exp realty
MLS#:21420882
Source:GDAR
Price summary
- Price:$199,998
- Price per sq. ft.:$137.93
About this home
Convenience leads the way in this newly listed Sherman home, where three bedrooms, two bathrooms, and 1,450 square feet create a practical foundation for a variety of needs.
New luxury vinyl plank flooring runs throughout the home, offering a fresh starting point for the next owner. The interior has also been newly primed and is ready to be painted in the buyer’s preferred colors—bring your swatches and make the space your own. The bedroom count provides flexibility for sleeping quarters, guest accommodations, a home office, or a hobby space, while two bathrooms help keep daily routines moving.
An enclosed back patio with a window unit creates additional usable space beyond the home’s listed 1,450 square feet. A storage shed provides a dedicated spot for tools, outdoor equipment, and other household extras. The garage adds convenient parking and gives the car a place of its own, helping avoid the daily driveway shuffle.
The surrounding setting adds to the appeal. Hillcrest Park is about 0.2 miles away, making nearby green space easy to reach for walks or outdoor breaks. Sherman Medical Center is approximately 0.3 miles from the home, while Herman Baker Park is about 1.2 miles away. Sherman High School is approximately 2.5 miles from the property.
With updated flooring, a paint-ready interior, flexible bonus space, storage, and convenient access to nearby destinations, this Grayson County home offers a straightforward combination of practical features.
Choose your colors, imagine the possibilities, and arrange a private tour today....
Contact an agent
Home facts
- Year built:1962
- Subdivision & Development:Westwood 3rd Add
- Listing ID #:21420882
- Added:1 day(s) ago
- Updated:October 30, 2026 at 02:48 AM
Rooms and interior
- Bedrooms:3
- Total bathrooms:2
- Full bathrooms:2
- Flooring:Luxury Vinyl Plank, Vinyl
- Kitchen Description:Dishwasher, Disposal, Electric Range, Refrigerator
- Living area:1,450 sq. ft.
Heating and cooling
- Cooling:Ceiling Fans, Central Air, Electric
- Heating:Central, Fireplaces, Natural Gas
- Central air:Yes
Structure and exterior
- Roof:Composition
- Year built:1962
- Building area:1,450 sq. ft.
- Lot area:0.24 Acres
- Lot Features:Few Trees, Interior Lot, Landscaped, Lawn, Level
- Architectural Style:Traditional
- Construction Materials:Brick
- Foundation Description:Slab
- Levels:1 Story
Schools
- High school:Sherman
- Middle school:Piner
- Elementary school:Fairview
Finances and disclosures
- Price:$199,998
- Price per sq. ft.:$137.93
- Tax amount:$4,994
Features and amenities
- Appliances:Dishwasher, Disposal, Electric Range, Refrigerator
- Amenities:Smoke Detectors, Window Coverings
Parking
- Garage:Yes
- Garage spaces:2
 Information provided, in part, by North Texas Real Estate Information Systems, Inc. Last Updated October 30, 2026 Listings with the NTREIS logo are listed by brokerages other than ERA Courtyard Real Estate.
New listings near 1419 Hillcrest Drive
- New
 $739,000Active4 beds 4 baths3,324 sq. ft.
2010 Heritage Knoll Drive, Sherman, TX 75092
MLS# 21423553Listed by: EXP REALTY - New
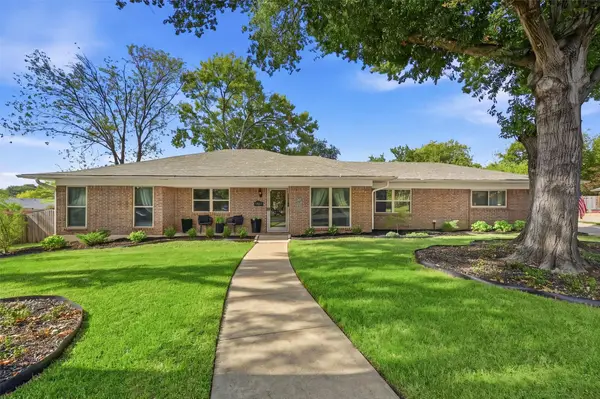 $320,000Active4 beds 2 baths1,824 sq. ft.
1817 Catalina Circle, Sherman, TX 75092
MLS# 21423712Listed by: COMPASS RE TEXAS, LLC. - New
 $325,000Active3 beds 2 baths2,230 sq. ft.
1526 N Lockhart Street, Sherman, TX 75092
MLS# 21422807Listed by: COMPASS RE TEXAS, LLC. - New
 $249,500Active1.96 Acres
117 N Laughlin Road, Sherman, TX 75092
MLS# 21423068Listed by: BEYCOME BROKERAGE REALTY LLC - New
 $203,299Active3 beds 2 baths1,411 sq. ft.
3933 Superior Place, Sherman, TX 75090
MLS# 21422118Listed by: KELLER WILLIAMS CITY-VIEW - New
 $214,199Active4 beds 2 baths1,600 sq. ft.
3941 Superior Place, Sherman, TX 75090
MLS# 21422121Listed by: KELLER WILLIAMS CITY-VIEW - New
 $550,000Active3 beds 2 baths2,428 sq. ft.
1627 Rockport Road, Sherman, TX 75092
MLS# 21416174Listed by: MONUMENT REALTY - New
 $275,990Active4 beds 3 baths2,208 sq. ft.
3202 Catamount Drive, Sherman, TX 75090
MLS# 21421777Listed by: D.R. HORTON, AMERICA'S BUILDER - New
 $375,000Active3 beds 3 baths2,421 sq. ft.
1500 Creekview Lane, Sherman, TX 75092
MLS# 21421125Listed by: POST OAK REALTY-W'BORO


Protect your home and budget from life's surprises with an Assurant Home Warranty, backed by a partner that supports you through every step of homeownership. Explore Plans.
© 2023 - 2026 ERA Franchise Systems LLC. All rights reserved. ERA Franchise Systems LLC fully supports the principles of the Fair Housing Act and the Equal Opportunity Act. ERA, ERA Real Estate powered, and their respective logos are registered service marks of ERA Franchise Systems LLC. Each office is independently owned and operated.