
2613 Saint Lawrence Drive, Sherman, TX 75092
Local realty services provided by:ERA Newlin & Company
Listed by: randa huseini
Office: jpar north metro
MLS#:21394126
Source:GDAR
Price summary
- Price:$525,000
- Price per sq. ft.:$162.54
About this home
Sophisticated and beautifully maintained, this one-owner 2022 residence is positioned on a generous 0.26-acre corner lot in Parkhaven Estates Phase II. Offering approximately 3,230 sq ft, the thoughtfully designed two-story floor plan features 4 bedrooms, 3.5 baths, a 3-car garage, and a private primary suite conveniently located on the main level.
The expansive upstairs game room is currently being used as a bedroom without permanent modifications, offering exceptional flexibility as a game room, media space, home office, or guest area. Additional highlights include spacious living areas, a versatile layout, and a New Roof installed in September 2026.
A refined combination of modern construction, generous space, and thoughtful functionality, this home offers effortless living with room to make it your own.
Contact an agent
Home facts
- Year built:2022
- Subdivision & Development:Parkhaven Estates Phase II
- Listing ID #:21394126
- Added:3 day(s) ago
- Updated:October 07, 2026 at 12:20 PM
Rooms and interior
- Bedrooms:4
- Total bathrooms:4
- Full bathrooms:3
- Half bathrooms:1
- Flooring:Carpet, Ceramic Tile
- Kitchen Description:Dishwasher, Gas Range, Microwave
- Living area:3,230 sq. ft.
Heating and cooling
- Cooling:Central Air
- Heating:Central
- Central air:Yes
Structure and exterior
- Roof:Composition
- Year built:2022
- Building area:3,230 sq. ft.
- Lot area:0.26 Acres
- Lot Features:Corner Lot, Sprinkler System
- Foundation Description:Slab
- Levels:2 Story
Schools
- High school:Sherman
- Middle school:Piner
- Elementary school:Dillingham
Finances and disclosures
- Price:$525,000
- Price per sq. ft.:$162.54
- Tax amount:$11,526
Features and amenities
- Appliances:Dishwasher, Gas Range, Microwave
Parking
- Garage:Yes
- Garage spaces:3
 Information provided, in part, by North Texas Real Estate Information Systems, Inc. Last Updated October 7, 2026 Listings with the NTREIS logo are listed by brokerages other than ERA Newlin & Company.
New listings near 2613 Saint Lawrence Drive
- New
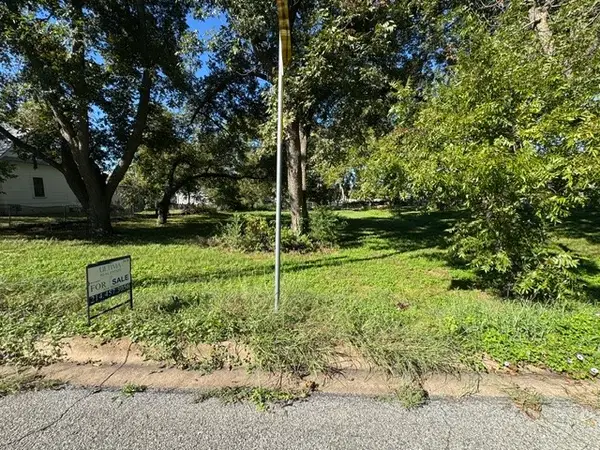 $60,000Active0.35 Acres
1610 S Rusk Street, Sherman, TX 75090
MLS# 21405347Listed by: ULTIMA REAL ESTATE - New
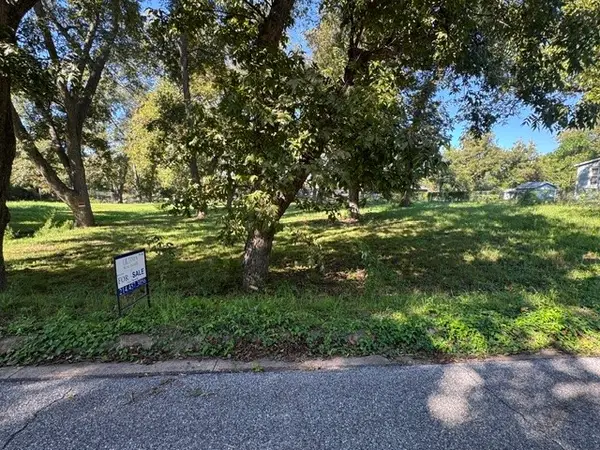 $60,000Active0.35 Acres
1614 S Rusk Street, Sherman, TX 75090
MLS# 21405360Listed by: ULTIMA REAL ESTATE - New
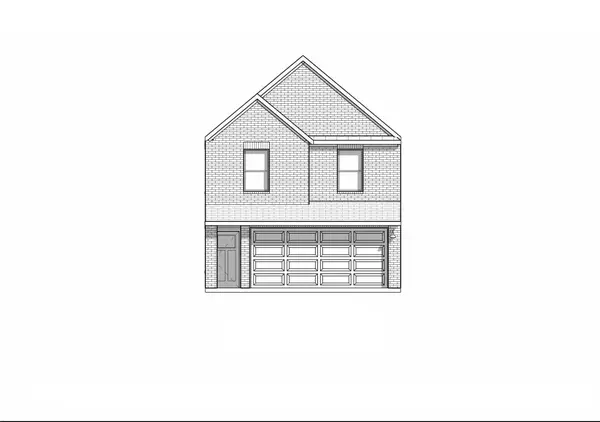 $275,990Active4 beds 3 baths1,802 sq. ft.
900 Jefferson Way, Sherman, TX 75092
MLS# 21404879Listed by: D.R. HORTON, AMERICA'S BUILDER - New
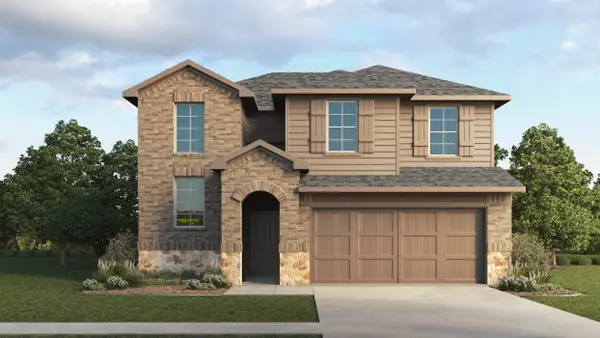 $292,990Active4 beds 3 baths2,378 sq. ft.
3120 Catamount Drive, Sherman, TX 75090
MLS# 21404916Listed by: D.R. HORTON, AMERICA'S BUILDER - New
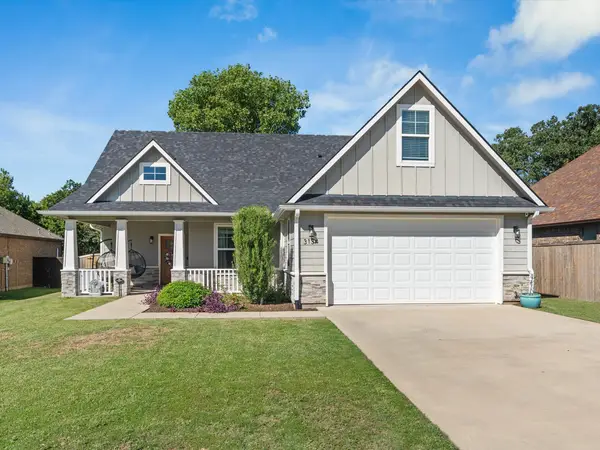 $375,000Active3 beds 2 baths2,097 sq. ft.
3134 N Haven Drive, Sherman, TX 75092
MLS# 21391848Listed by: TRUHOME REAL ESTATE - New
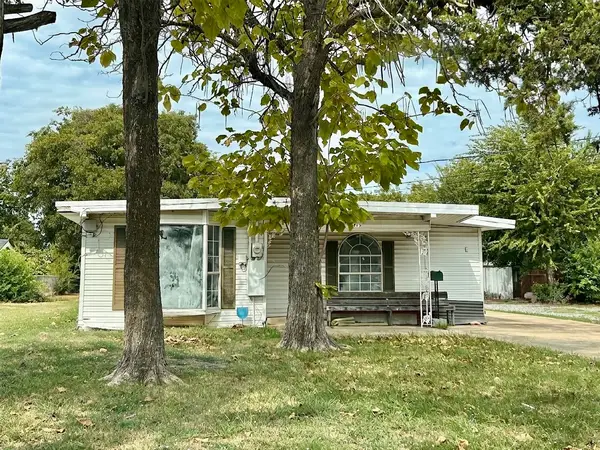 $69,000Active-- beds 2 baths1,334 sq. ft.
1819 E May Street, Sherman, TX 75090
MLS# 21399545Listed by: KELLER WILLIAMS PROSPER CELINA - New
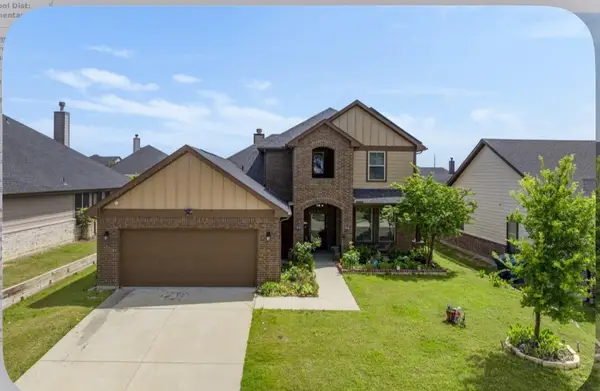 $390,000Active4 beds 3 baths2,590 sq. ft.
4704 Cormorant Drive, Sherman, TX 75092
MLS# 21404845Listed by: AVIGNON REALTY - New
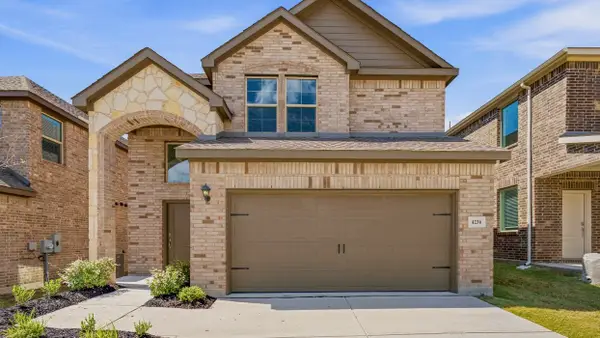 $282,990Active3 beds 3 baths2,223 sq. ft.
4236 Zayan Drive, Sherman, TX 75090
MLS# 21404487Listed by: D.R. HORTON, AMERICA'S BUILDER - New
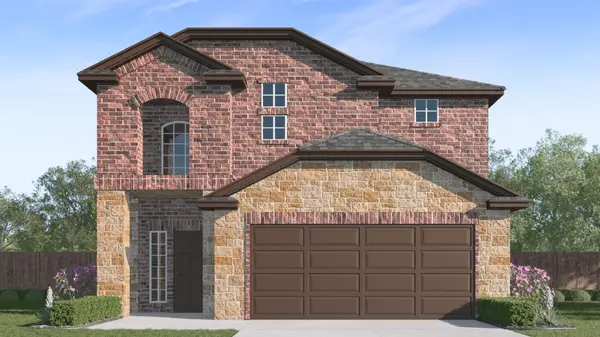 $297,590Active3 beds 3 baths2,276 sq. ft.
4261 Zayan Drive, Sherman, TX 75090
MLS# 21404507Listed by: D.R. HORTON, AMERICA'S BUILDER - New
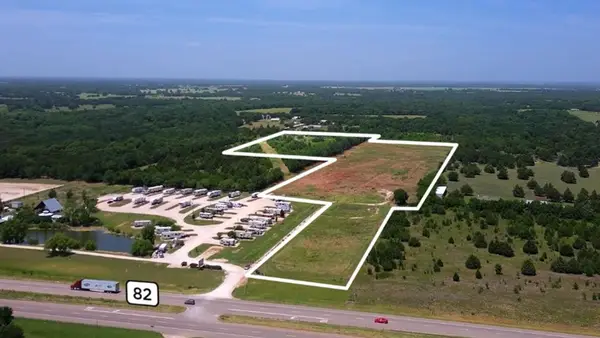 $625,000Active24.74 Acres
144 Raccoon Drive, Sherman, TX 75092
MLS# 21397115Listed by: REGAL, REALTORS


Protect your home and budget from life's surprises with an Assurant Home Warranty, backed by a partner that supports you through every step of homeownership. Explore Plans.
© 2023 - 2026 ERA Franchise Systems LLC. All rights reserved. ERA Franchise Systems LLC fully supports the principles of the Fair Housing Act and the Equal Opportunity Act. ERA, ERA Real Estate powered, and their respective logos are registered service marks of ERA Franchise Systems LLC. Each office is independently owned and operated.