
2703 Stonecrest Drive, Sherman, TX 75092
Local realty services provided by:ERA Myers & Myers Realty
Listed by: misty schmitz
Office: tierra real estate
MLS#:21348292
Source:GDAR
Price summary
- Price:$595,950
- Price per sq. ft.:$178.21
- Monthly HOA dues:$41.67
About this home
A True Showstopper! This exquisitely designed luxury home showcases exceptional craftsmanship, timeless elegance, and top-of-the-line finishes throughout. From the moment you step through the stunning double entry doors, you’ll be captivated by the breathtaking panoramic view of the lushly landscaped backyard and expansive covered patio. The heart of the home is a spectacular gourmet kitchen featuring premium stainless steel appliances, custom shaker cabinetry, exquisite Taj Mahal quartzite countertops and backsplash, an oversized island, designer lighting, and upscale hardware. The open-concept design flows seamlessly into the impressive living room, where a soaring fireplace wrapped from floor to ceiling in Taj Mahal quartzite creates an unforgettable focal point. Double patio doors invite the outdoors in, making entertaining effortless. The private primary suite is a luxurious retreat complete with a spa-inspired bath offering a freestanding soaking tub, oversized walk-in shower, dual vanities, and an incredible custom walk-in closet that conveniently connects to the utility room with a new washer and dryer. A second primary suite on the main level provides exceptional flexibility for guests or multi-generational living. Upstairs, you’ll find an expansive second living area with a private walkout balcony overlooking the beautifully landscaped grounds, along with three additional spacious bedrooms, two full bathrooms, and a versatile game room or office that could easily serve as a sixth bedroom. Situated on a beautifully landscaped corner lot, the outdoor living spaces are just as impressive, featuring a private fenced backyard, a charming pergola with swing, and an oversized garage with ample storage. Every detail of this extraordinary home has been thoughtfully curated, creating the perfect blend of luxury, comfort, and sophisticated design. This is truly a one-of-a-kind property that must be experienced in person....
Contact an agent
Home facts
- Year built:2026
- Subdivision & Development:Heritage Xing Ph I
- Listing ID #:21348292
- Added:45 day(s) ago
- Updated:September 17, 2026 at 11:55 AM
Rooms and interior
- Bedrooms:5
- Total bathrooms:4
- Full bathrooms:4
- Flooring:Carpet, Ceramic Tile, Luxury Vinyl Plank
- Kitchen Description:Dishwasher, Disposal, Double Oven, Electric Oven, Microwave, Vented Exhaust Fan
- Living area:3,344 sq. ft.
Heating and cooling
- Cooling:Ceiling Fans, Central Air, Electric
- Heating:Central, Electric, Fireplaces
- Central air:Yes
Structure and exterior
- Roof:Composition
- Year built:2026
- Building area:3,344 sq. ft.
- Lot area:0.34 Acres
- Lot Features:Cleared, Corner Lot, Landscaped, Lawn, Subdivision
- Architectural Style:Traditional
- Construction Materials:Brick
- Foundation Description:Slab
- Levels:2 Story
Schools
- High school:S And S
- Middle school:S And S
- Elementary school:S And S
Finances and disclosures
- Price:$595,950
- Price per sq. ft.:$178.21
- Tax amount:$1,739
Features and amenities
- Appliances:Dishwasher, Disposal, Double Oven, Electric Oven, Electric Water Heater, Microwave, Vented Exhaust Fan, Washer
- Laundry features:Washer
- Amenities:Prewired
Parking
- Garage:Yes
- Garage spaces:2
 Information provided, in part, by North Texas Real Estate Information Systems, Inc. Last Updated September 17, 2026 Listings with the NTREIS logo are listed by brokerages other than ERA Myers & Myers Realty.
New listings near 2703 Stonecrest Drive
- Open Sun, 1 to 4pmNew
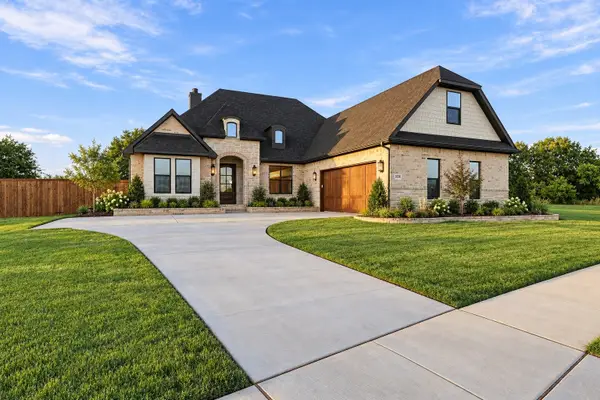 $745,000Active4 beds 3 baths3,079 sq. ft.
1830 Heritage Knoll Drive, Sherman, TX 75092
MLS# 21388665Listed by: C-21 DEAN GILBERT, REALTORS - New
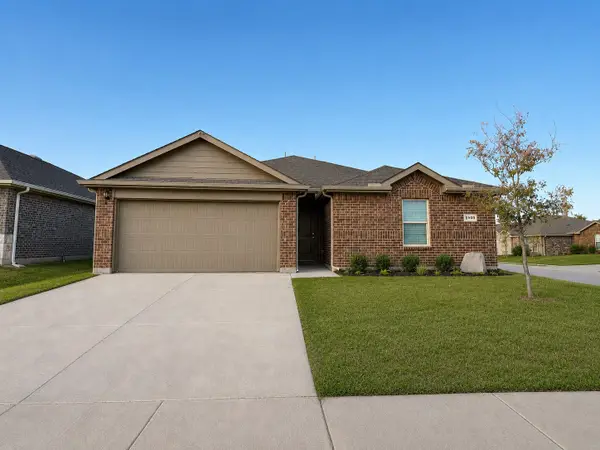 $260,000Active3 beds 2 baths1,478 sq. ft.
2803 Jasmine Drive, Sherman, TX 75092
MLS# 21374309Listed by: PINNACLE REALTY ADVISORS - Open Sat, 12 to 2pmNew
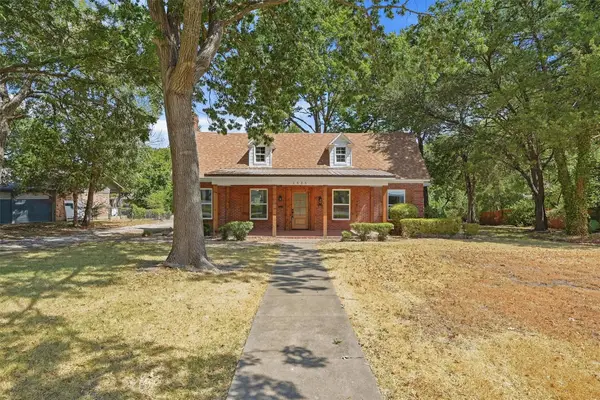 $389,900Active3 beds 2 baths2,322 sq. ft.
1525 N Shannon Street, Sherman, TX 75092
MLS# 21384318Listed by: HBL, REALTORS - Open Sun, 1 to 3pmNew
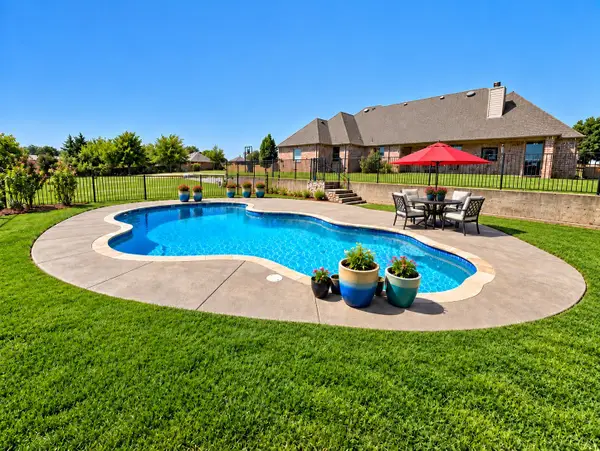 $495,000Active3 beds 3 baths2,547 sq. ft.
3707 Heatherwood Lane, Sherman, TX 75090
MLS# 21385990Listed by: ORCHARD BROKERAGE - New
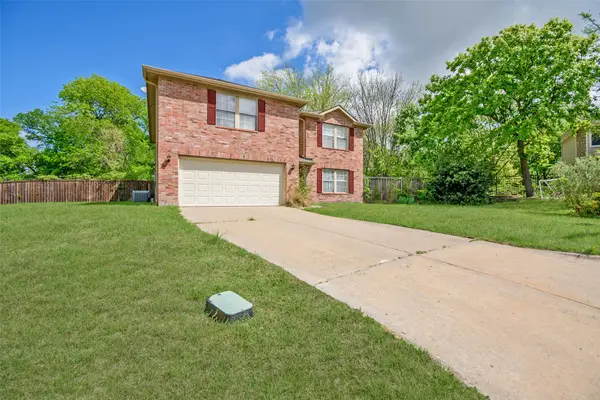 $340,000Active4 beds 3 baths2,883 sq. ft.
1505 Timberline Court, Sherman, TX 75092
MLS# 21387909Listed by: COLDWELL BANKER REALTY PLANO - New
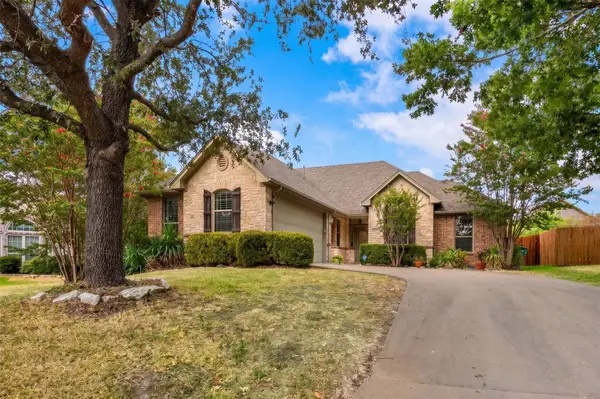 $375,000Active3 beds 2 baths2,325 sq. ft.
2205 Covington Court, Sherman, TX 75092
MLS# 21387700Listed by: EBBY HALLIDAY, REALTORS - New
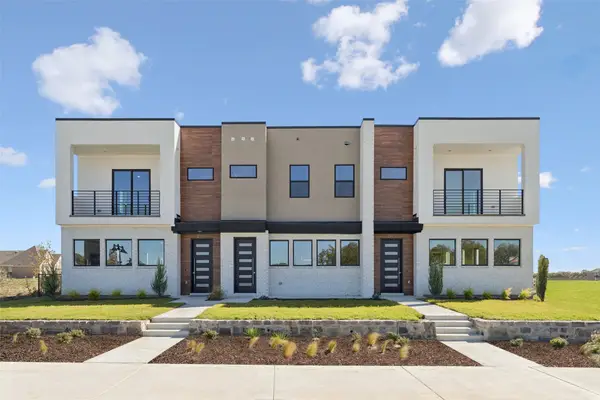 $269,000Active3 beds 3 baths1,830 sq. ft.
3901 Bel Air Boulevard, Sherman, TX 75090
MLS# 21384450Listed by: REAL BROKER, LLC - New
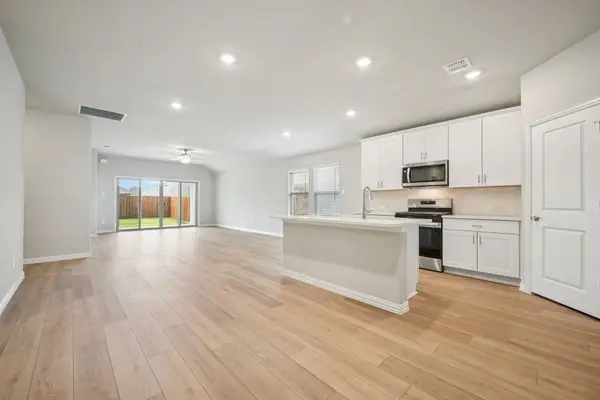 $317,172Active3 beds 2 baths1,833 sq. ft.
2111 Cottongrass Drive, Sherman, TX 75092
MLS# 21386666Listed by: MERITAGE HOMES REALTY - New
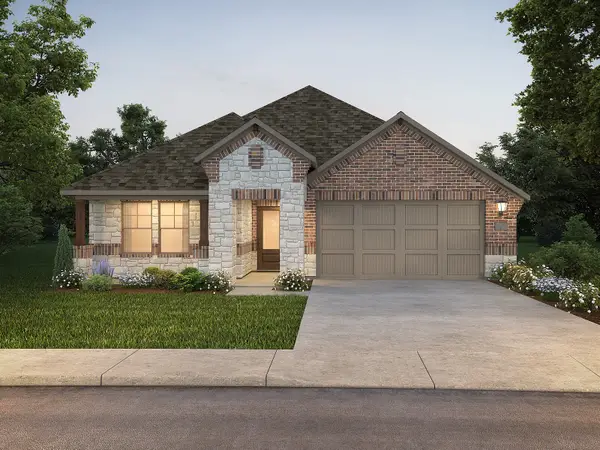 $303,359Active3 beds 2 baths1,659 sq. ft.
2107 Cottongrass Drive, Sherman, TX 75092
MLS# 21386667Listed by: MERITAGE HOMES REALTY - New
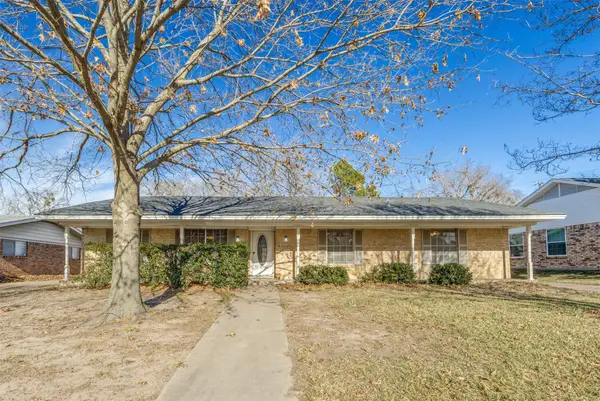 $260,000Active3 beds 3 baths2,160 sq. ft.
1405 Lakewood Drive, Sherman, TX 75092
MLS# 21387149Listed by: HENDRIX & ASSOCIATES


Protect your home and budget from life's surprises with an Assurant Home Warranty, backed by a partner that supports you through every step of homeownership. Explore Plans.
© 2023 - 2026 ERA Franchise Systems LLC. All rights reserved. ERA Franchise Systems LLC fully supports the principles of the Fair Housing Act and the Equal Opportunity Act. ERA, ERA Real Estate powered, and their respective logos are registered service marks of ERA Franchise Systems LLC. Each office is independently owned and operated.